Custom Home Builder Burlington provides design-build custom homes, single-contract construction, fixed-price building and pre-construction design services throughout Burlington and Halton Region, backed by 22+ years combined Halton design-build experience. This page explains how design-build works, how it compares with hiring an architect and a separate builder, and how payments, permits and risk are handled under one contract.
What Is a Design-Build Custom Home?
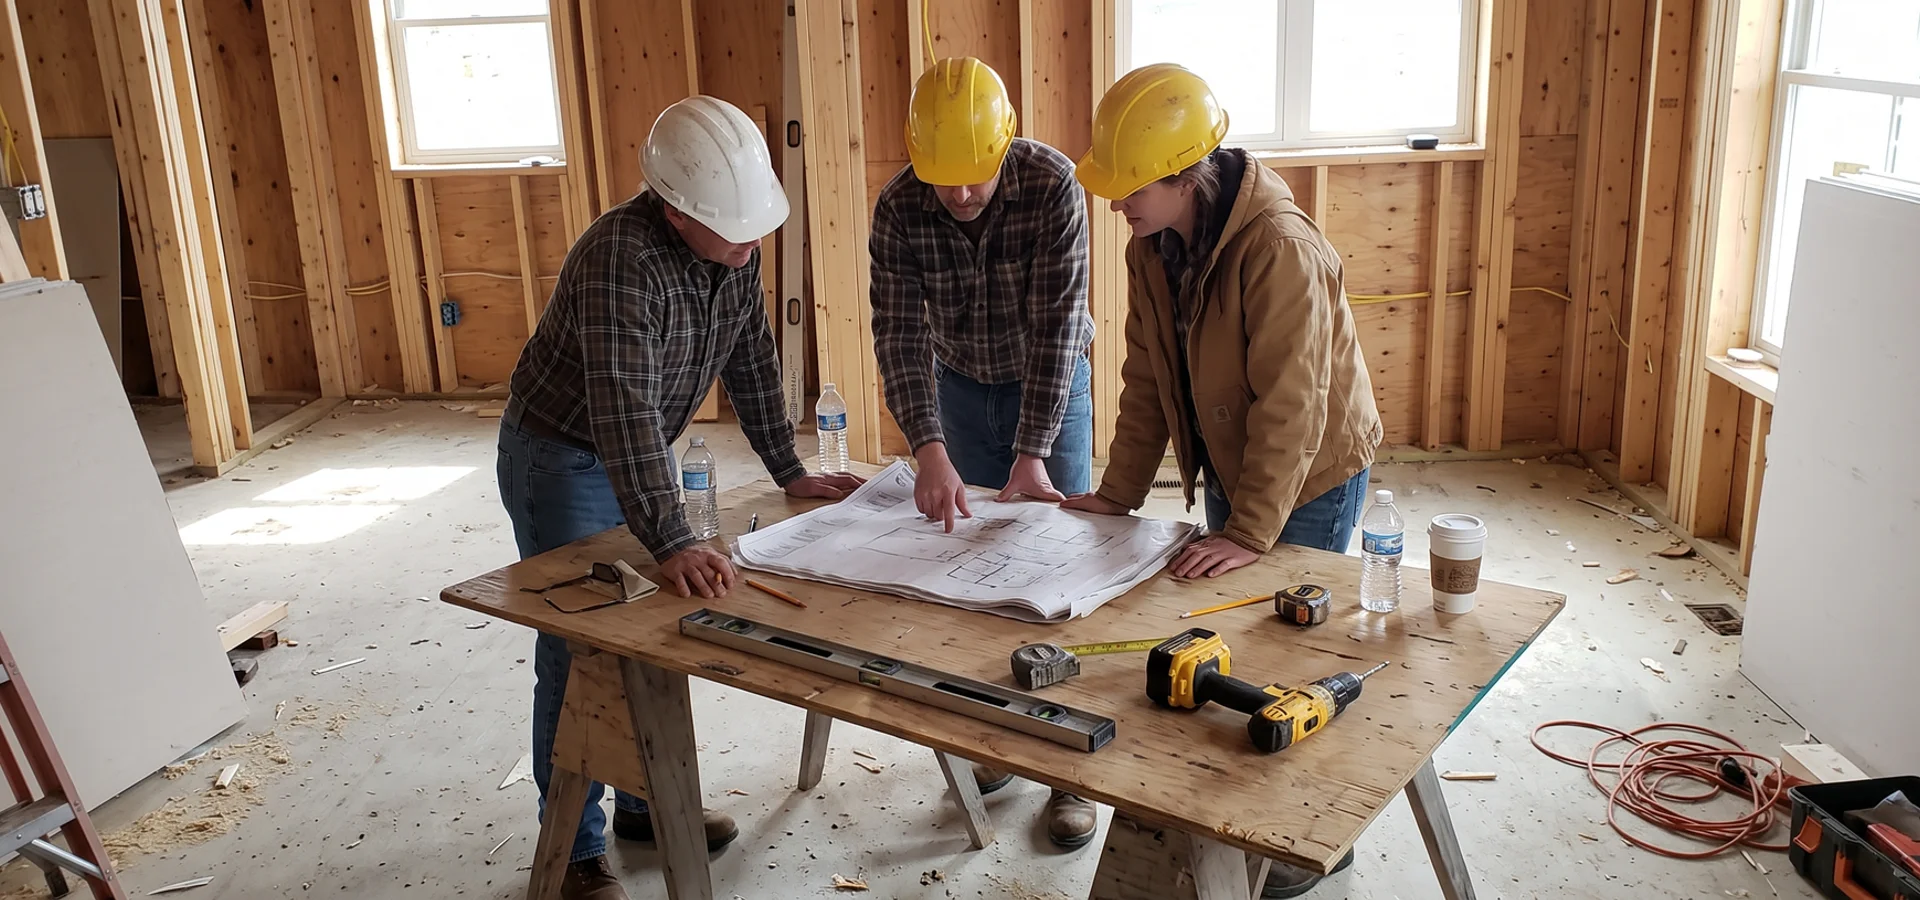
Design-build is a project delivery method where one firm is responsible for both designing and building your home under a single contract. Instead of hiring an architect, then an engineer, then tendering drawings to builders, you work with one team that carries the project from the first site visit to the keys.
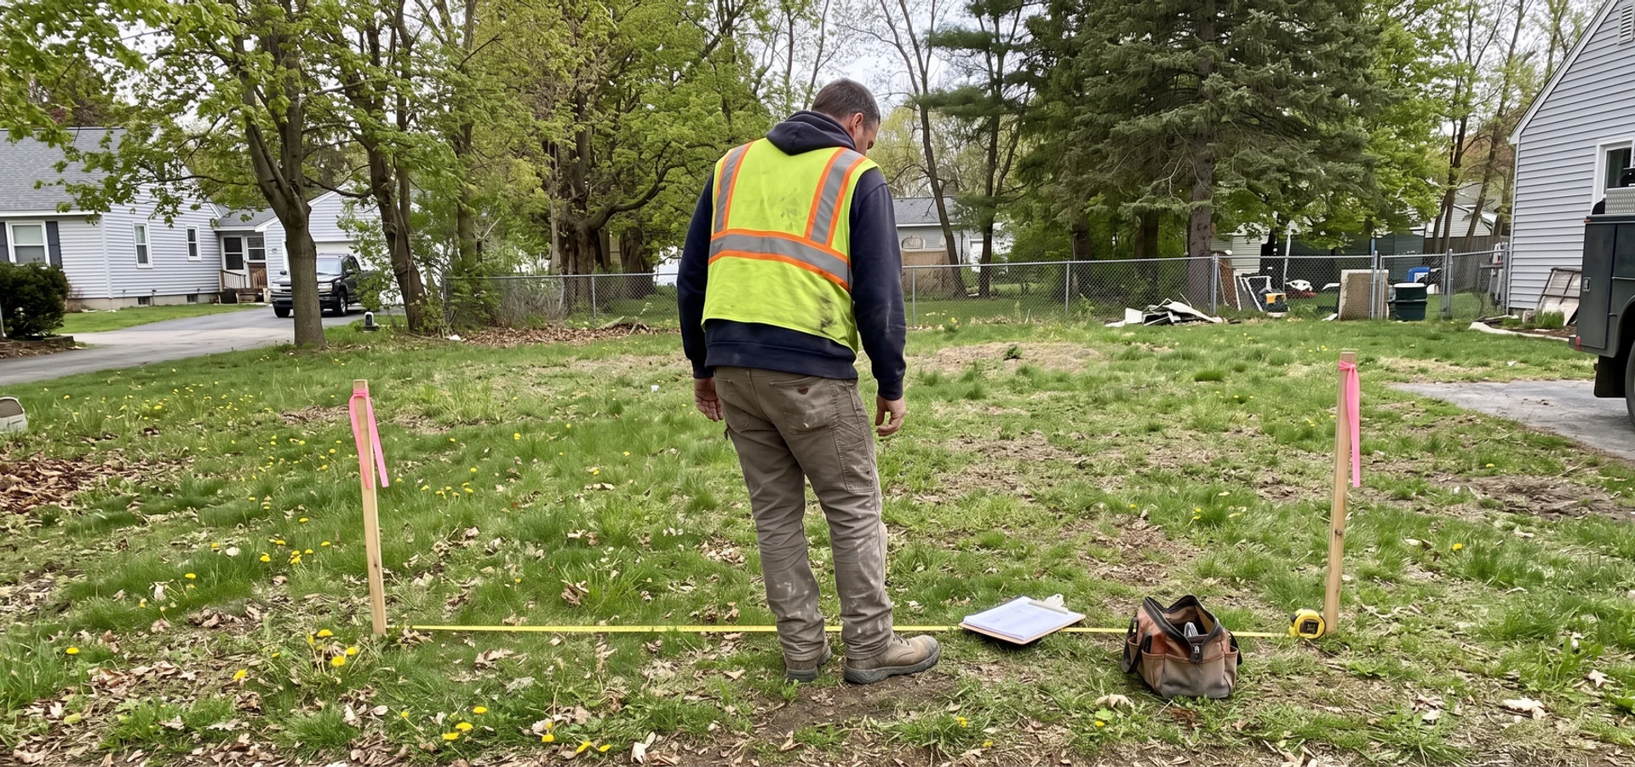
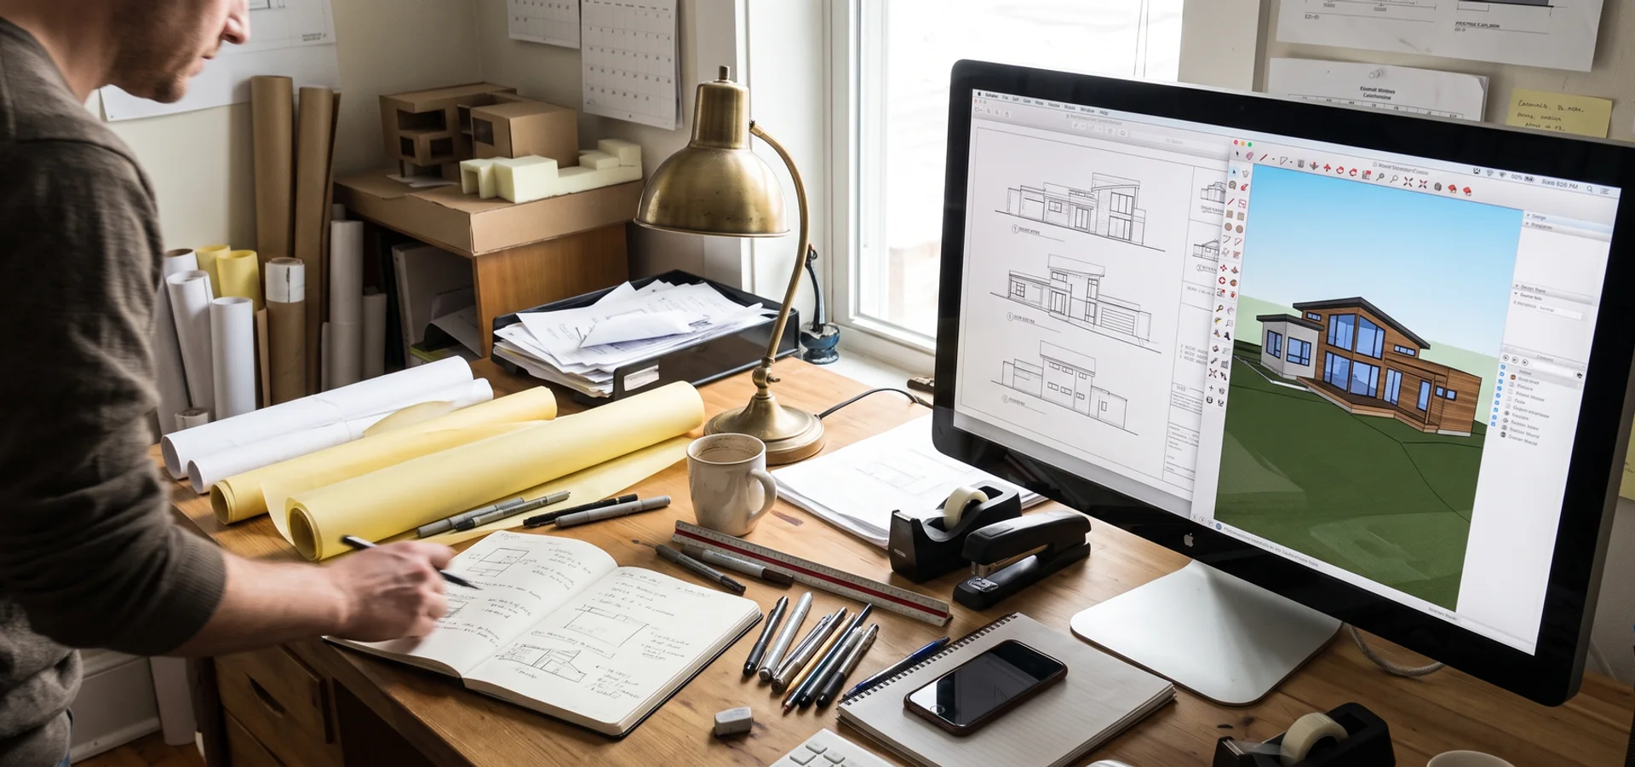
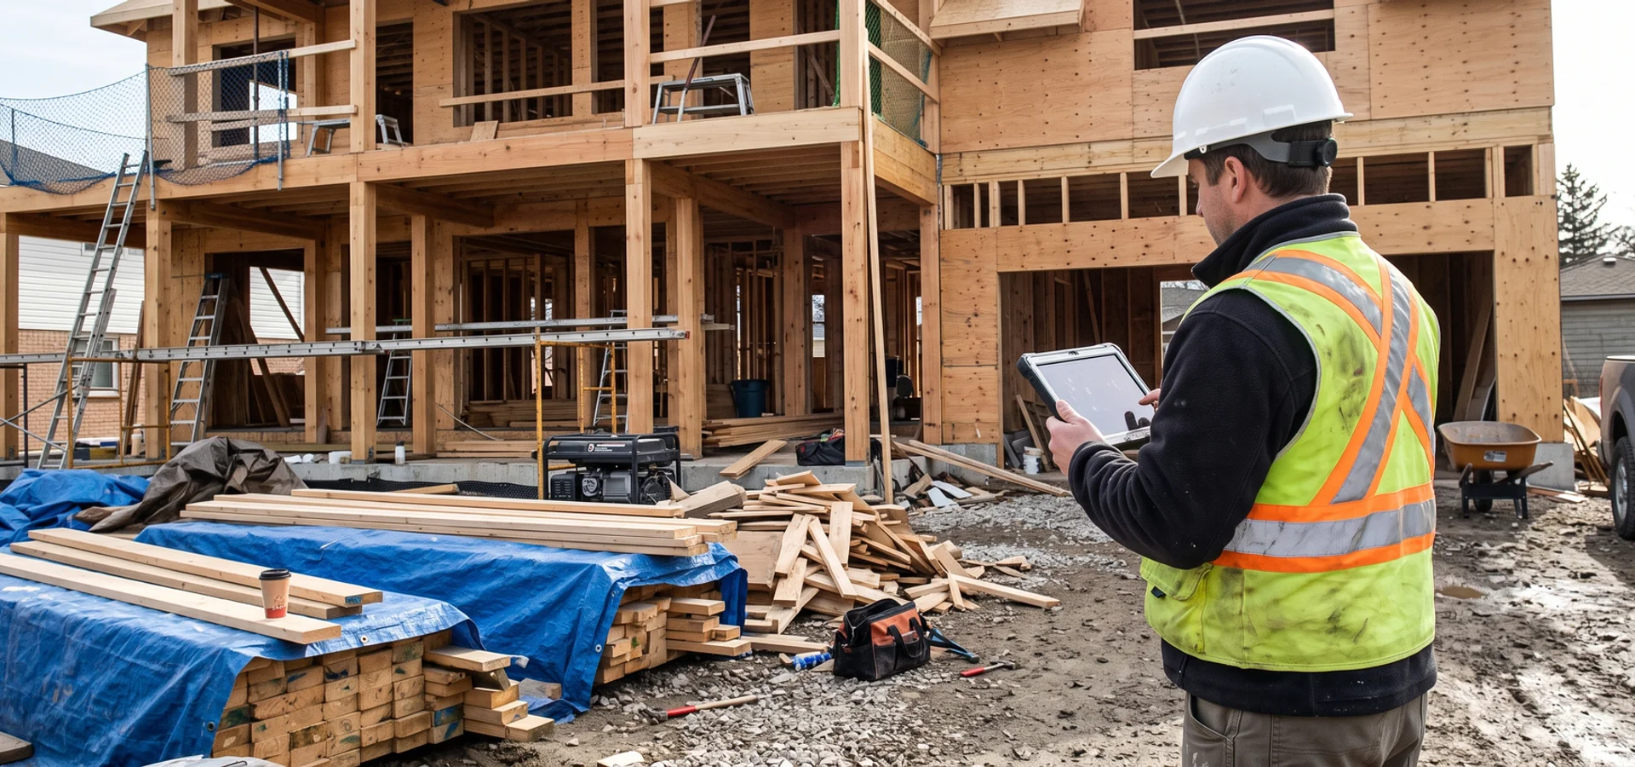
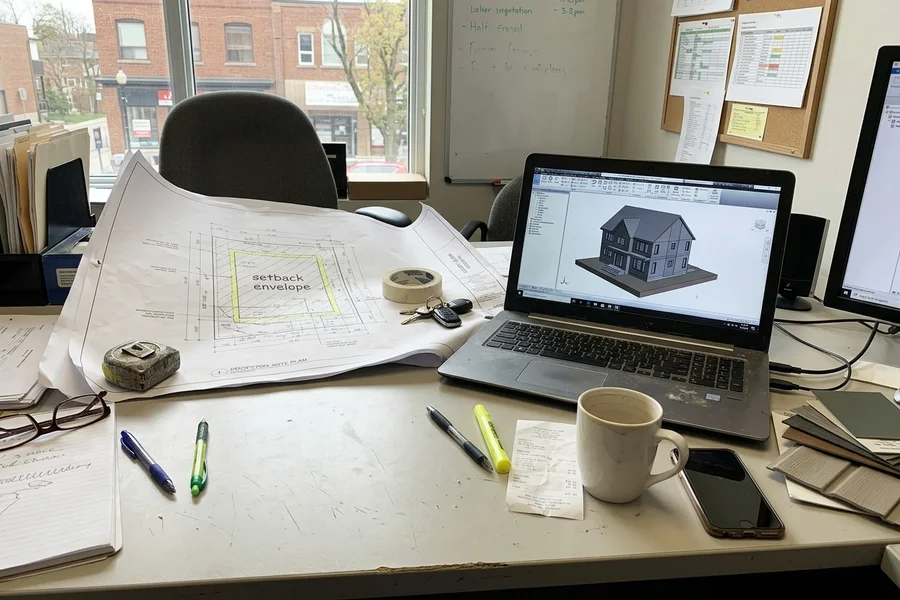
For a custom home in Burlington, that team covers six things: the written lot evaluation, architectural design and 3D renderings, structural and mechanical engineering, the permit package and any variances, construction and project management through Tarion handover. The price is built during design and fixed before construction starts.
Michael R., who built twice before with a separate architect and contractor, put the difference plainly: both times he was the referee. With one contract, there was nobody to referee.
Why the Single Contract Matters
The real benefit of design-build is accountability. On a traditional project, problems usually appear at the seams: the drawing that did not account for the actual grade, the structural detail the builder priced differently, the window spec that changed after tender. Each seam is a chance for a change order and a dispute about who pays for it.
Under one contract, there are no seams. When a drawing meets a site condition, the people who drew it and the people building it are the same team, and solving it is our responsibility.
Design-Build vs Design-Bid-Build vs Hiring a General Contractor
| Design-build (our model) | Design-bid-build | General contractor only | |
|---|---|---|---|
| Contracts | One | Two or more | One, after you supply drawings |
| Who designs | In-house BCIN designers + engineers | Your architect | Your designer |
| When price is known | During design, fixed before build | After tender | After drawings are complete |
| Who owns site problems | Design-build firm | Disputed | Usually you |
| Permit management | In-house expeditor | Architect or owner | Often owner |
| Typical permit time in Burlington | 14-18 weeks | 24+ weeks | 24+ weeks |
Design-bid-build still makes sense for some projects, especially when an owner has a long relationship with a particular architect. If you already have drawings, we can review and price them under a fixed contract.
The Regulatory Side: Why Design-Build Saves Time in Burlington
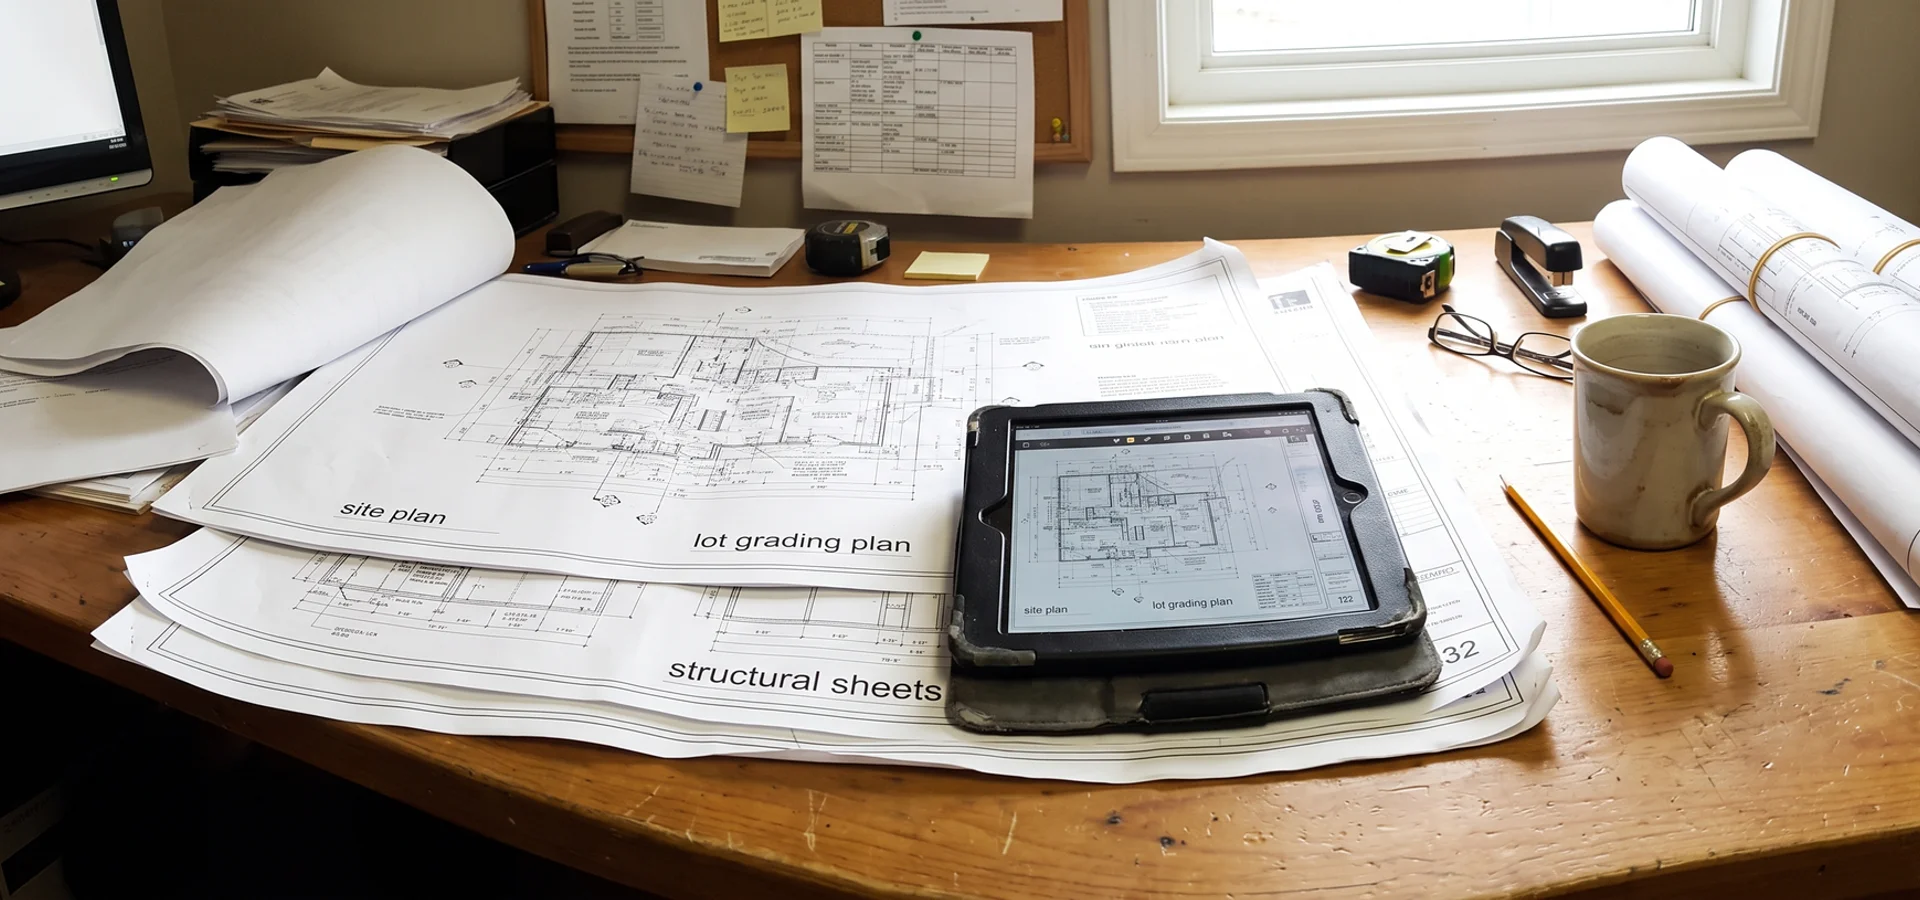
Burlington sees roughly a 40 percent first-submission revision rate on custom home permits. Most revisions come from coordination gaps between architectural, structural, mechanical, SB-12 energy and grading drawings. In design-build, those disciplines are coordinated in-house before submission.
Our expeditor also handles the layers that sit around the building permit: Zoning By-law 2020 compliance and any Committee of Adjustment minor variance, Halton Region Official Plan servicing requirements, Conservation Halton permits for regulated lots and Niagara Escarpment Commission development permits for lots in the Niagara Escarpment Plan area. Every home is engineered to OBC Part 9, designed by BCIN-qualified staff, built to TGS Tier 1 performance and enrolled with Tarion.
What this means for your schedule
Most of our design-build projects reach permit-in-hand in 14 to 18 weeks, against 24 weeks or more as the industry norm, because the drawings are coordinated before they are submitted to Burlington Building Division.
How Payments Work: 10 Percent and Five Draws
We never ask for more than a lot evaluation fee upfront. Here is how money moves after that:
- Contract signing: 10 percent of the fixed price.
- Draw 1, permit: released when the building permit is issued.
- Draw 2, excavation: released when excavation and foundation are complete.
- Draw 3, framing: released at framing and roof completion.
- Draw 4, mechanical rough-in: released at plumbing, HVAC and electrical rough-in.
- Draw 5, final occupancy: released at occupancy.
Ontario’s Construction Act holdback is retained on each draw and released after the holdback period. If you are financing, we line the milestones up with your lender. Try the split on your own number with our draw schedule calculator.
The Pre-Construction Phase in Detail
The pre-construction services agreement covers the work between the lot evaluation and the construction contract. It includes concept design, 3D renderings, design development, structural engineering, energy modelling and a line-item price. Because our estimators review each design iteration, you see the cost effect of decisions as you make them, such as adding a walkout, moving to a flat roof or upgrading to architectural glazing.
At the end of pre-construction, you have permit-ready drawings and a fixed price on letterhead. You decide whether to proceed.
When Is Design-Build the Right Choice?
Design-build suits most Burlington custom homes, and it is especially valuable when:
- The lot is regulated, sloped, waterfront or infill, so site conditions will shape the design.
- You want the price fixed before construction, not discovered after tender.
- You are relocating or working full-time and need one accountable contact.
- The schedule matters, for example a move timed to a school year.
Start with a written lot evaluation. It is the first step of every design-build project, and it is the only fee before you sign anything.