BOARD-CERTIFIED HALTON REGION TARION-REGISTERED
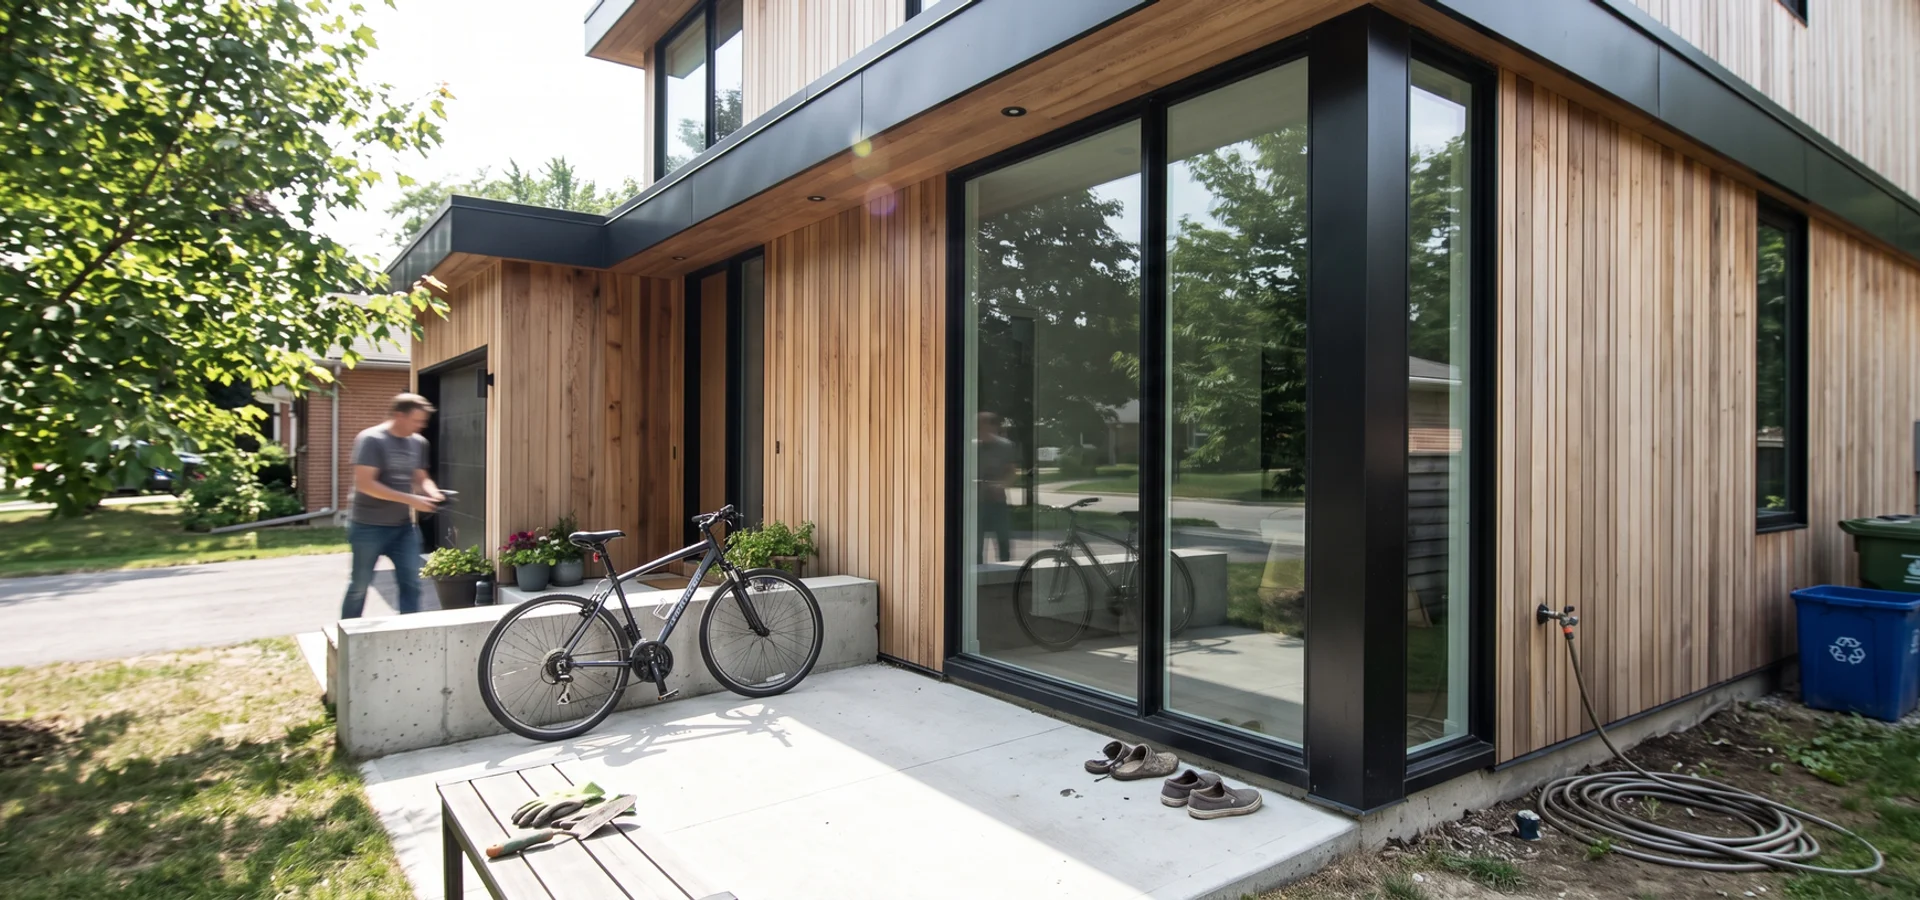
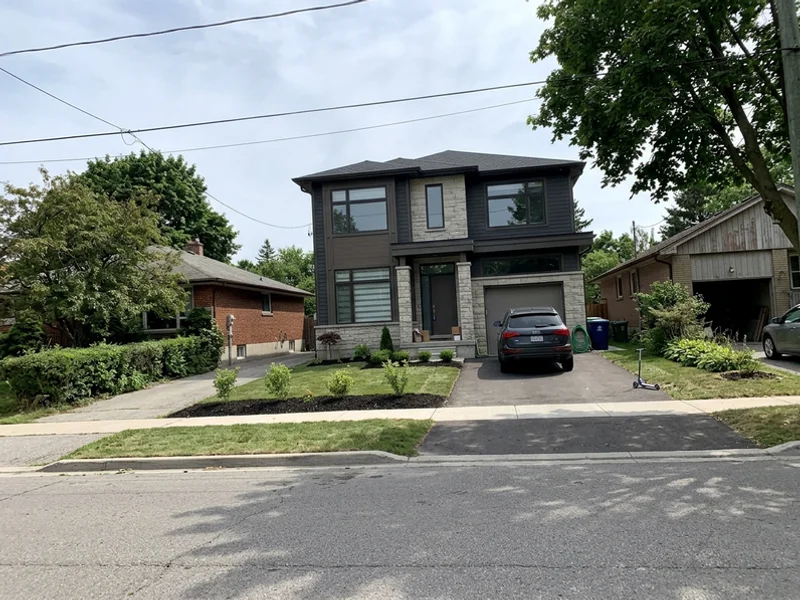
New infill custom home between 1960s bungalows on a Palmer street
Central Burlington City of Burlington (Halton Region)

Custom Home Builder Palmer | Teardown and Infill Rebuilds in Central Burlington

Custom Home Builder Burlington provides teardown and infill rebuilds, new custom home construction, servicing upgrades and written lot evaluations throughout Palmer, backed by 22+ years combined Halton design-build experience. Our infill rebuild here replaced a 1960s home with a 3,200 sqft custom home for $980K.

Palmer is central Burlington's teardown market: 1960s to 1980s bungalows and split-levels on standard lots, where a rebuild is often better value than a major renovation.

  • Local proof Palmer $980K infill rebuild
  • Experience Central Burlington rebuilds since 2003
  • Response 24-hour callback; lot review within 2 weeks

Discreet Assessment and Lot Review

Find out if your lot works before you spend on drawings. 24-hour callback during business hours.

No obligation. Written lot evaluation before any contract. 24-hour callback during business hours.

  • 14-18 Week Permits
  • Tarion 7-Year Warranty
  • $5M Liability + WSIB
  • OHBA Member
  • BCIN Part 9
  • Since 2003

Palmer Teardown Problems: Laterals, Grading and Basements

Each of these is screened in the written lot evaluation, before you pay for drawings.

A 1970s split-level with a wet lower level and undersized laterals

What owners see

The lower level has taken water before, or a clay lateral backs up in heavy storms, and every renovation quote climbs once the basement is opened.

Why it happens here

Many homes here date from the 1970s and 1980s, and the August 4, 2014 storm dropped up to 191 mm of rain in about eight hours, flooding more than 3,000 Burlington homes.

How we handle it

Our new custom home construction replaces the laterals, adds a backwater valve and builds a drained, insulated lower level, all inside one fixed contract.

Demolition permit and utility disconnects

Demolition needs a City of Burlington permit and confirmed disconnects for gas, hydro, water and sewer before any machine arrives.

Infill grading and drainage plan

A new, taller house on a standard lot changes drainage. The lot grading plan must show water moves correctly without affecting neighbours.

Water and sanitary lateral upgrades

Older Halton Region laterals are often undersized or clay. Replacing them is common on central Burlington rebuilds and is priced into the contract.

How the written lot evaluation works

Infill Rebuild Services for Central Burlington

Every service below is available on these lots, with the same fixed price, five milestone draws and Tarion warranty as every build we sign.

How a Teardown Runs, Start to Finish

Plan on 14 to 20 months from signed design agreement to final occupancy. Every step has an owner, a document and a date.

  1. 1

    Written lot evaluation

    Zoning By-law 2020 envelope, Conservation Halton and NEC flags, servicing and a realistic budget, before any contract.

    About 2 weeks

  2. 2

    Design + 3D renderings

    Concepts fitted to your envelope, priced as they develop, with 3D views before drawings are finalized.

    8-14 weeks

  3. 3

    Permits (14-18 weeks)

    Building permit, variances and agency permits handled on one desk by our in-house expeditor.

    14-18 weeks

  4. 4

    Fixed-price construction (5 draws)

    10 percent at contract, then draws at permit, excavation, framing, mechanical rough-in and occupancy.

    10-14 months

  5. 5

    PDI + Tarion handover

    Pre-delivery inspection with your project manager and Tarion enrolment before you move in.

    Move-in

Compare Rebuild and Renovation With Real Numbers

Written lot evaluation in about two weeks. No deposit, no construction contract, and a fixed price before you commit to building.

Why Central Burlington Owners Rebuild With Us

  • 1 Demolition, disconnects, laterals and grading sequenced before excavation
  • 2 Named local proof: the $980K central Burlington infill rebuild
  • 3 Rebuild versus renovation compared with real numbers in the lot evaluation
  • 4 Tarion new-home warranty that a renovation does not carry
  • 5 TGS Tier 1 energy performance as standard spec

Our Rebuild Experience in Central Burlington

A Central Burlington Teardown, Step by Step

Palmer is in central Burlington around Guelph Line and Palmer Drive, just north of the QEW. Lots are a standard size, so a teardown here is very predictable when it is planned properly. What usually goes wrong on infill rebuilds is sequencing: a demolition date booked before utilities are disconnected, or a lateral problem found after the foundation is poured.

Our sequence is simple. First, the lot evaluation confirms the envelope, the condition of the Halton Region water and sanitary laterals and any trees that need protection. Next, the demolition clearance, permit and utility disconnects are booked together. Then the lot grading plan is approved, so excavation starts with drainage already designed.

On Gary W.'s rebuild, the demolition permit, new water lateral and grading plan were all sorted before a single machine showed up, and the permit came through in 16 weeks. Most rebuilds on these streets take 10 to 12 months of construction after that.

Housing Stock: Rebuild or Renovate?

Most Palmer homes were built in the 1970s and 1980s: split-levels, raised bungalows and Tudor or Colonial Revival two-storeys with low ceilings, older wiring and windows, and basements that were never designed to be finished. When the house needs a new roof, windows, mechanicals and a layout change all at once, the renovation budget often lands close to a rebuild, without the new-home warranty.

A rebuild on one of these lots usually gains floor area under By-law 2020, adds a properly drained and insulated lower level with a backwater valve and carries Tarion's 1-2-7 year coverage. It also gives you a modern envelope built to TGS Tier 1 performance, which lowers running costs from the first winter.

Popular designs here include modern two-storeys with a flat or low-slope front volume, transitional homes with brick and board-and-batten, and retirement bungalows with step-free entries. Our own infill rebuild came in at $980K for 3,200 sqft, which shows what is possible at the lower end of our range.
Recent Projects and Typical Builds

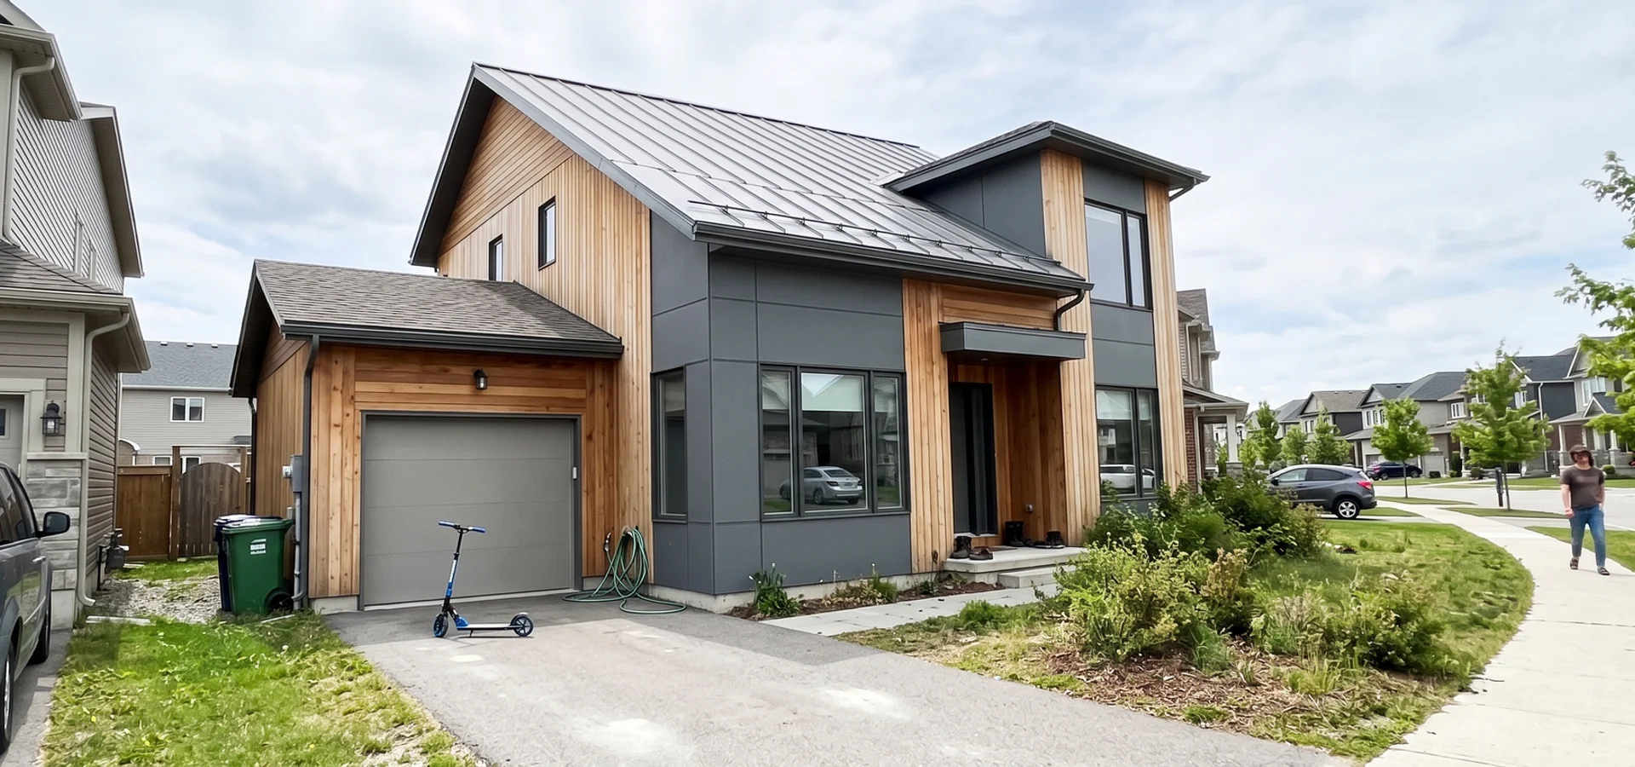
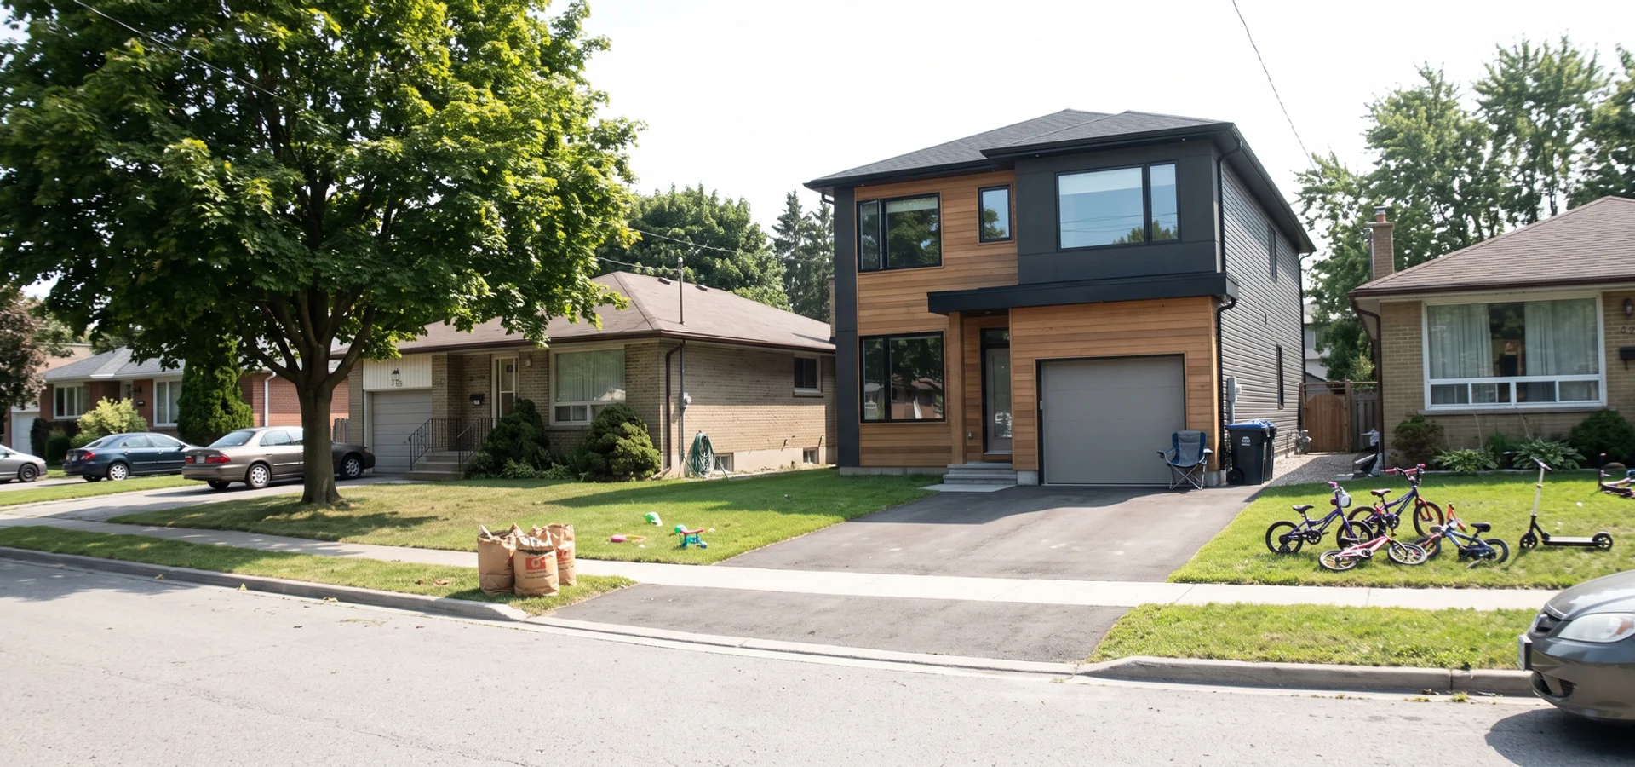
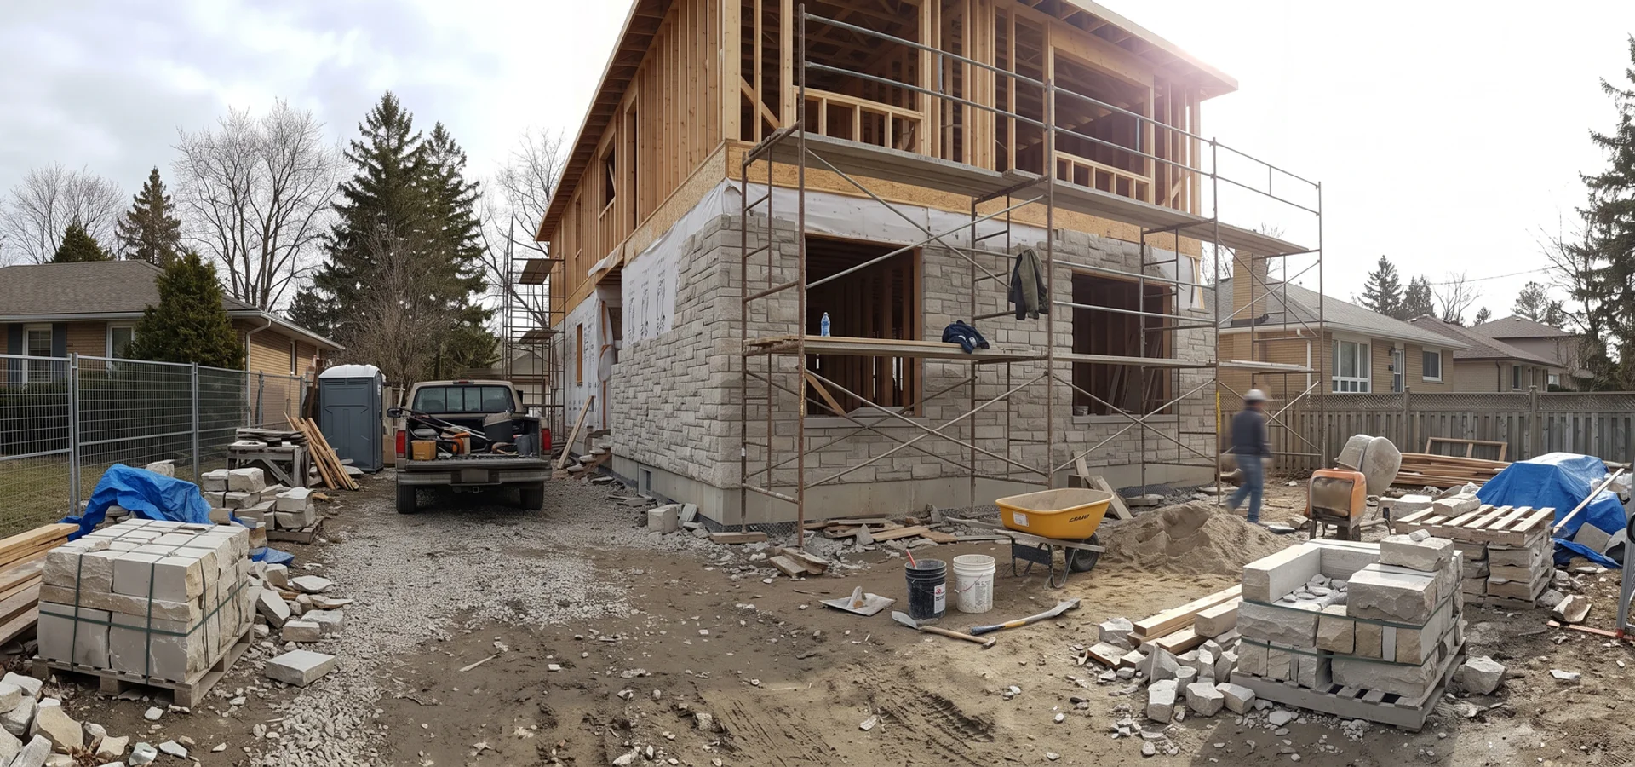
New infill custom home replacing a 1960s bungalow in Palmer, Burlington Infill rebuild

Palmer Infill Rebuild

$980K

Palmer 3,200 sqft

A 1960s bungalow replaced by a 3,200 sqft custom home. The demolition permit, utility disconnects, a new Halton Region water lateral and the infill grading plan were all approved before the excavator arrived.

Named project

Infill rebuild, 3,200 sqft, $980K

1960s home replaced with a new custom home. Demolition, laterals and grading approved before excavation.

Typical project

Split-level to modern two-storey

A 1970s split-level replaced by a modern two-storey with a finished lower level and a new lateral connection.

Typical project

Retirement bungalow rebuild

A step-free bungalow with main-floor living and wide doorways, built for aging in place on the same lot.

What Halton Clients Say

Every quote below is from a client who signed a fixed-price contract with us. We do not display a star rating because we have not imported third-party reviews.

"We tore down our 1962 bungalow and rebuilt on the same lot for retirement. The demolition permit, new water lateral and grading plan were all sorted before a single machine showed up. Permit came through in 16 weeks, exactly as promised."

Gary W., Palmer$890K infill rebuild

"After 30 years in Oakville we wanted something smaller but better. Main-floor primary suite, elevator rough-in and stone that will not need attention for decades. Every allowance was in writing, so when I chose upgraded white oak I knew the exact cost the same afternoon. Tarion enrolment was done before we moved in."

Hannah K., Millcroft$2,140K luxury

"Lot evaluation found a setback problem that saved us $90K in redesign. Written feasibility report in two weeks. Final build 2 percent under contract."

Priya S., Headon Forest$1,120K transitional

Streets and Areas We Cover in Palmer

1960s to 1980s bungalows and split-levels on standard lots. Teardown and rebuild is often better value than a major renovation, especially when the house needs new mechanicals, windows and a roof.

  • Palmer Drive area
  • Guelph Line (central)
  • Central Burlington
  • Upper Middle Road (south side)
  • Mainway area

Postal codes we cover: L7M

Landmarks nearby

  • Palmer Park
  • Landsdowne Park
  • Burlington Heights Plaza
  • Beacon Hill Plaza

Routes and transit

Palmer Drive runs east-west through the middle of the neighbourhood, just north of the QEW, with Guelph Line as the main north-south route.

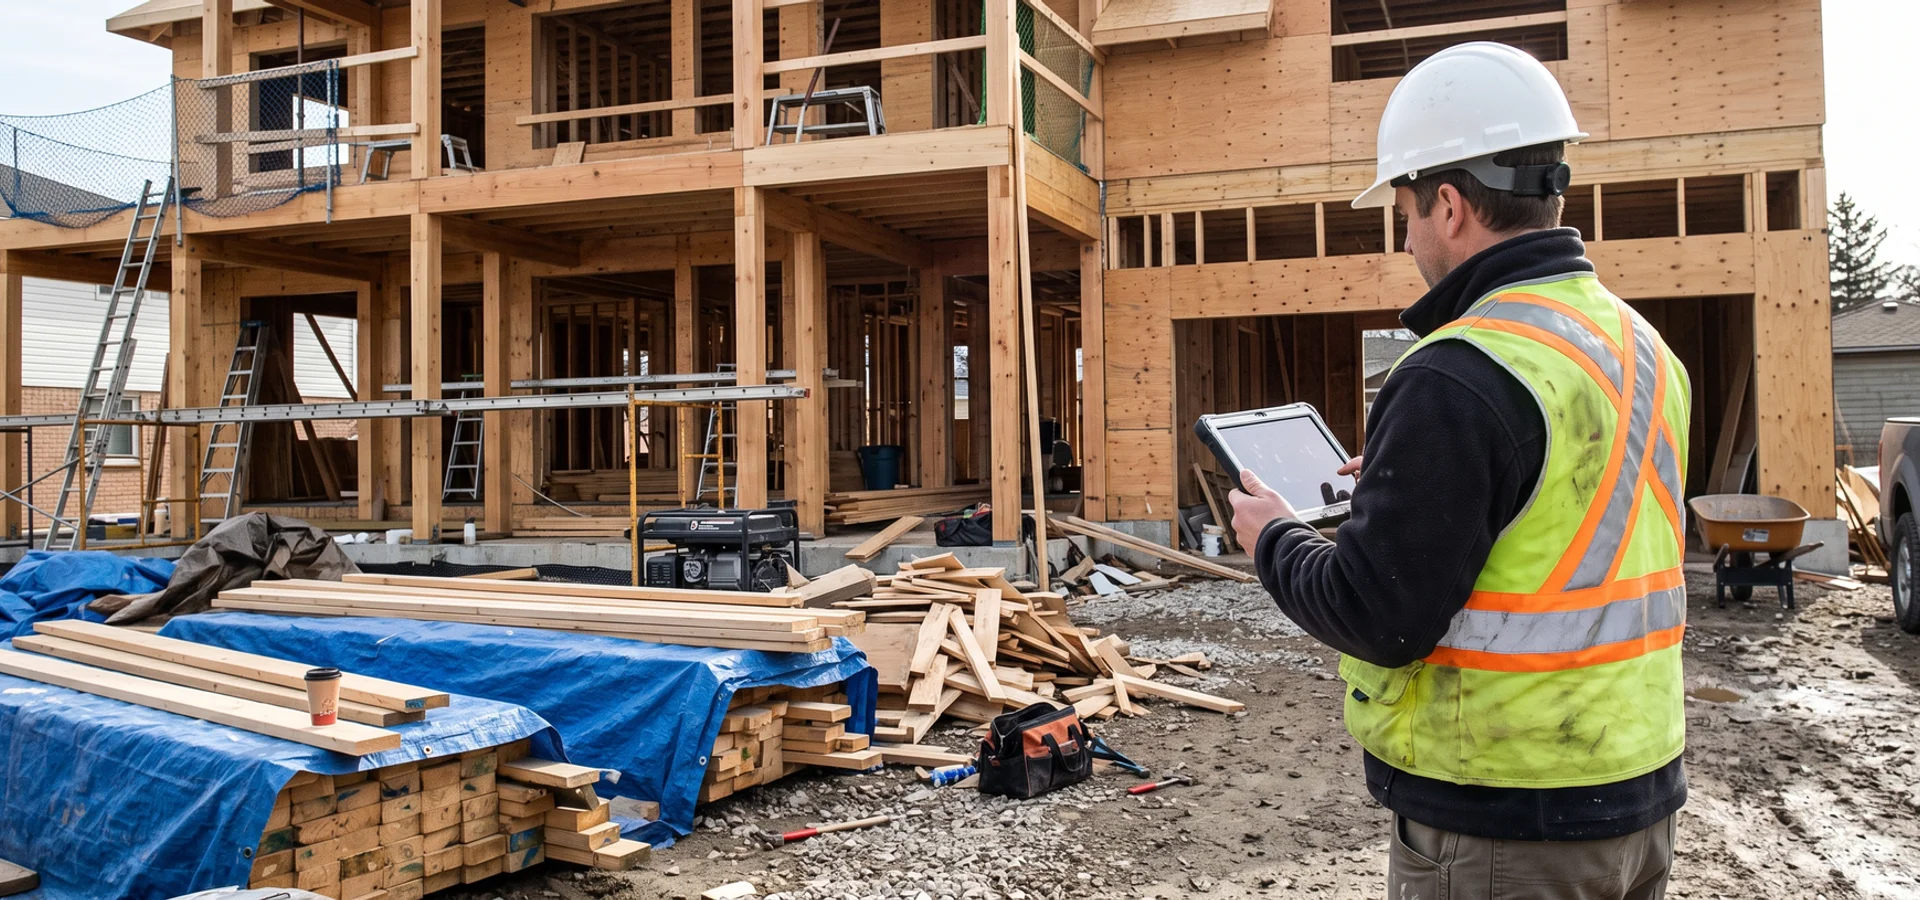
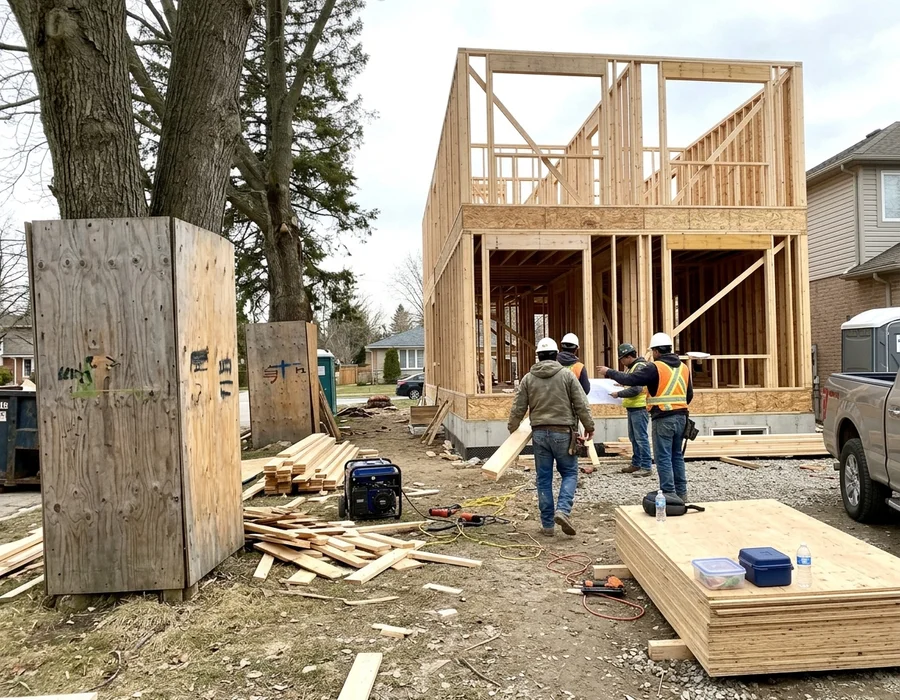
Custom home construction underway in a Burlington neighbourhood like Palmer

Palmer Rebuild Questions Answered

Have a question about your own lot?

Request a Free Lot Evaluation (647) 277-2001
Is it worth tearing down a Palmer bungalow?

Often, when the house needs major work. A rebuild can use more of the By-law 2020 envelope and carries Tarion new-home coverage. The lot evaluation gives you rebuild numbers to compare against a renovation quote.

What happens before construction on a central Burlington teardown?

The City of Burlington demolition clearance, utility disconnects, tree protection, servicing upgrades and a grading plan, all scheduled before the excavator arrives.

How much does a Palmer rebuild cost?

Our infill rebuild here was 3,200 sqft at $980K. Most central Burlington rebuilds of 3,000 to 4,500 sqft fall in our $1.1M to $2.4M turnkey range depending on size and finishes.

Do I need to replace my water and sewer laterals?

On many 1970s and 1980s lots, yes. Older laterals are often undersized or clay, and the August 4, 2014 storm, up to 191 mm of rain in about eight hours, flooded more than 3,000 Burlington homes. We check laterals in the lot evaluation, price the upgrade into the fixed contract and add a backwater valve.

Where do I live during the rebuild?

Most clients rent close by for 10 to 14 months, often within the same school boundaries. We give you a dated schedule so you can plan the lease.

Can I build a retirement bungalow on a standard central lot?

Yes. Step-free bungalows with main-floor living suit the wide lots north of the QEW, and we design wider doorways and accessible bathrooms in from the start.

How long does a teardown and rebuild take?

Budget 14 to 20 months from design agreement to keys: 14 to 18 weeks of permits, then 10 to 12 months on site.

Will my neighbours be affected?

We send notices before demolition, hoard the site and keep deliveries inside set hours. The grading plan also protects the lots next door from drainage changes.

Nearby Neighbourhoods We Build In

Neighbouring Burlington areas with their own lot conditions and permit caveats.

All service areas

Get Your Palmer Lot Evaluation

Book a written lot evaluation. You get zoning, setback envelope, Conservation Halton and Niagara Escarpment flags and a realistic budget, typically within two weeks, before any construction contract.

  • No obligation
  • 24-hour callback
  • Fixed price before you sign
  • Tarion registered
Call (647) 277-2001 Request Lot Review