Access, Staging and Neighbours in the Core
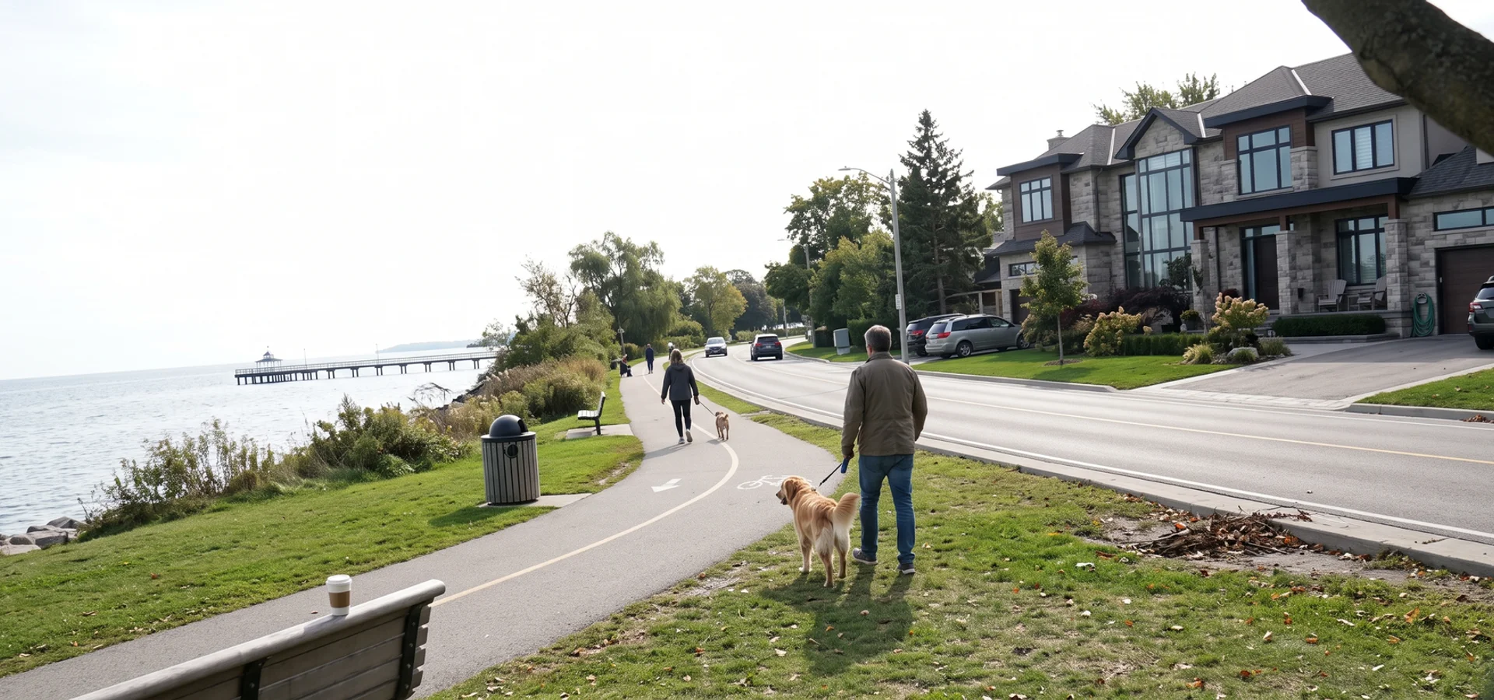
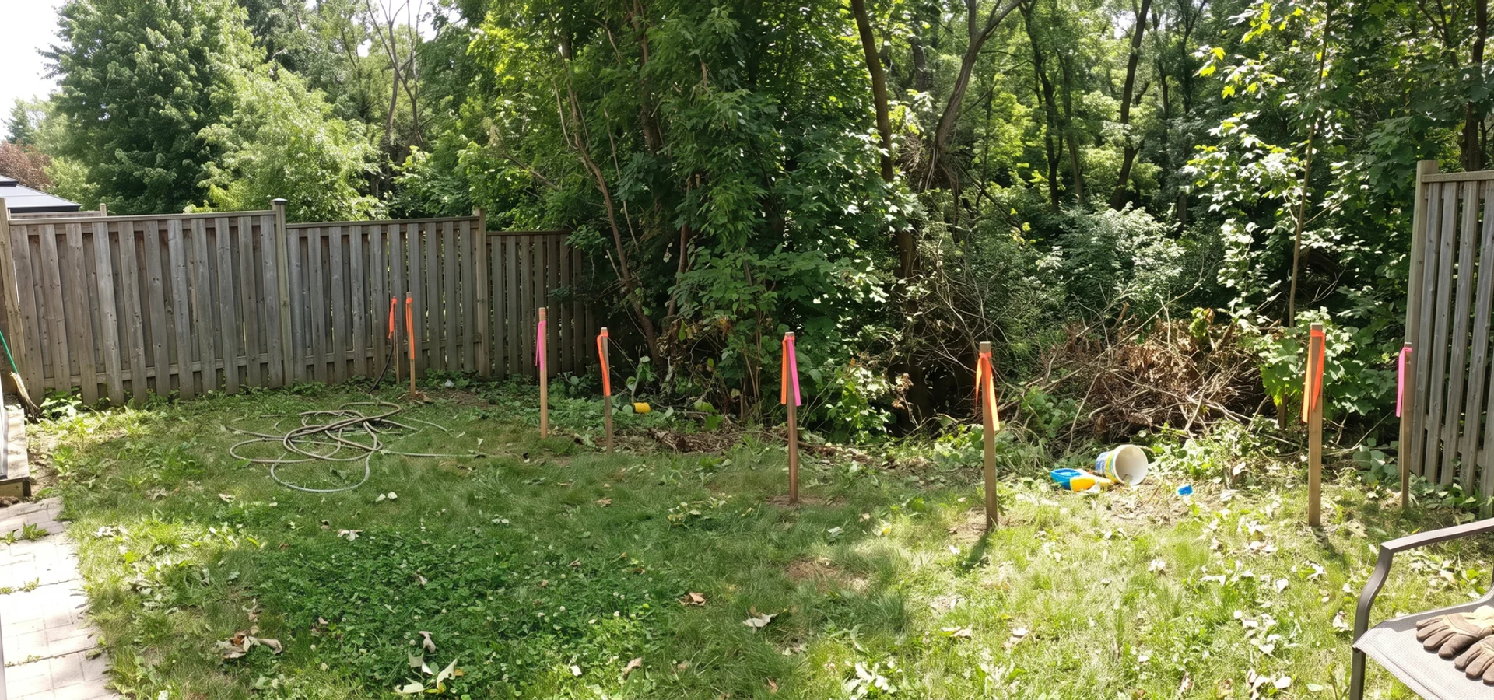
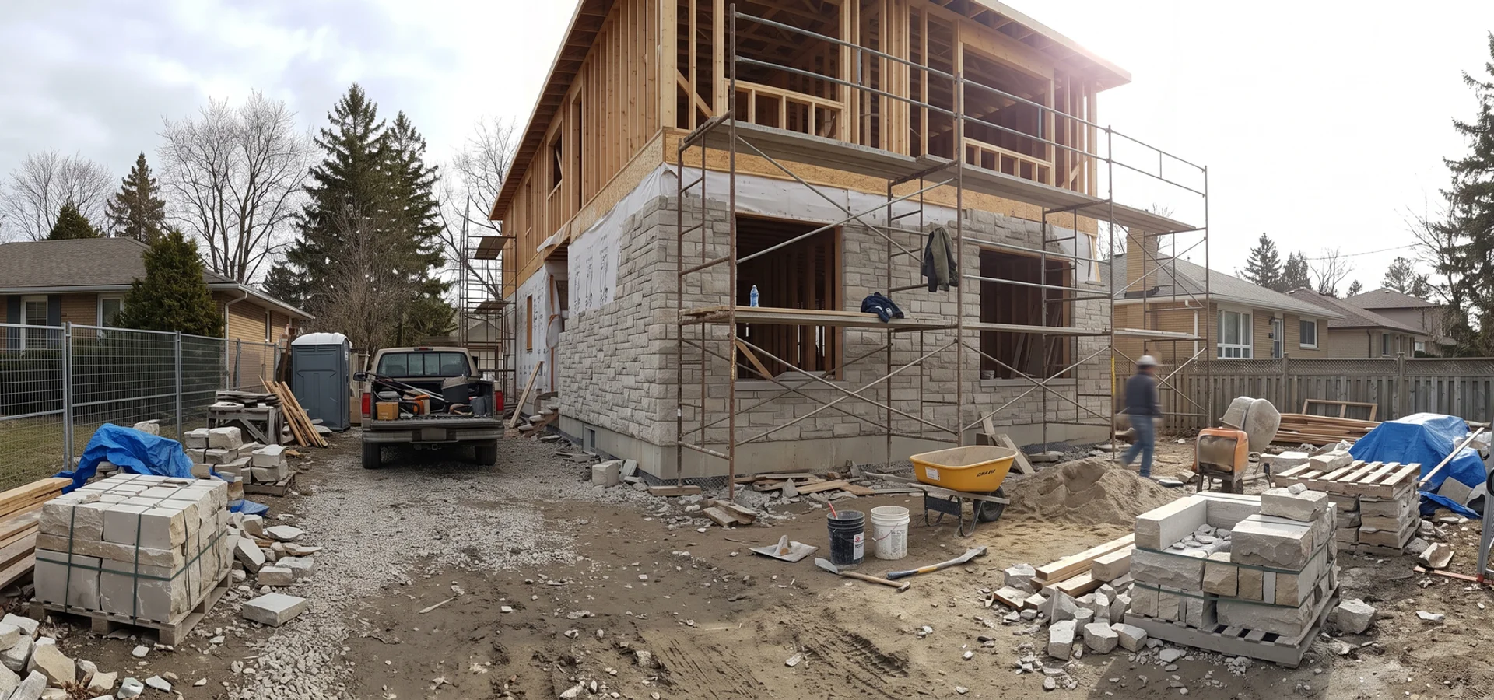
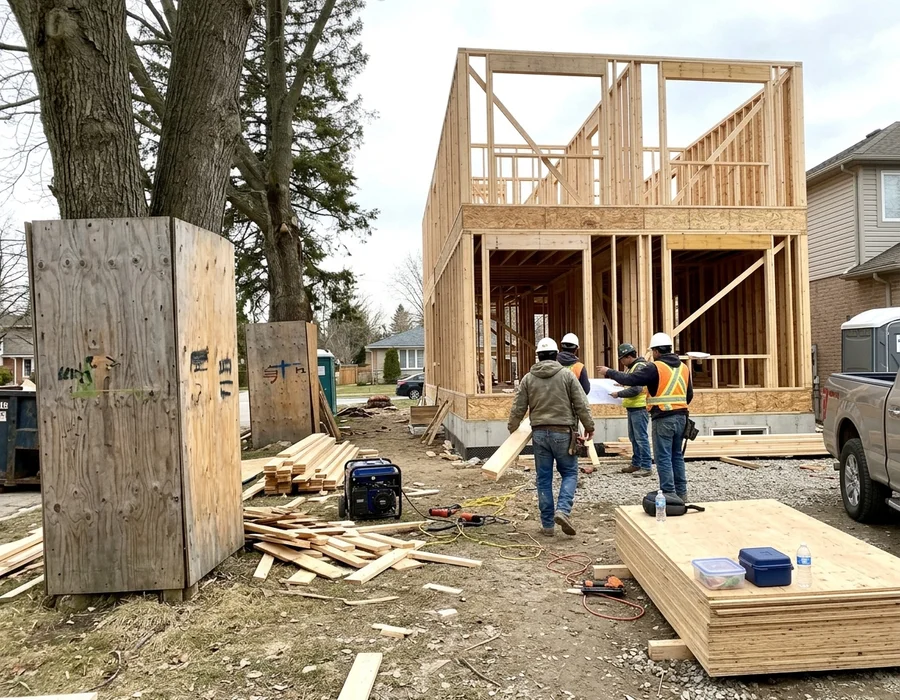
On a downtown Burlington lot, access shapes the schedule more than size does. Many streets off Brant Street and Lakeshore Road are narrow, parking is tight and the houses next door may be within a couple of metres. Before demolition, we prepare a staging plan that covers hoarding, where materials will sit, delivery windows that avoid peak traffic near the waterfront and how concrete and lumber trucks will reach the site.
We also send neighbour notices and keep one point of contact for them, because a good relationship with the street makes a 12-month build far easier for everyone. Your project manager handles that, along with City of Burlington road occupancy permits if a lane or sidewalk has to be used.
On waterfront parcels, timing matters too. Excavation near the lake is scheduled away from the wettest months where possible, and dewatering or shoring is engineered and priced up front instead of being treated as a surprise.
Waterfront and Narrow Lots: How We Design for Them
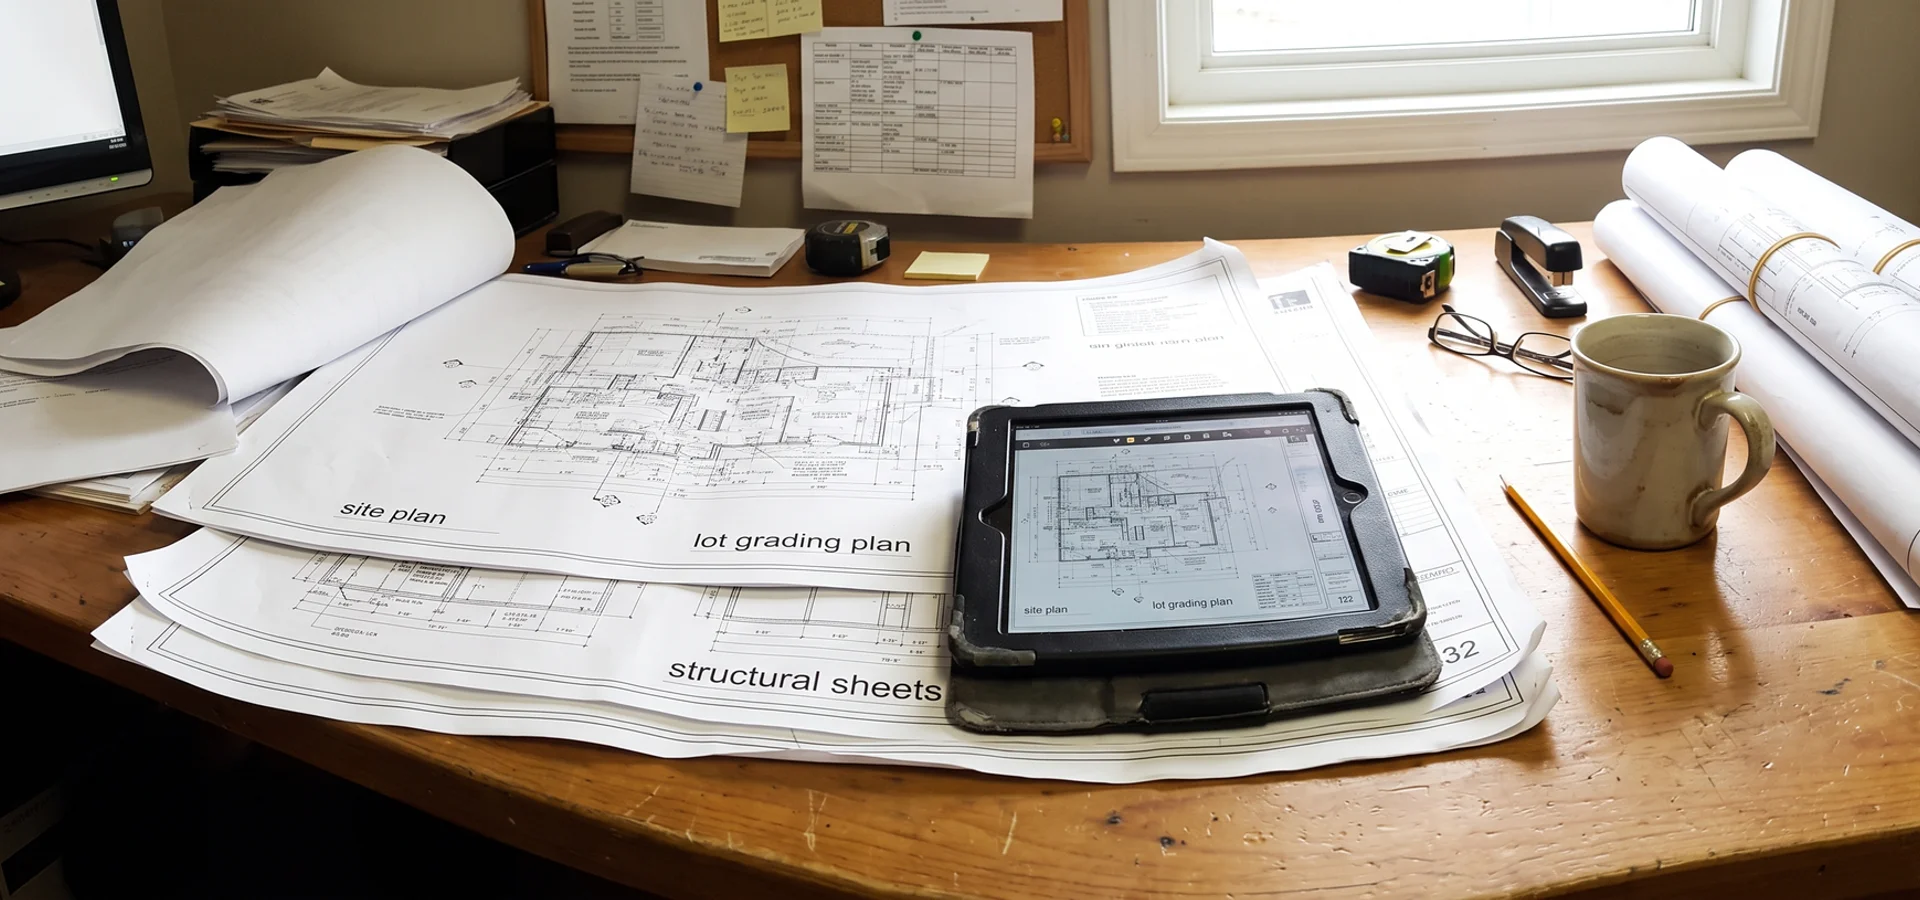
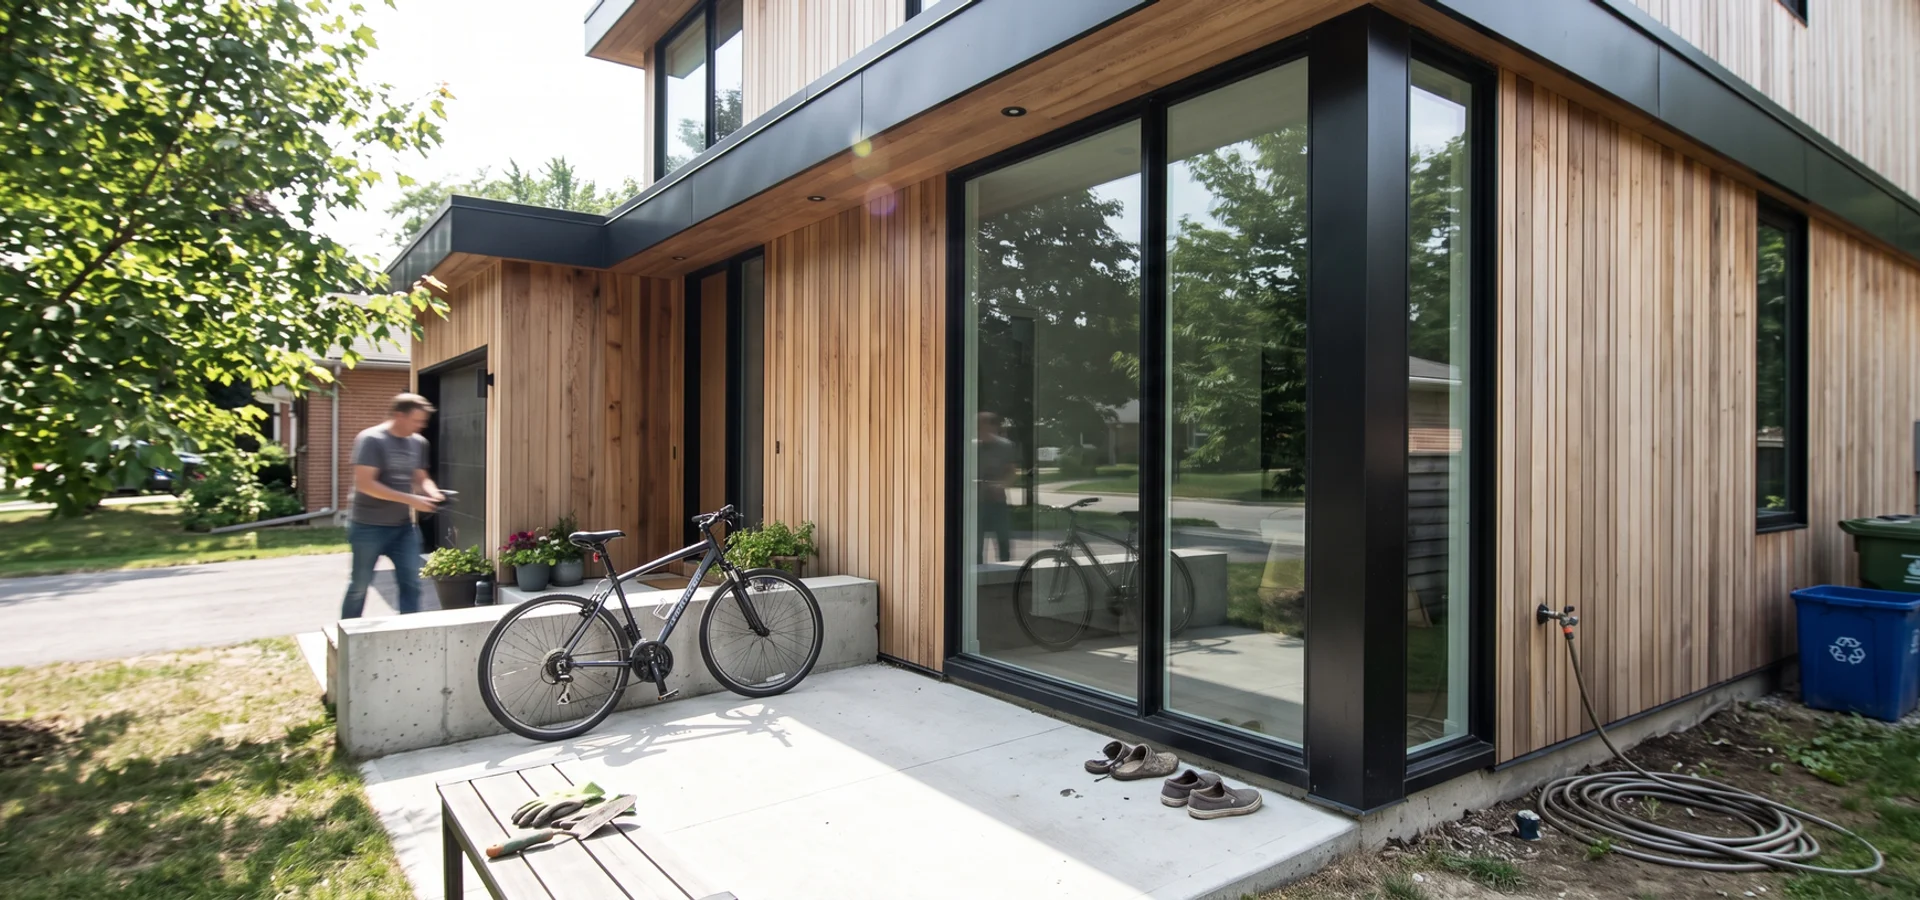
Downtown Burlington has two very different custom home markets. The first is the narrow urban lot, where clients want light, height and a modern or transitional exterior that fits next to older houses. Here the design work is about the By-law 2020 envelope: side-yard setbacks, height, and sometimes a Committee of Adjustment variance if a design needs a little more.
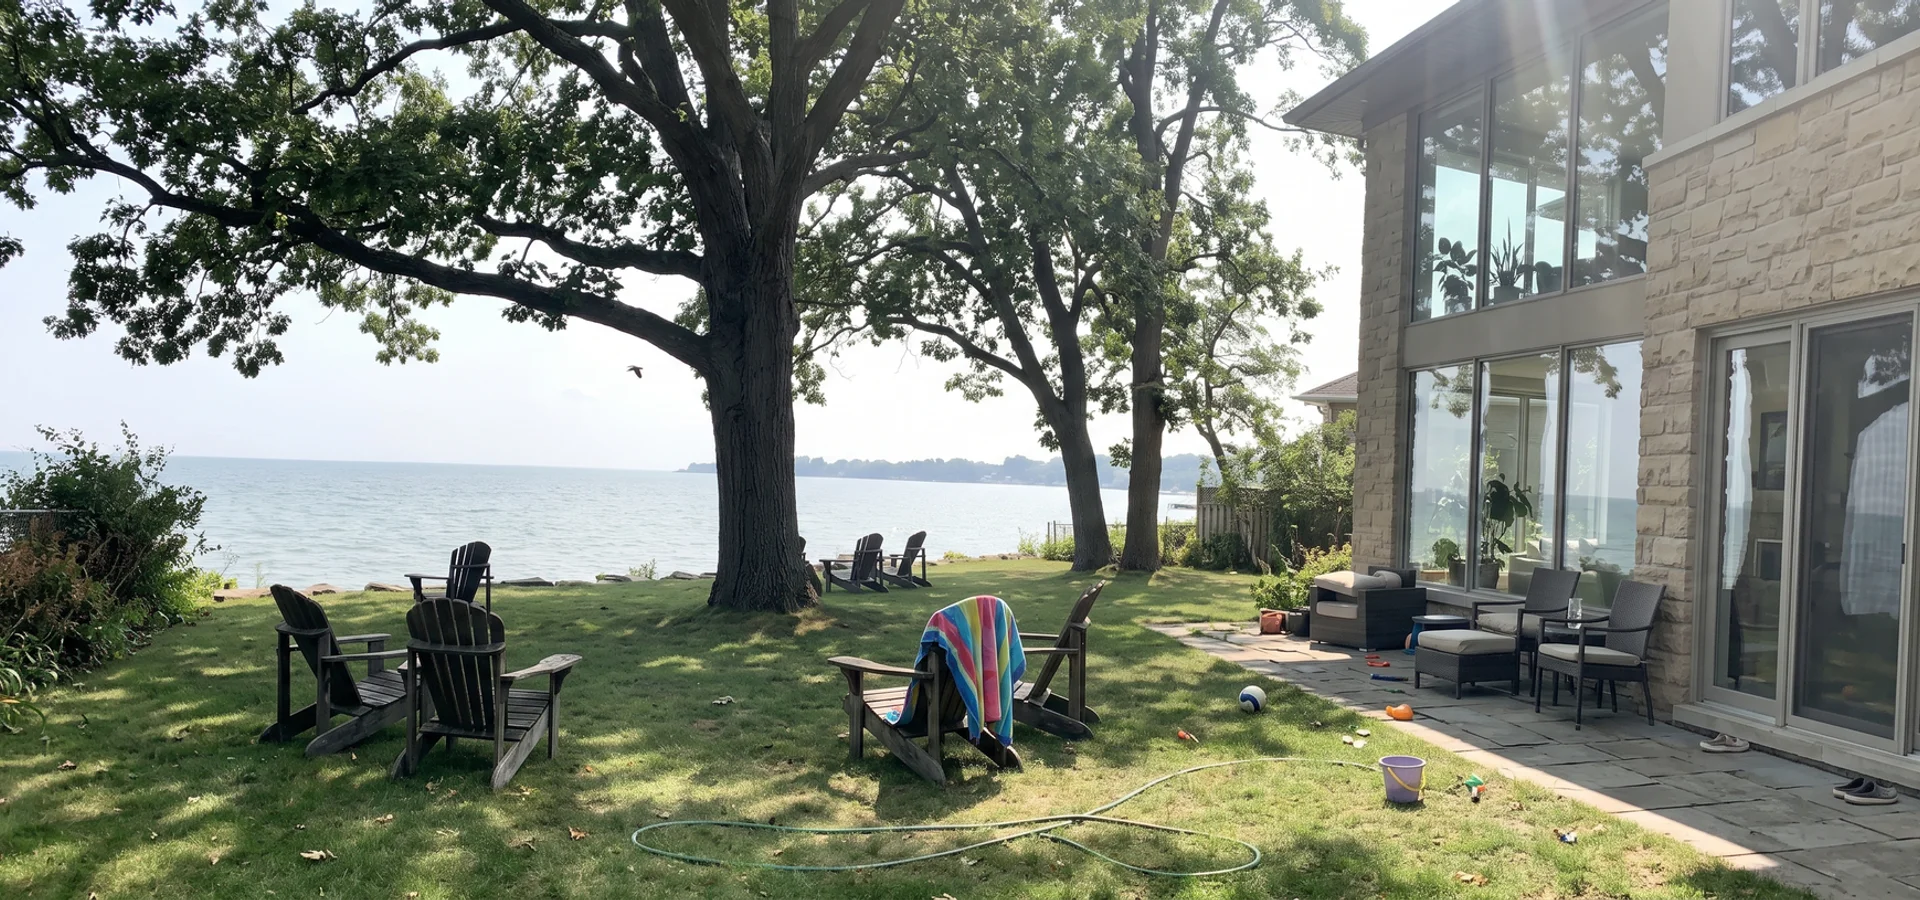
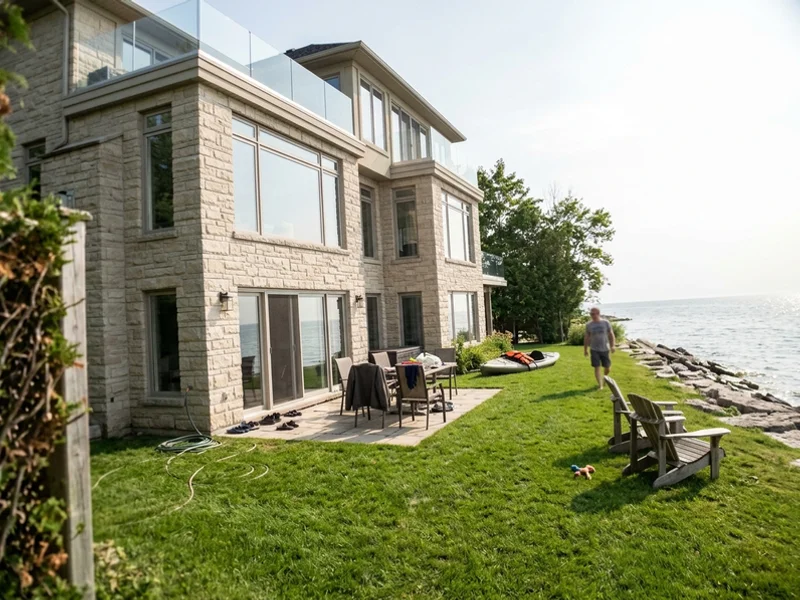
The second is the Lake Ontario waterfront, near Spencer Smith Park and along Lakeshore Road. These lots carry the highest values in Burlington and the most technical constraints. Conservation Halton sets a shoreline hazard limit based on flooding, erosion and wave uprush, and the house must sit outside it. We map those limits before design so the architectural glazing faces the lake without crossing them.
Our $2.48M Downtown waterfront home shows the approach: a limestone and glass house with the lower level above the 100-year flood line, a lake-facing great room and a fixed price that already included the shoreline engineering.