Custom Home Builder Burlington provides custom home architectural design, 3D renderings, permit-ready drawings and engineering coordination throughout Burlington and Halton Region, backed by 22+ years combined Halton design-build experience. This page explains how our design process works, who can design a house in Ontario, what drawings cost and how we keep design inside your budget.
What Is Custom Home Architectural Design?
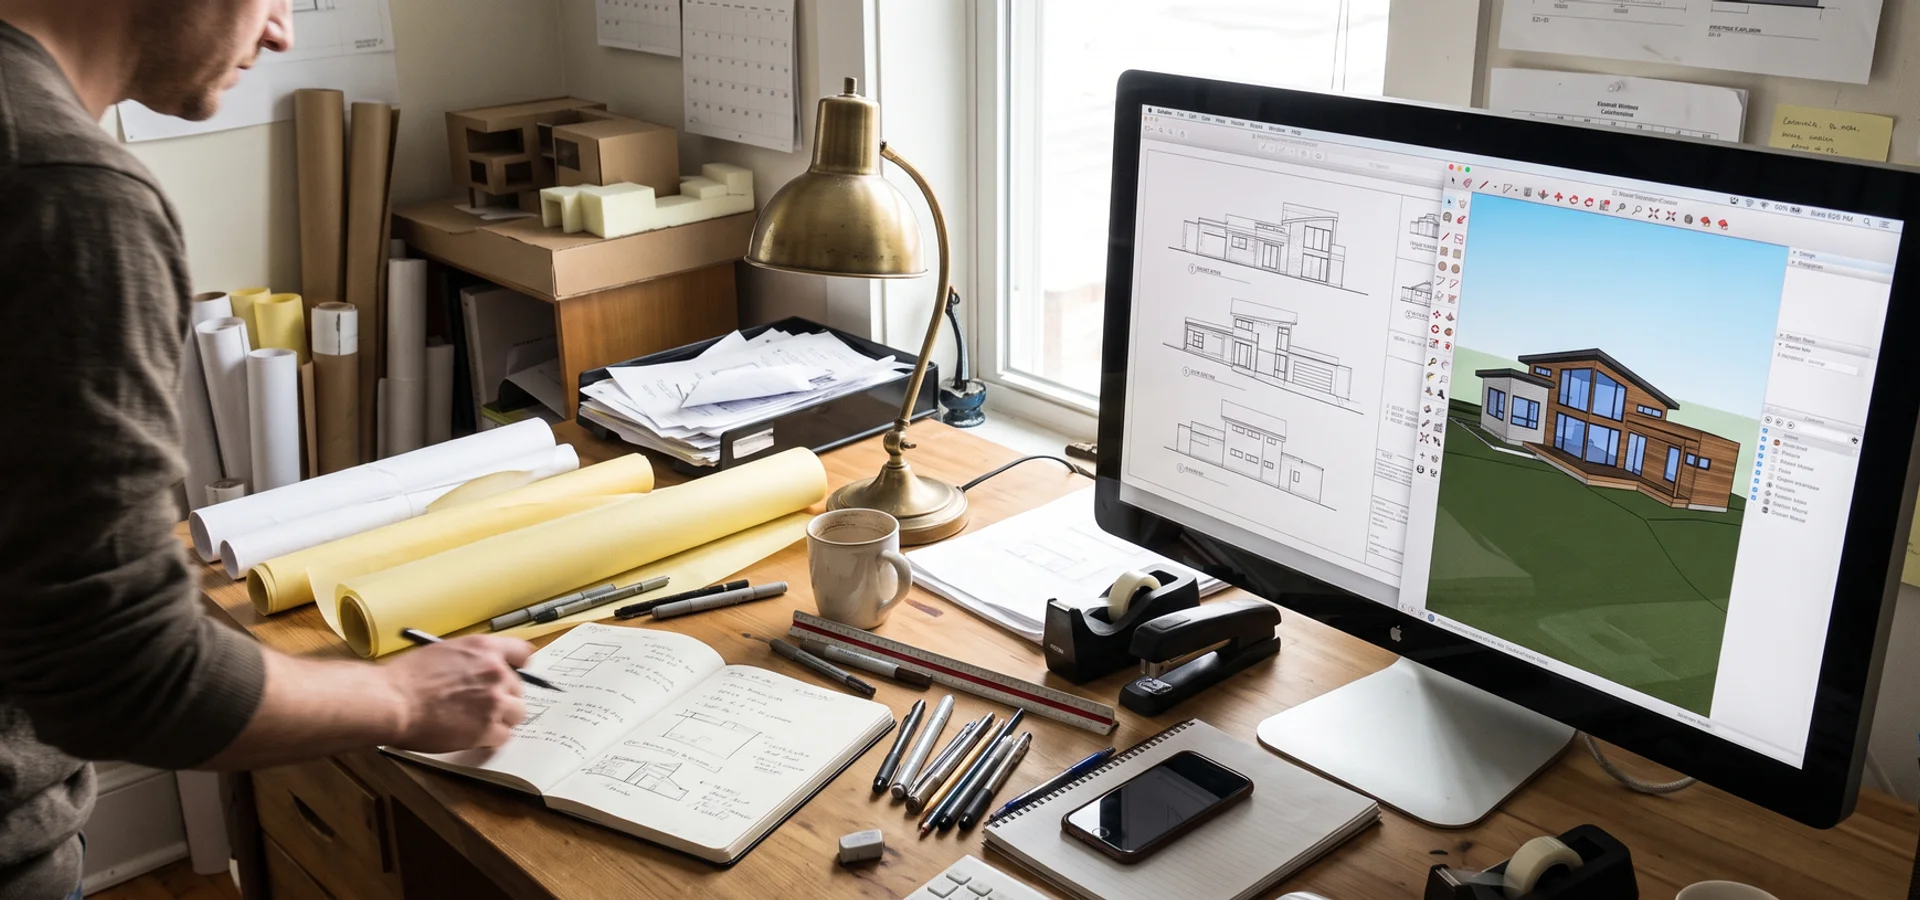
Architectural design turns your brief, your lot and your budget into a set of drawings a builder can price, a city can permit and a crew can build. For a custom home, that covers concept design, design development, 3D renderings, construction drawings, structural engineering, mechanical design, energy compliance and the grading plan.
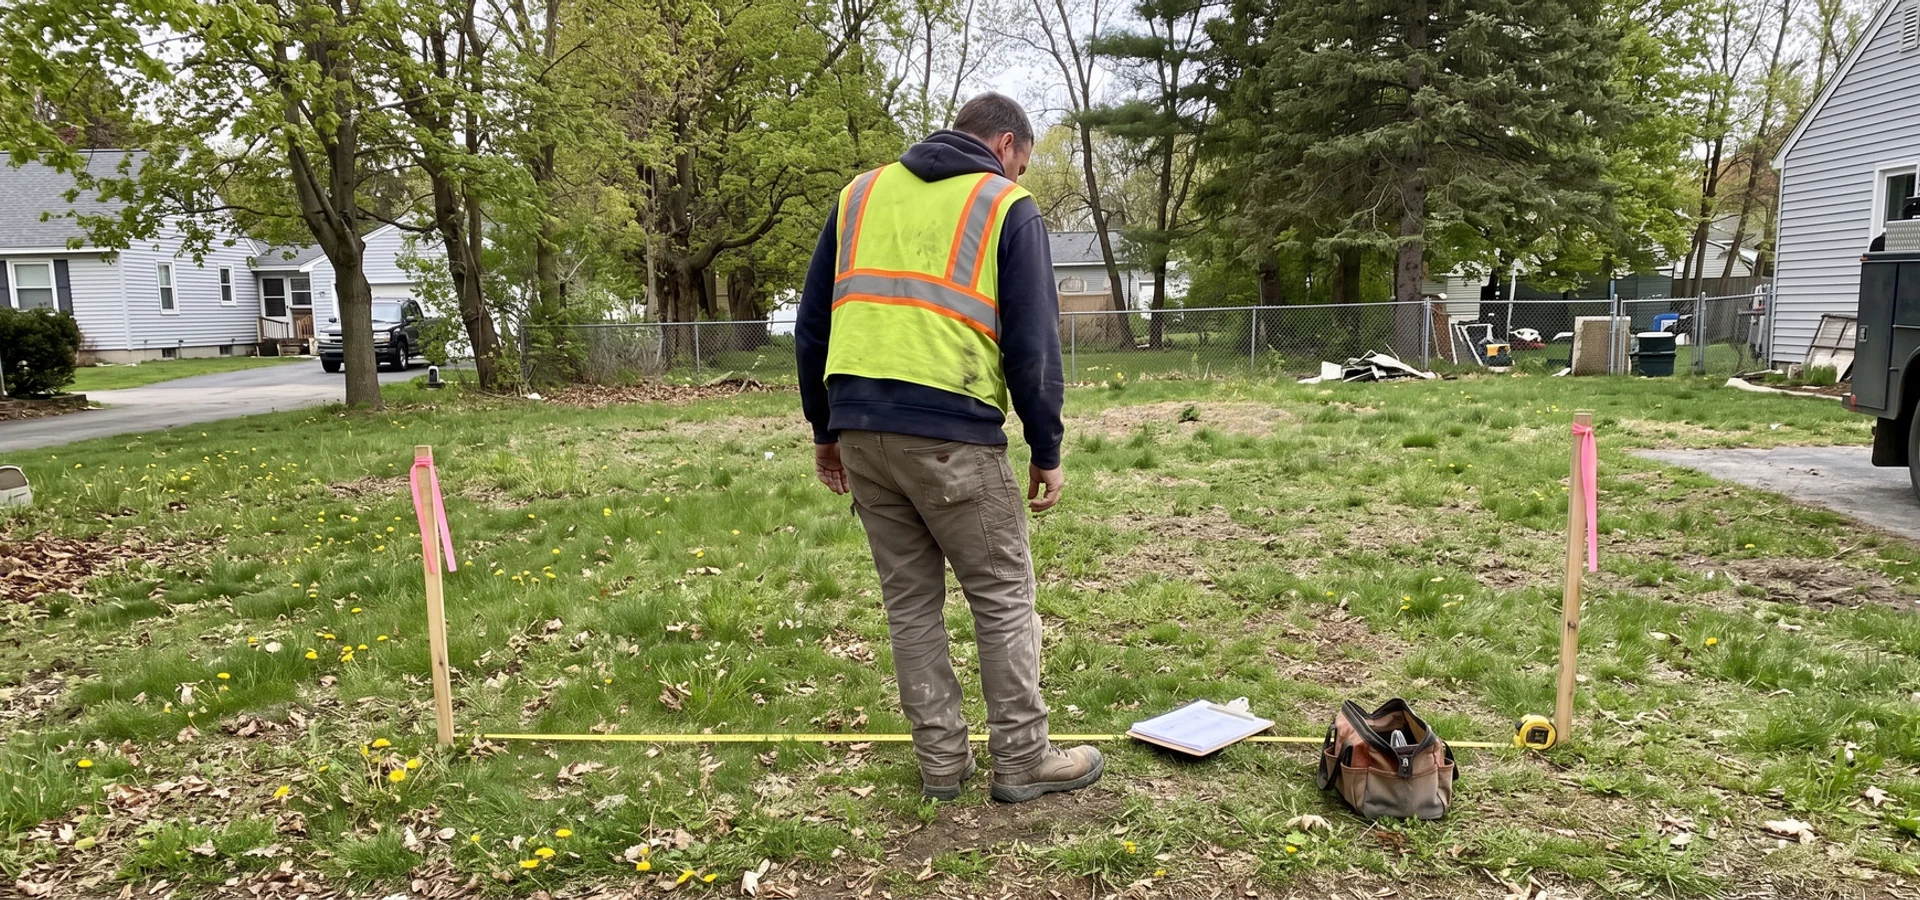
What makes our design service different is where it starts. Most design processes begin on a blank page and discover the lot’s limits later, sometimes at permit review. Ours begins with the written lot evaluation, so every concept already fits the measured setback envelope, height limits and any regulated areas.
Who Can Design a House in Ontario?
Under the Ontario Building Code, houses built under Part 9 can be designed by a designer with a BCIN (Building Code Identification Number) in the appropriate category, as well as by architects and engineers. For most single-family custom homes, a licensed architect is not required. The Architects Act reserves certain larger or more complex buildings for architects.
Our permit drawings are prepared by BCIN-qualified designers, with structural engineering coordinated in-house. If you already work with an architect, we are glad to build their design under a fixed contract.
Our Design Process
1. Brief and envelope
We start with how you live, what you need now and in 20 years, your budget, and the measured envelope from the lot evaluation.
2. Concept options
Two or three massing and floor plan options, each with a rough cost. This is where big decisions happen: one storey or two, walkout or not, which way the glass faces.
3. 3D renderings
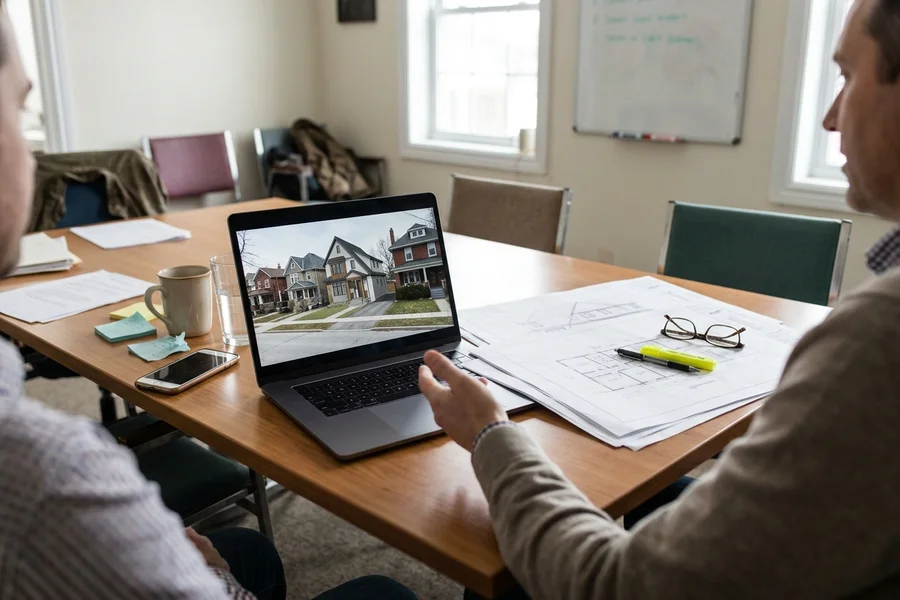
You see the house before it is drawn in detail, including key interior spaces and how it sits on your street beside the neighbouring houses.
4. Design development
Materials, window sizes and specifications, structure and mechanical layout are resolved, and our estimators price the design line by line.
5. Permit-ready drawings
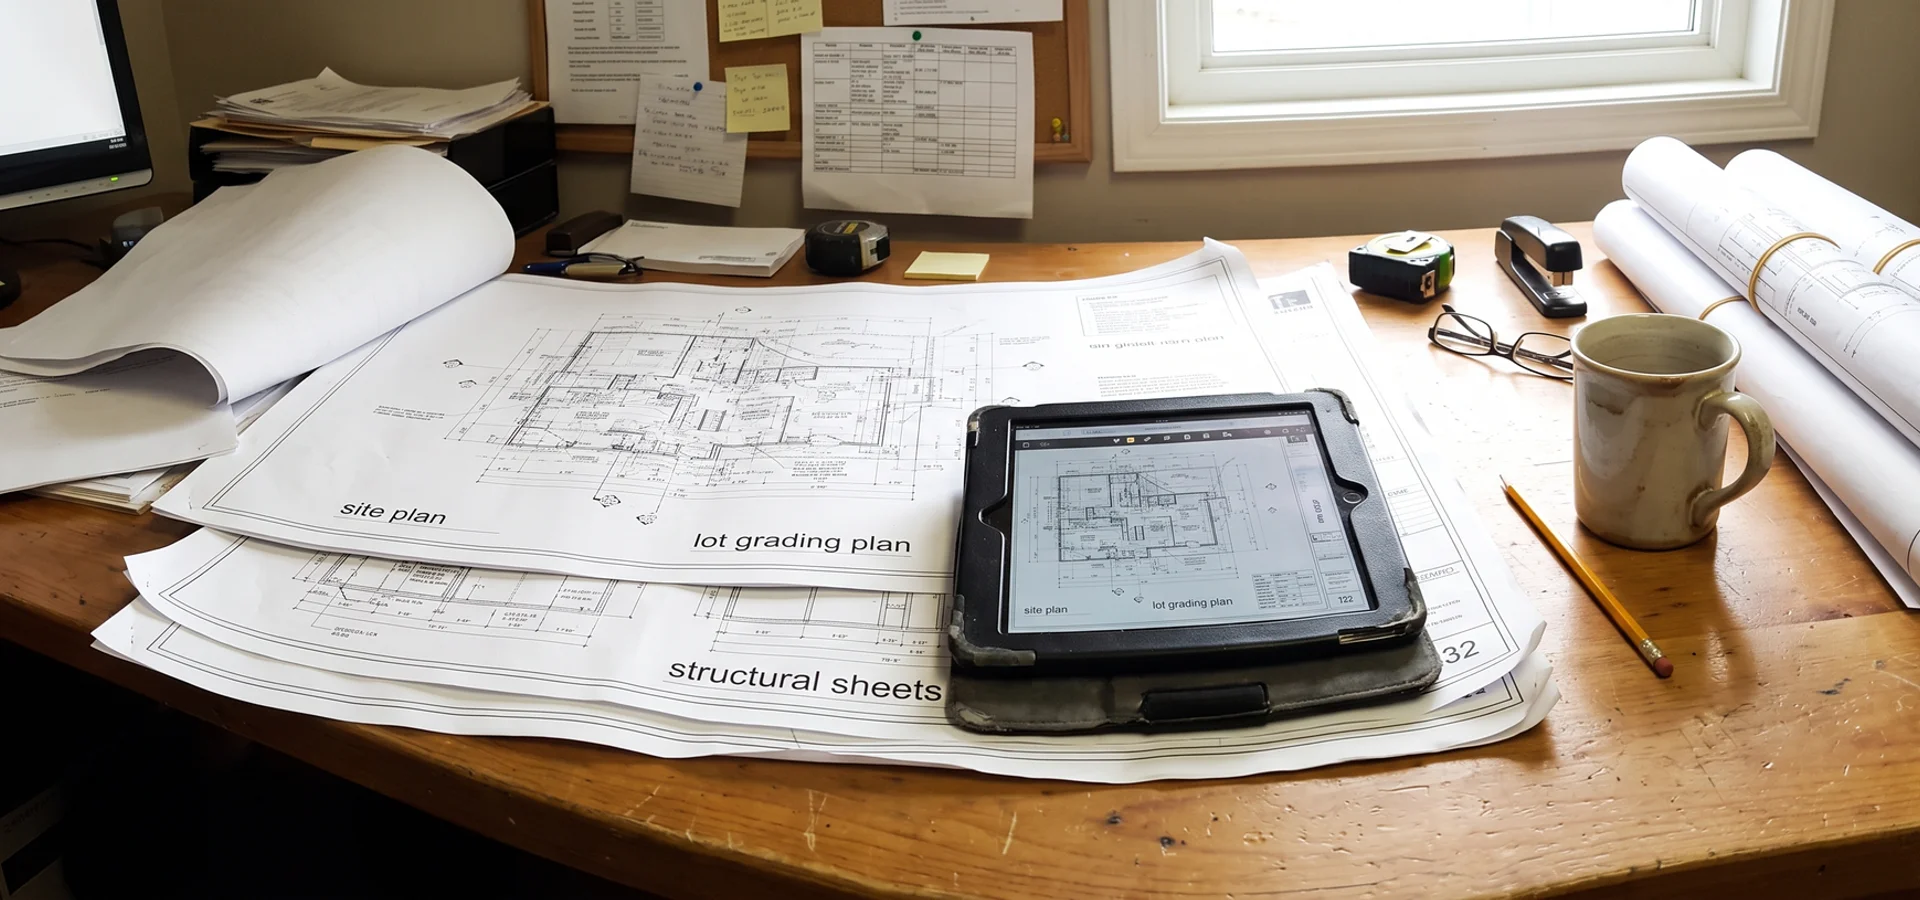
Coordinated architectural, structural, HVAC, SB-12 energy and grading sheets, ready for Burlington Building Division.
Designing Inside the Rules
Good residential design in Burlington works within several layers of regulation. Zoning By-law 2020 sets the envelope. The Committee of Adjustment can grant minor variances where a design needs modest relief. Conservation Halton regulates lots near creeks and the Lake Ontario shoreline, and the Niagara Escarpment Plan applies to lots in the Area of Development Control. The Halton Region Official Plan sets the regional framework. Every design is engineered to OBC Part 9, specified to TGS Tier 1 performance and built for Tarion enrolment.
Why coordination matters
Burlington sees roughly a 40 percent first-submission revision rate. Most revisions come from drawings that do not agree with each other. Coordinating every sheet in-house before submission is one of the main reasons our projects reach permit-in-hand in 14 to 18 weeks.
Drawing Set Contents
| Drawing or document | Purpose |
|---|---|
| Site plan with zoning statistics | Shows compliance with By-law 2020 |
| Floor plans | Layout, dimensions, doors and windows |
| Elevations | Exterior appearance and heights |
| Building sections and wall sections | Construction assemblies and insulation |
| Structural drawings | Foundations, framing, beams and steel |
| HVAC design | Heating, cooling and ventilation |
| SB-12 energy compliance | Confirms the energy efficiency path |
| Lot grading plan | Drainage and elevations |
| 3D renderings | Visual approval before final drawings |
Cost Guide: What Drives Design Fees
A full drawing set with renderings typically costs $85K to $180K. The main drivers are home size and complexity, the number of options explored, the level of interior design detail, and lot conditions that need extra detailing, such as walkouts on ravine lots, shoreline-adjacent foundations or flat-roof drainage.
For clients building with us under a design-build contract, design is part of the pre-construction agreement and leads directly to a fixed construction price.
Four Styles, Designed by the Team That Builds Them
We design and build four custom home types:
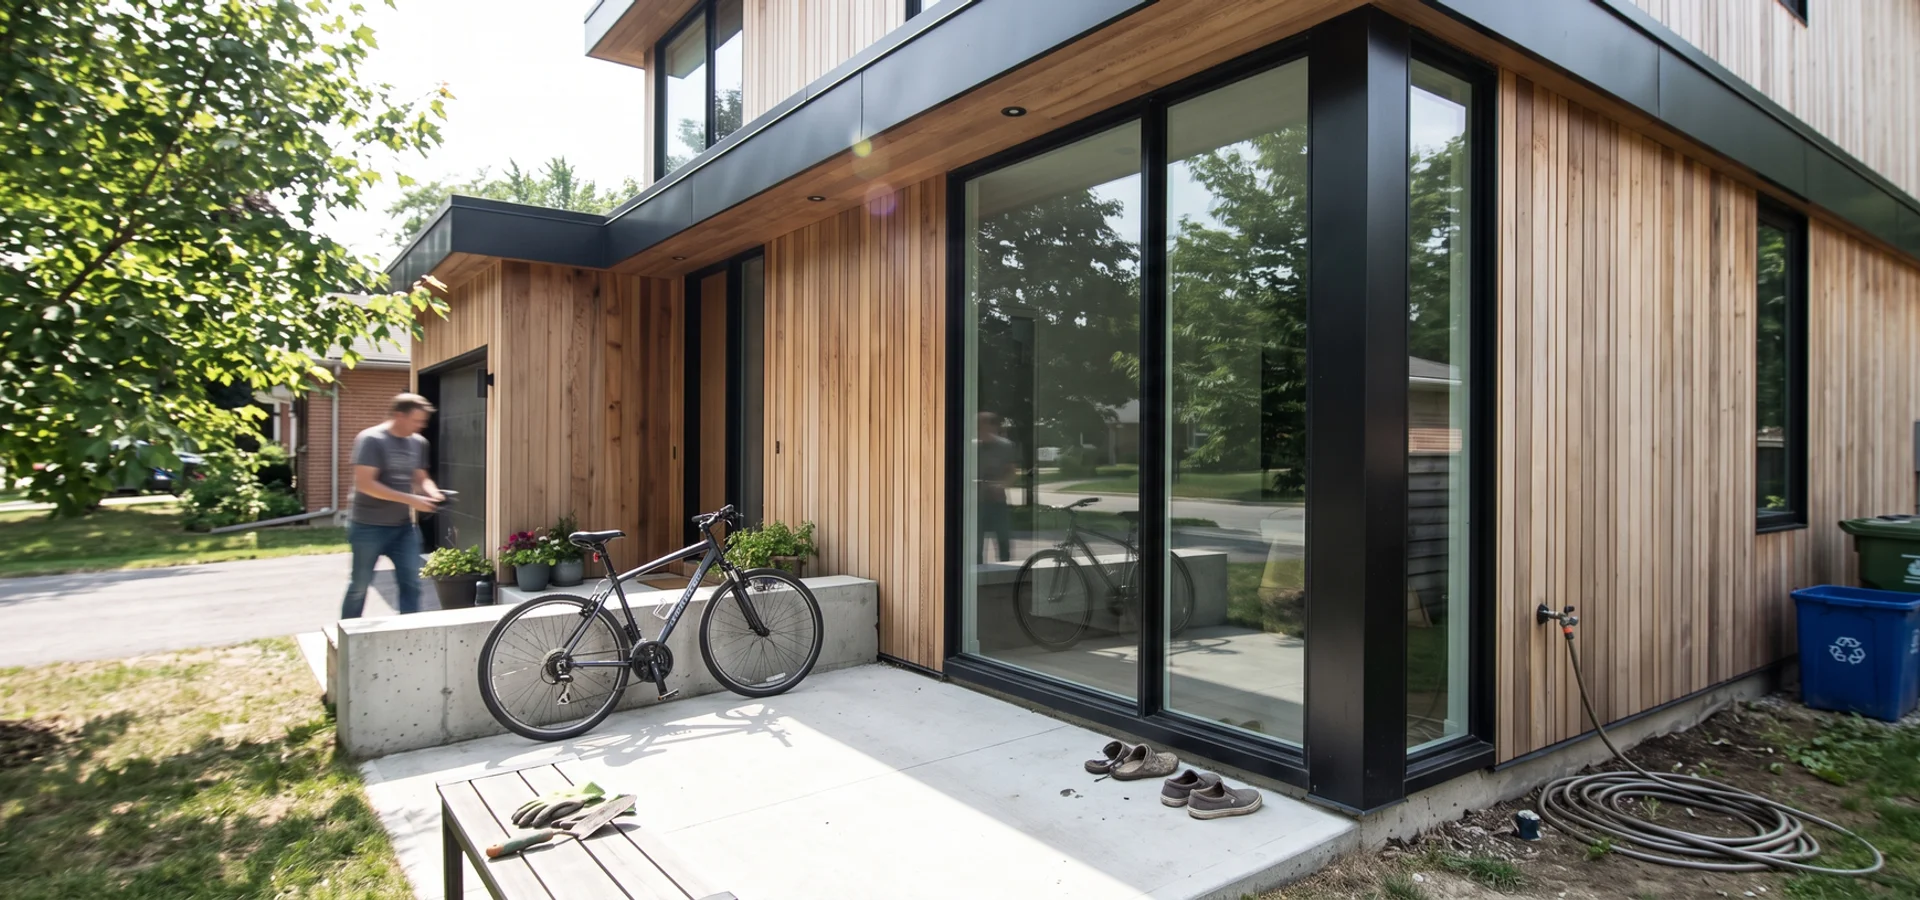
- Modern: flat or low-slope roofs, large glazing, clean massing.
- Craftsman: timber brackets, deep porches, gable rooflines.
- Farmhouse-contemporary: board-and-batten, standing seam metal roofs, black windows.
- Transitional: traditional forms with quieter detailing.
Because the same company designs and builds, details are drawn the way our crews build them, which is where quality and budget control really come from.