BOARD-CERTIFIED HALTON REGION TARION-REGISTERED
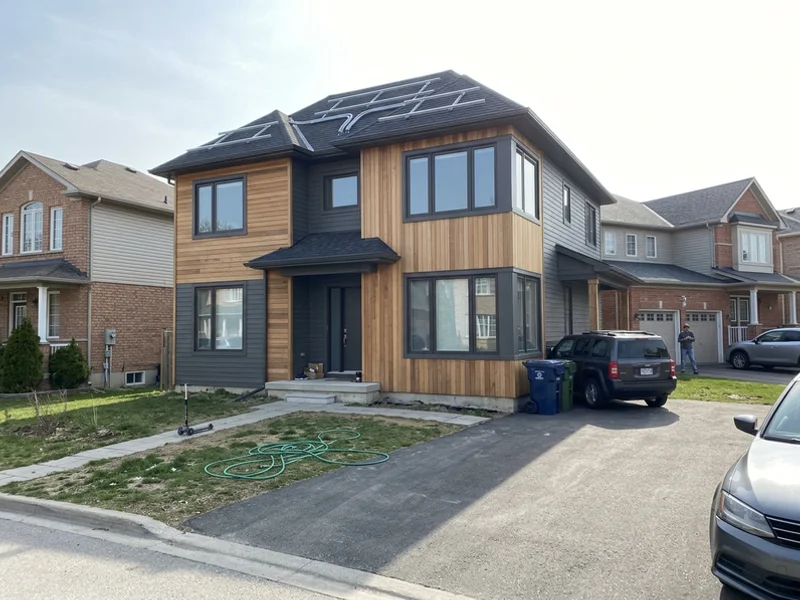
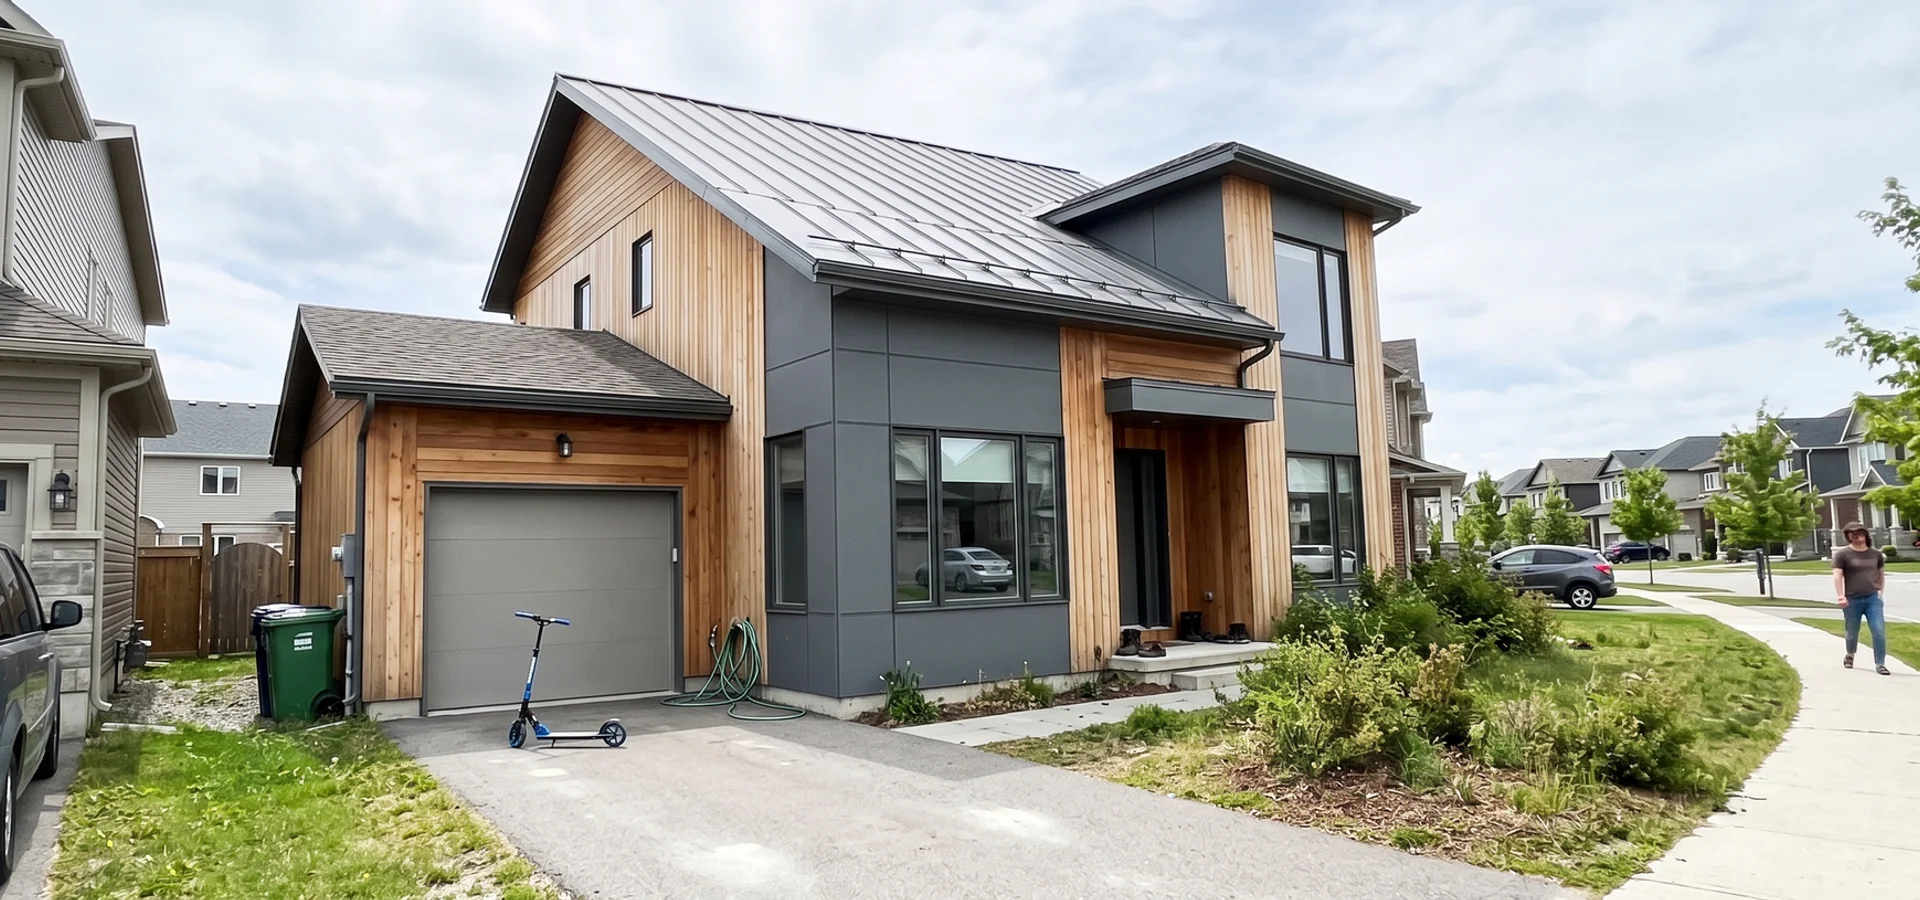
Net Zero Ready custom home in Alton Village with the escarpment on the horizon
North Burlington new builds City of Burlington (Halton Region)

Custom Home Builder Alton Village | Net Zero Ready Homes in North Burlington

Custom Home Builder Burlington provides Net Zero Ready custom homes, modern and transitional builds, title and zoning checks and written lot evaluations throughout Alton Village, backed by 22+ years combined Halton design-build experience. Our Net Zero home here pairs a blower-door verified envelope with a cold-climate heat pump.

Alton Village is north Burlington's newest neighbourhood. Buyers here often want something better than builder-grade: a quieter, warmer, more efficient home on a newer lot near the escarpment.

  • Local proof Alton Village $1.52M Net Zero
  • Experience North Burlington builds since 2003
  • Response 24-hour callback; lot review within 2 weeks

Discreet Assessment and Lot Review

Find out if your lot works before you spend on drawings. 24-hour callback during business hours.

No obligation. Written lot evaluation before any contract. 24-hour callback during business hours.

  • 14-18 Week Permits
  • Tarion 7-Year Warranty
  • $5M Liability + WSIB
  • OHBA Member
  • BCIN Part 9
  • Since 2003

Title Rules, Escarpment Limits and Energy Code in Alton Village

Each of these is screened in the written lot evaluation, before you pay for drawings.

A newer subdivision house that still runs cold and costs too much to heat

What owners see

Rooms over the garage stay cold, the furnace cycles hard through January, and a house that is barely a decade old already feels builder-grade.

Why it happens here

The neighbourhood is mostly recent production building at the north edge of the city, where Burlington winters average close to a metre of snow and a January mean of -4.4 °C.

How we handle it

Our energy-efficient custom home service builds a blower-door tested envelope with a cold-climate heat pump and ERV, after checking title restrictions on the lot.

Subdivision agreements and title restrictions

Some newer lots here carry registered restrictions or subdivision agreement terms on design, materials or grading. We check title and zoning together.

Escarpment proximity to the north

Parcels toward the north edge of the neighbourhood can approach the Niagara Escarpment Plan area, so we confirm whether a Niagara Escarpment Commission permit applies.

SB-12 energy compliance

Every new Ontario home must meet SB-12. We build to TGS Tier 1 performance as standard spec, which exceeds it.

How the written lot evaluation works

High-Performance Custom Home Services

Every service below is available on these lots, with the same fixed price, five milestone draws and Tarion warranty as every build we sign.

Five Steps to a Net Zero Ready Home

Plan on 14 to 20 months from signed design agreement to final occupancy. Every step has an owner, a document and a date.

  1. 1

    Written lot evaluation

    Zoning By-law 2020 envelope, Conservation Halton and NEC flags, servicing and a realistic budget, before any contract.

    About 2 weeks

  2. 2

    Design + 3D renderings

    Concepts fitted to your envelope, priced as they develop, with 3D views before drawings are finalized.

    8-14 weeks

  3. 3

    Permits (14-18 weeks)

    Building permit, variances and agency permits handled on one desk by our in-house expeditor.

    14-18 weeks

  4. 4

    Fixed-price construction (5 draws)

    10 percent at contract, then draws at permit, excavation, framing, mechanical rough-in and occupancy.

    10-14 months

  5. 5

    PDI + Tarion handover

    Pre-delivery inspection with your project manager and Tarion enrolment before you move in.

    Move-in

See Your Energy Package Before You Sign

Written lot evaluation in about two weeks. No deposit, no construction contract, and a fixed price before you commit to building.

Why North-End Families Choose Us

  • 1 Net Zero Ready envelopes verified by blower-door testing
  • 2 Named local proof: the $1.52M Net Zero home near the 407
  • 3 Title restrictions and subdivision agreements checked with zoning
  • 4 Occupancy dates set in the contract for school-year moves
  • 5 TGS Tier 1 performance as standard spec on every build

Net Zero Building Experience North of Dundas

Access and Scheduling North of Dundas

Alton Village sits in north Burlington between Dundas Street and Highway 407, around Appleby Line and Walkers Line and close to the Haber Recreation Centre. Highway 407 and Dundas Street access make deliveries straightforward, and the newer street grid means fewer access headaches than older neighbourhoods.

The main logistics question here is timing. Many of our clients are growing families who need to move before a school year starts. We set the target occupancy date in the contract, then plan permits, selections and construction backward from it. Daniel and Mei L. needed keys before September and got them in mid-August.

Net Zero Ready builds add two testing milestones: a mid-construction blower-door test before drywall, when air leaks are still easy to fix, and a final test at completion. Both results are shared with you.

Beyond Builder-Grade

Most houses in Alton Village are recent production-builder homes, and the area is still filling in around the edges. When our clients build here, it is usually because they want something those houses do not offer: a better envelope, a quieter and more even interior, real architectural character and a layout designed around their family.

That makes the neighbourhood a natural fit for Net Zero Ready construction. Burlington winters average about a metre of snow, and our standard spec already meets Toronto Green Standard Tier 1 performance. Net Zero Ready builds add continuous exterior insulation, triple-pane glazing, a cold-climate air source heat pump, an energy recovery ventilator and solar PV rough-in. The result is a home that costs far less to heat and cool, with fresh filtered air in every room.

On newer lots, we also check title. Some parcels carry subdivision agreements or registered restrictions on exterior materials, grading or fencing, and those need to shape the design from the start.
Recent Projects and Typical Builds

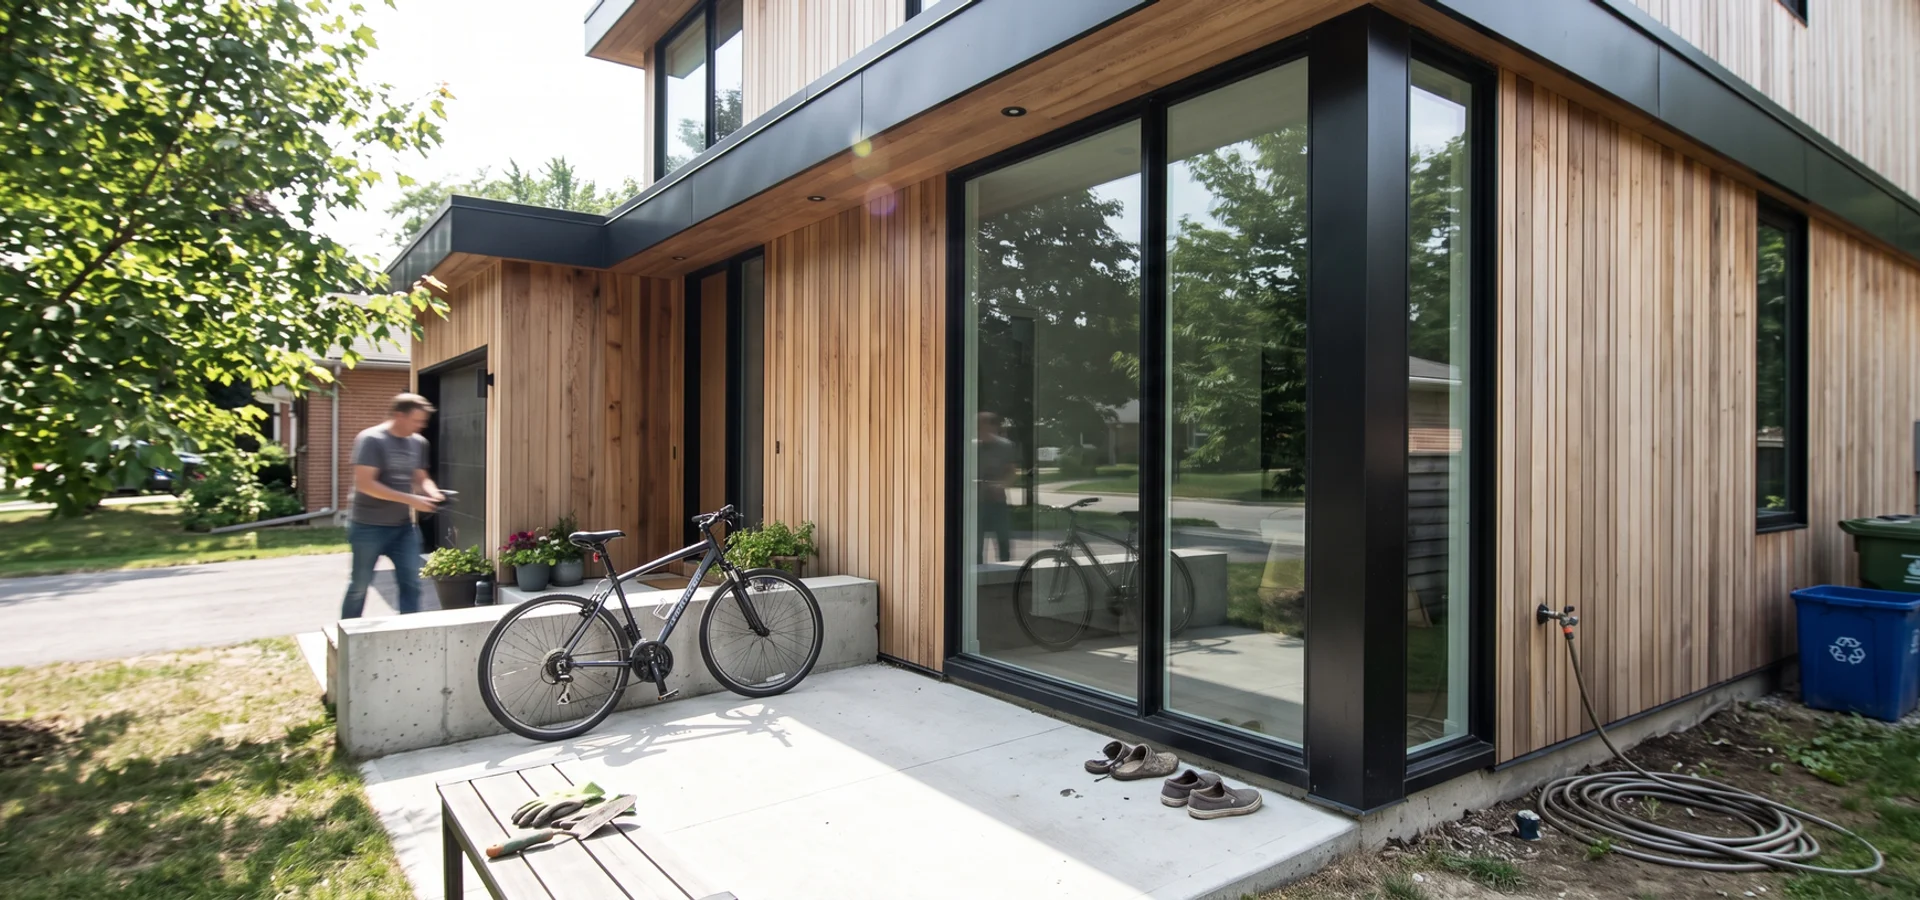
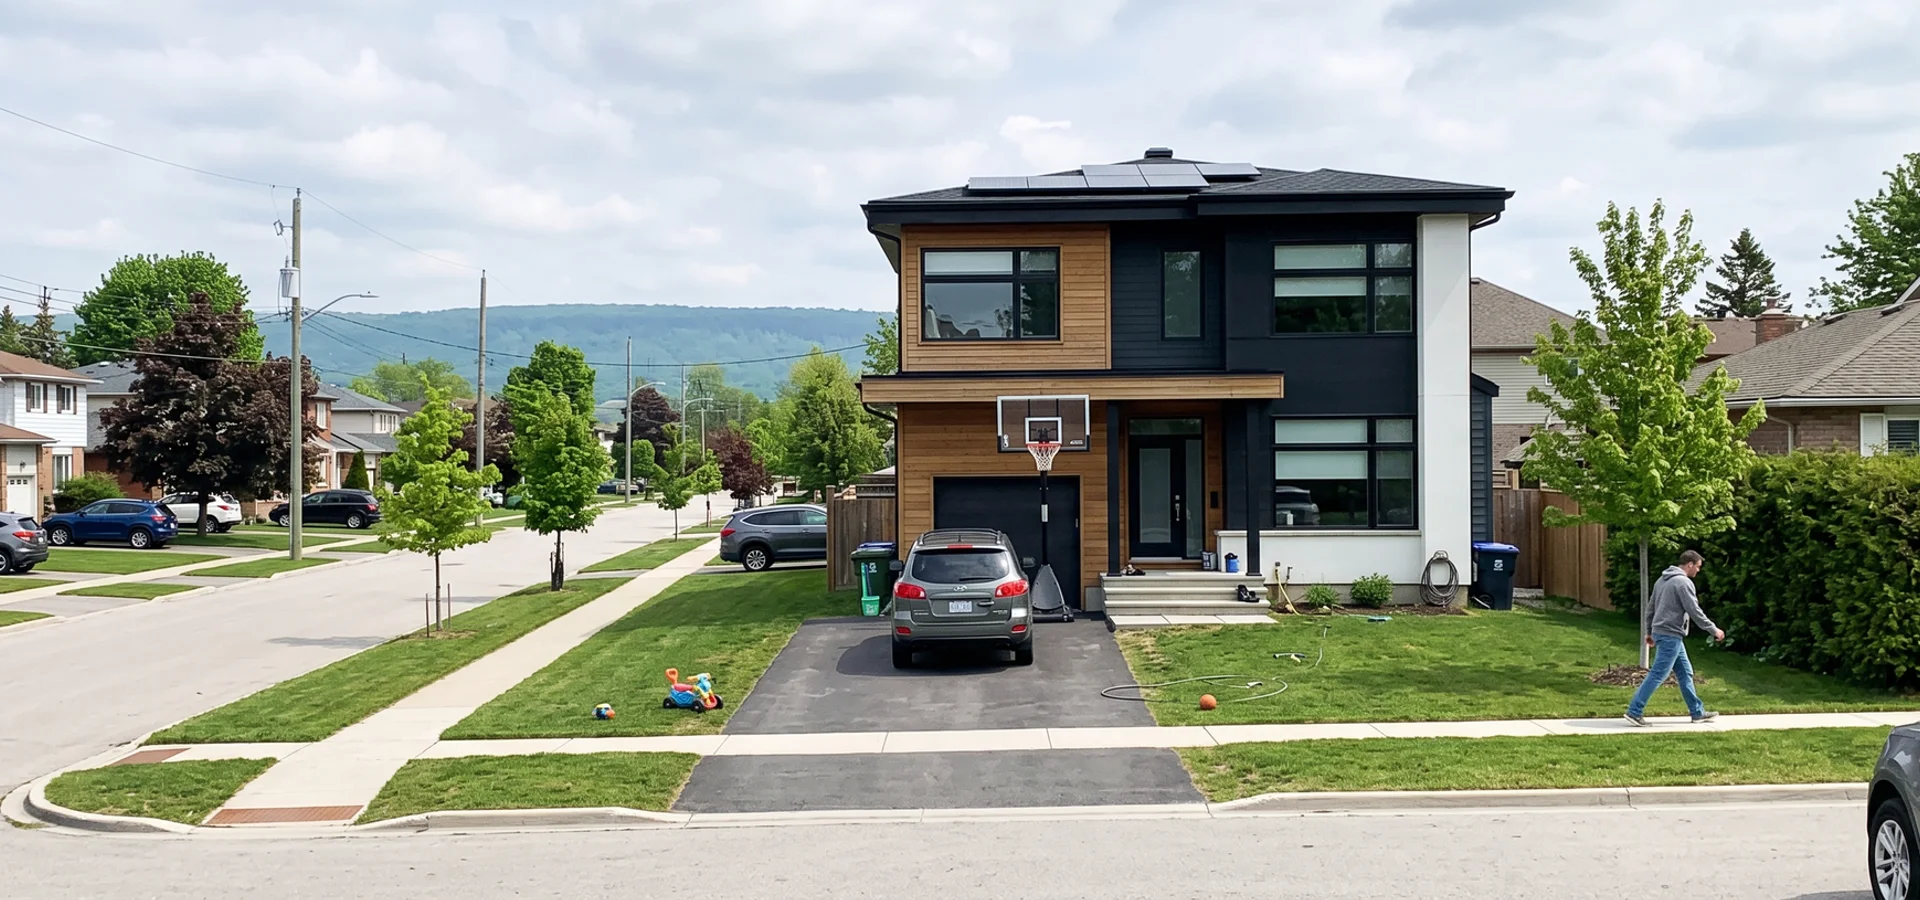
Net Zero Ready custom home with triple-pane windows in Alton Village, Burlington Net Zero

Alton Village Net Zero

$1,520K

Alton Village 4,100 sqft

A 4,100 sqft Net Zero Ready home with continuous exterior insulation, triple-pane glazing, a cold-climate heat pump, ERV ventilation and solar PV rough-in. Airtightness was verified by blower-door testing at mid-construction and at completion.

Named project

Net Zero home, 4,100 sqft, $1.52M

Net Zero Ready envelope and heat pump package, with blower-door testing at mid-construction and completion.

Typical project

Family home timed to a school-year move

A four-bedroom home with a finished lower level, scheduled so keys were handed over in mid-August.

Typical project

Modern build with solar PV rough-in

A modern home with a low-slope roof oriented for future solar panels and conduit run during framing.

What Halton Clients Say

Every quote below is from a client who signed a fixed-price contract with us. We do not display a star rating because we have not imported third-party reviews.

"We needed to move before September for the kids' school. The schedule was set around that date in the contract, and we got the keys in mid-August. The heat pump and ERV keep the house even all year, and our first winter of utility bills was a fraction of our old semi in Mississauga. Blower-door results were shared with us at every test."

Daniel and Mei L., Alton Village$1,460K Net Zero

"Our ravine lot sits close to the escarpment, so we expected years of approvals. The lot evaluation laid out the Conservation Halton and Niagara Escarpment Commission path in plain language before we paid for drawings, including the slope study we would need. Because the walkout design followed the actual grades, the excavation stayed on budget. We have been in the house for a year and the Tarion 1-year inspection list was two small items, both fixed within a week."

Robert T., Tyandaga$1,690K farmhouse

"We wanted a retirement home that would cost almost nothing to run and still feel generous. The envelope, triple glazing and solar rough-in were priced line by line, so we could see what each upgrade cost. The escarpment-edge lot needed extra engineering, and that was in the fixed price from the first day. Tarion paperwork, final inspection and handover were organised without a single surprise."

Ian and Ruth G., Dundas$3,390K luxury Net Zero

Streets and Areas We Cover in Alton Village

Newer subdivision lots and the occasional larger parcel near the escarpment. Buyers often want performance upgrades beyond builder-grade, along with layouts that suit growing families.

  • Dundas Street (north)
  • Appleby Line
  • Walkers Line
  • Haber Recreation Centre area
  • Highway 407 corridor

Postal codes we cover: L7M

Landmarks nearby

  • Haber Recreation Centre
  • Alton Branch Library
  • Dr. Frank J. Hayden Secondary School
  • Norton Community Park
  • Thomas Alton Farmhouse

Routes and transit

Highway 407 runs along the northern edge, with Appleby Line and Walkers Line connecting south to Dundas Street.

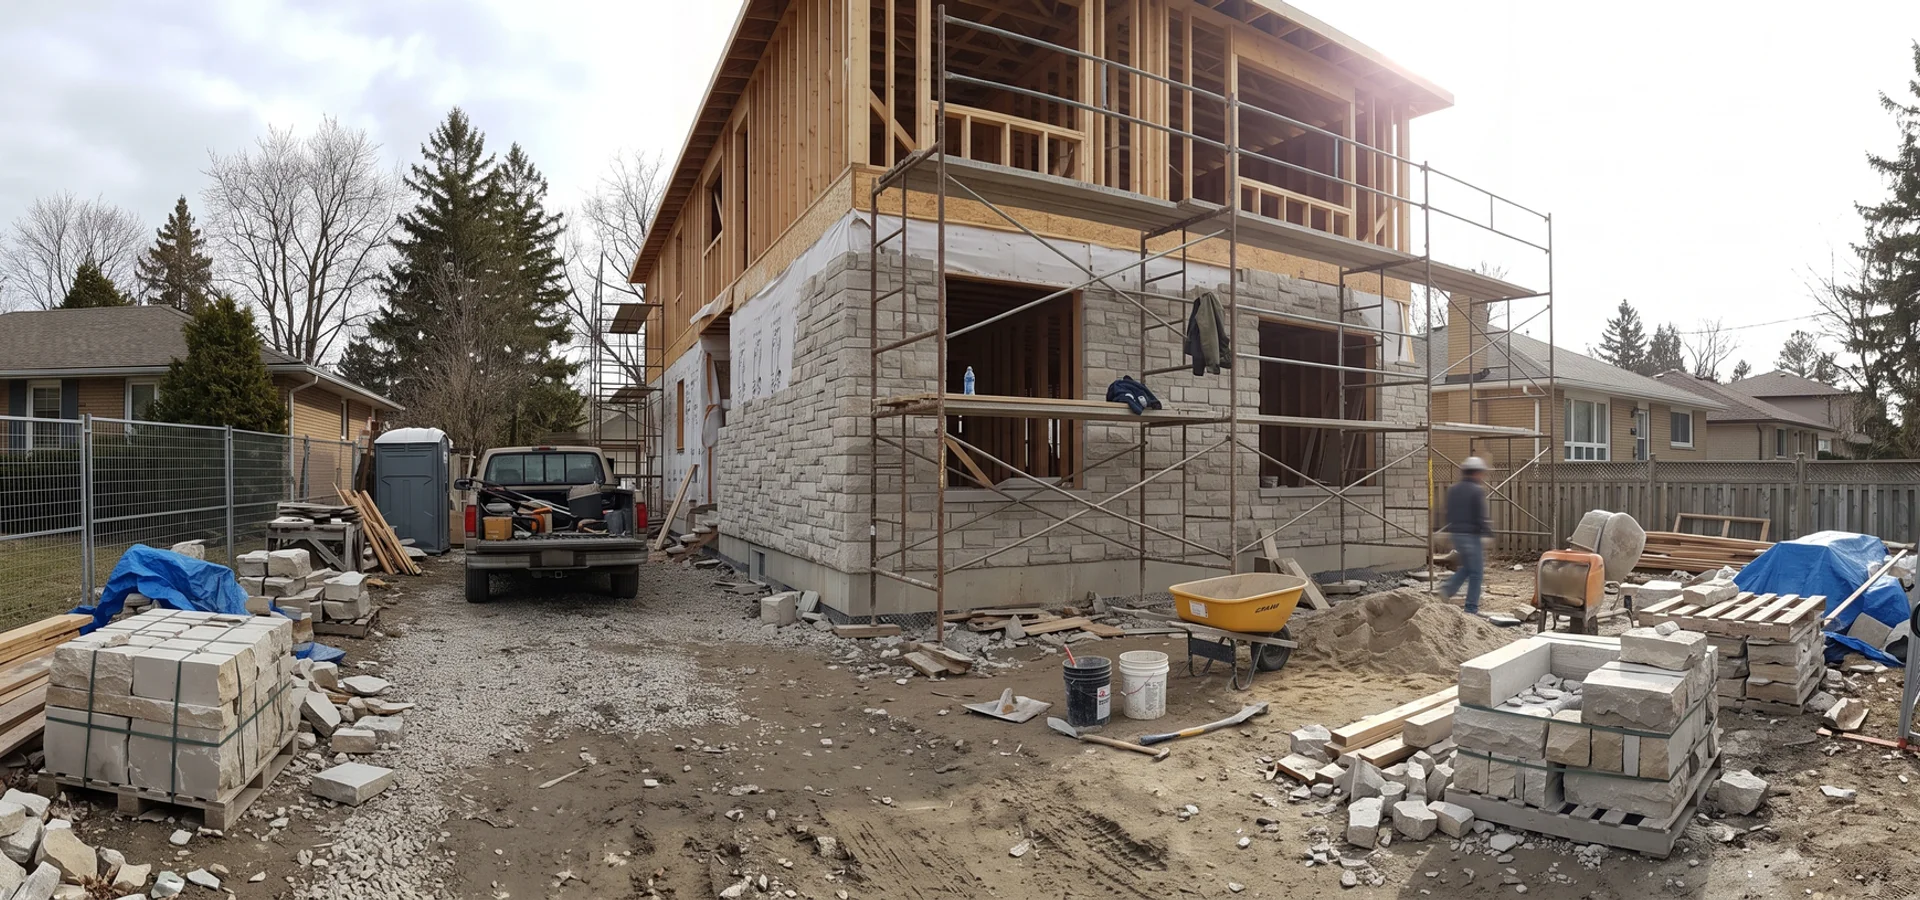
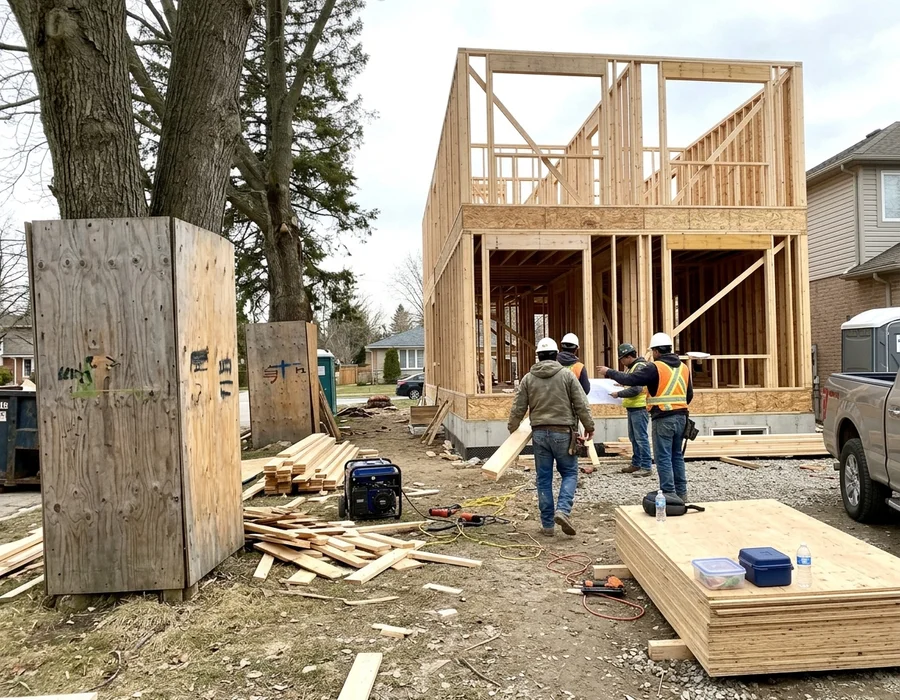
Custom home construction underway in a Burlington neighbourhood like Alton Village

Alton Village Custom Home FAQs

Have a question about your own lot?

Request a Free Lot Evaluation (647) 277-2001
Can you build a Net Zero Ready home in Alton Village?

Yes. Our Net Zero home near the 407 pairs an airtight envelope with a cold-climate heat pump and ERV, verified by blower-door testing at mid-construction and completion.

Are there extra rules on newer subdivision lots?

Some lots near Appleby Line and Walkers Line carry subdivision agreements or restrictions on title. We check zoning and title restrictions in the lot evaluation, before design.

What does a Net Zero Ready custom home cost?

Our Net Zero Ready builds run $1.5M to $3.5M depending on size and finishes. Our north Burlington Net Zero home was 4,100 sqft at $1.52M.

Do heat pumps work through a north Burlington winter?

Yes. Burlington averages about 99.9 cm of snow a year and a January mean of -4.4 °C, and cold-climate air source heat pumps keep heating well below that. Paired with an airtight, well-insulated envelope, they keep the house comfortable all season.

Can you finish before the school year starts?

Yes, when we plan for it. Families moving near Dr. Frank J. Hayden Secondary School often need keys by late August, so we set the occupancy target in the contract and schedule permits, selections and construction backward from that date.

Is the neighbourhood near the Niagara Escarpment Plan area?

The escarpment forms the green backdrop to the north, beyond Highway 407. For parcels on the northern edge, the lot evaluation checks the Niagara Escarpment Plan map before design.

Can I add solar panels later?

Yes. Our Net Zero Ready builds include solar PV rough-in, with conduit and roof orientation planned so panels can be added without opening walls.

How long does an Alton Village build take?

Typical timelines run 14 to 20 months from design agreement to keys, with 11 to 14 months of construction and blower-door tests built into the schedule.

Nearby Neighbourhoods We Build In

Neighbouring Burlington areas with their own lot conditions and permit caveats.

All service areas

Start Your Alton Village Lot Review

Book a written lot evaluation. You get zoning, setback envelope, Conservation Halton and Niagara Escarpment flags and a realistic budget, typically within two weeks, before any construction contract.

  • No obligation
  • 24-hour callback
  • Fixed price before you sign
  • Tarion registered
Call (647) 277-2001 Request Lot Review