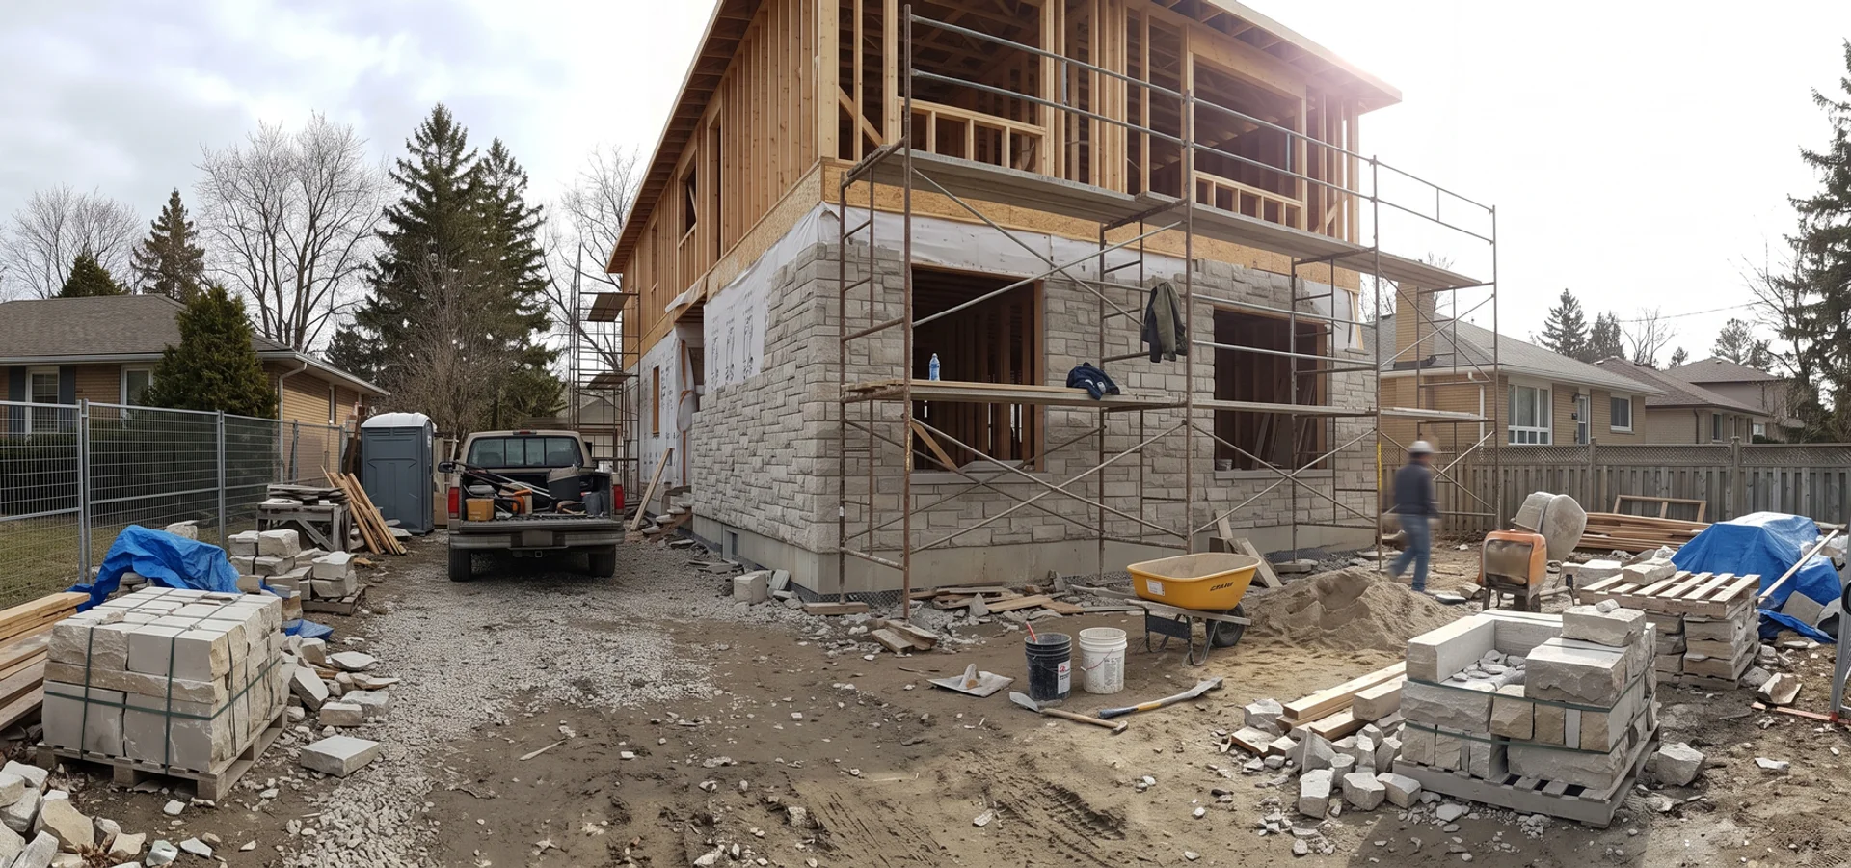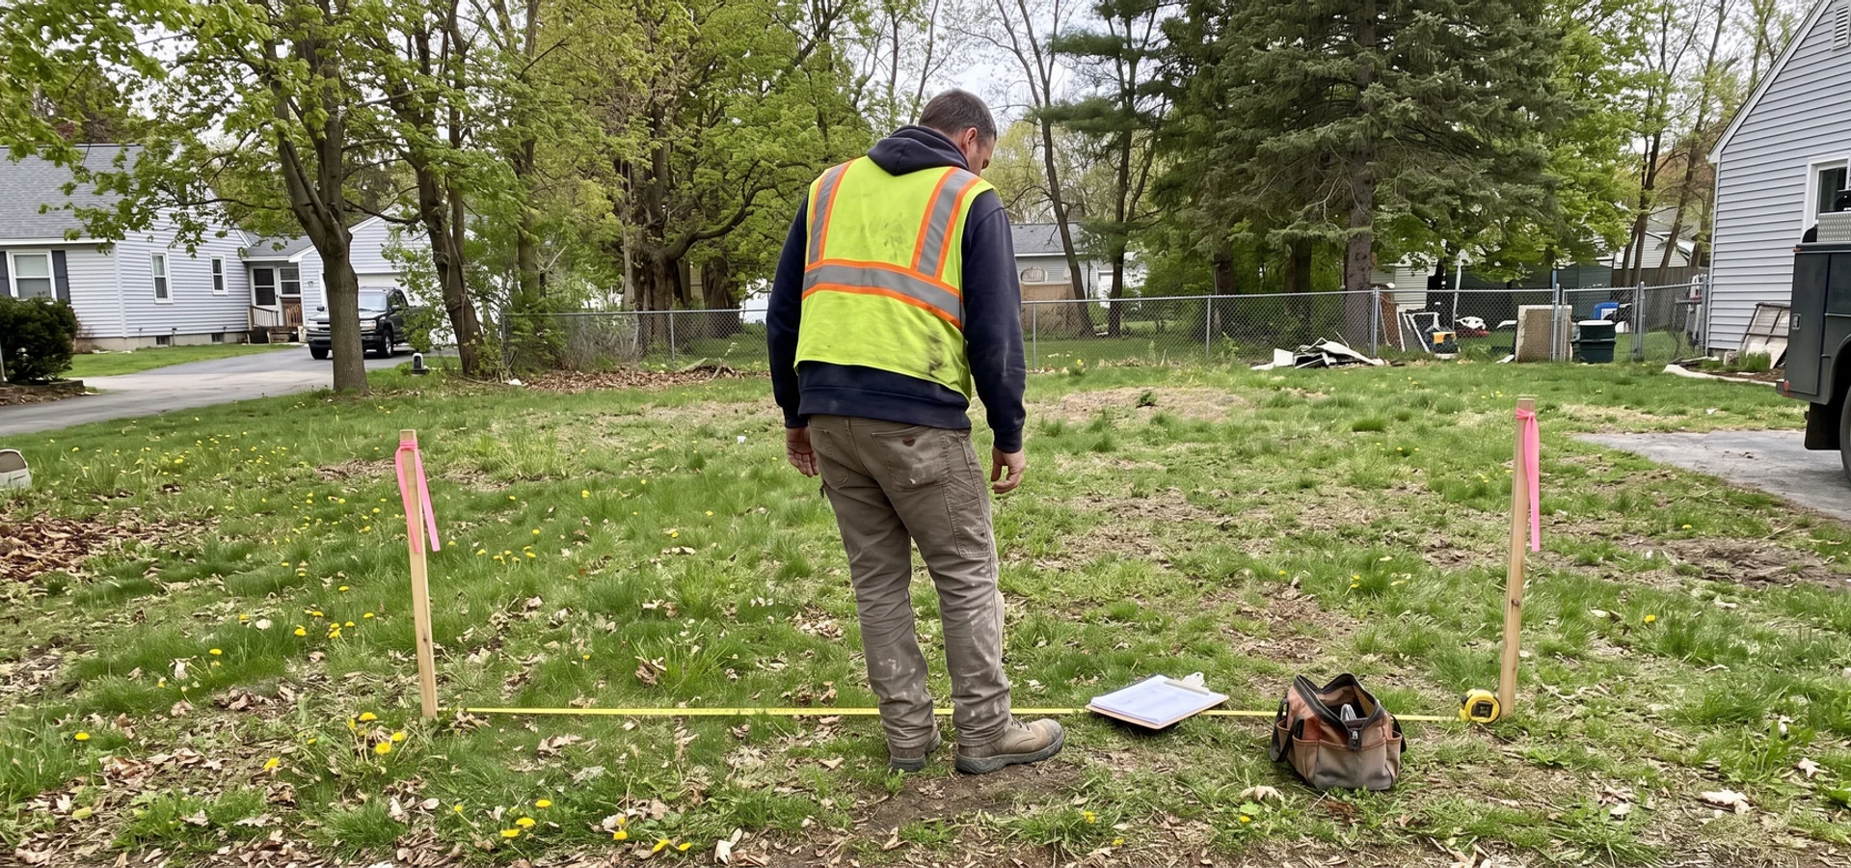
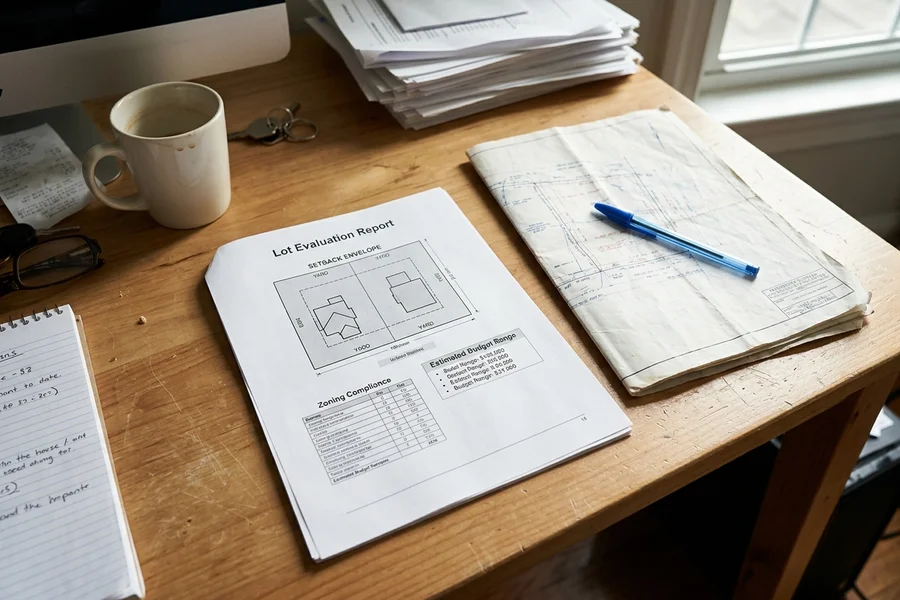
Custom Home Builder Burlington provides written lot evaluations, lot feasibility studies, setback envelope checks and pre-purchase lot reviews throughout Burlington and Halton Region, backed by 22+ years combined Halton design-build experience. This page explains what the evaluation covers, why we issue it before any deposit, what it costs and how it protects your budget.
What Is a Custom Home Lot Evaluation?
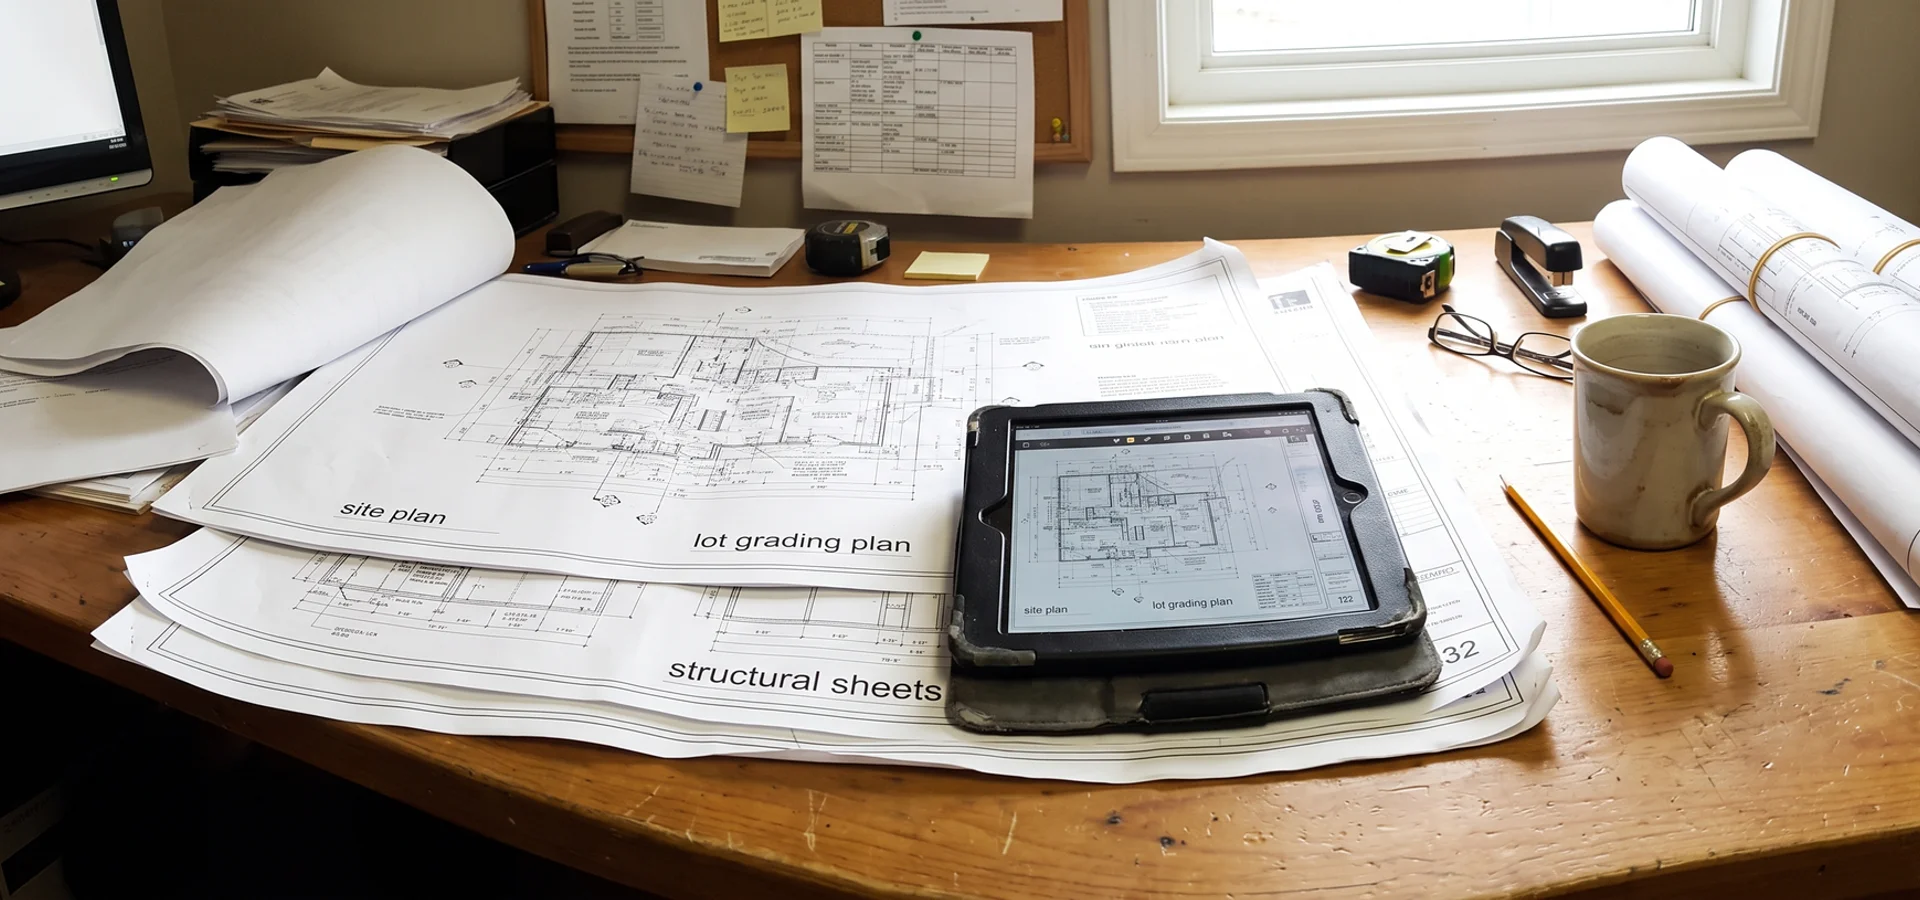
A lot evaluation is a written feasibility report on a specific property. It answers three questions before you spend money on drawings or sign a construction contract:
- What can I build here? Under Zoning By-law 2020 and any overlays, how big, how tall and where on the lot.
- What will it cost? A realistic budget range for your brief on this particular lot, including the conditions that add cost.
- What could stop it? Regulated areas, escarpment controls, servicing problems, protected trees, title restrictions or anything else that could delay or change the project.
It is the first step of every project we build, and it is the only fee we take before contract.
Why We Do It Before a Deposit
Most Halton builders will not put feasibility in writing until a deposit is paid. We think that is backwards. The lot is where the biggest budget risks live, and finding them early is cheap, while finding them after design is expensive.
Priya S. in Headon Forest is the clearest example. Her family assumed the new house could follow the existing footprint. Our evaluation measured the real By-law 2020 envelope and found a side-yard conflict that would have forced a redesign after the permit submission. Catching it early saved $90K in redesign, the report arrived in two weeks, and the finished build came in 2 percent under contract.
What the Evaluation Covers
| Area | What we check | Why it matters |
|---|---|---|
| Zoning | Zone, setbacks, coverage, height, storeys under By-law 2020 | Defines the buildable envelope |
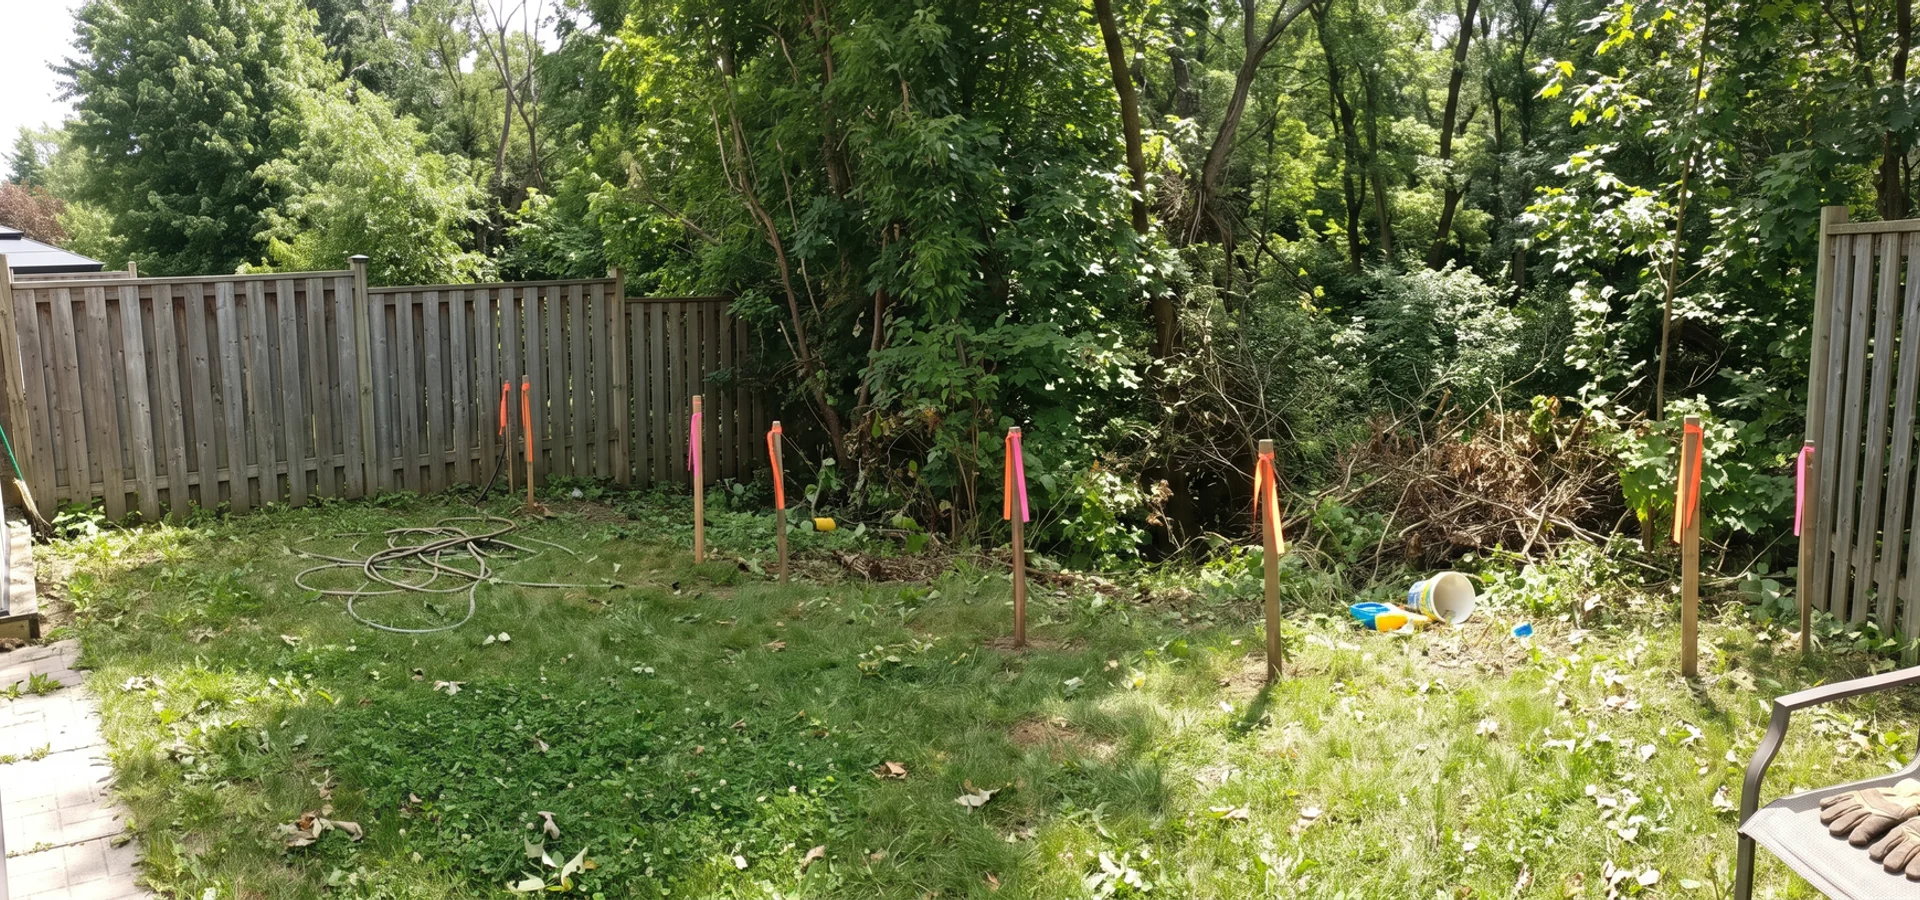
| Setback envelope | Measured on a diagram against your lot | Often differs from the existing house |
| Conservation Halton | Regulated areas near creeks, valleys and the shoreline | Can remove a share of buildable area |
| Niagara Escarpment Plan | Area of Development Control status | Adds an NEC development permit |
| Halton Region servicing | Water and sanitary laterals, connection standards | Lateral replacement is a common hidden cost |
| Trees | Mature trees under the Private Tree By-law | Can shape the footprint and schedule |
| Grading and drainage | Slopes, drainage paths, walkout potential | Drives excavation and retaining costs |
| Soils and water | Visible signs of fill, clay or high water | May need a geotechnical report |
| Title | Known easements or restrictions | Some newer lots carry design restrictions |
| Budget and permit path | Cost range, studies, fees and timeline | Lets you decide with real numbers |
The Regulatory Layers Explained
Burlington has three overlapping regulatory layers, which is why a lot can pass one review and fail another.
Zoning By-law 2020 is the City’s zoning by-law. It sets the basic envelope for your lot, including setbacks, lot coverage and height.
The Halton Region Official Plan sets regional land use, natural heritage and servicing policy. It affects servicing connections and how natural features are treated.
The Niagara Escarpment Plan applies to lots in the Area of Development Control, mostly north of Dundas Street and along Mountain Brow Road. A Niagara Escarpment Commission development permit is needed before a building permit.
On top of those, Conservation Halton regulates lots near Grindstone Creek, Rambo Creek, Shoreacres Creek and the Lake Ontario shoreline. Burlington Building Division issues the building permit under OBC Part 9. Every home we build meets TGS Tier 1 performance as standard spec, uses BCIN-qualified designers and is enrolled with Tarion.
The cheapest step in any build
A $4K to $12K evaluation is a small fraction of a $1.1M to $3.5M project. It is also the step most likely to save you a five- or six-figure redesign.
Buying a Lot? Use Your Conditional Period
If you are buying a lot or a teardown, the best time for an evaluation is during your conditional period. We have seen buyers discover after closing that 30 percent of a ravine lot was undevelopable, or that the house they planned needed a variance they might not get. With the report in hand before you firm up, you can proceed with confidence, renegotiate based on real costs or walk away.
Common Red Flags We Find
- Regulated rear yards on Grindstone Creek and Tyandaga ravine lots.
- Envelope mismatches where the existing house was built under older rules.
- Undersized or clay laterals on 1950s to 1970s lots in Palmer and Aldershot.
- Protected trees inside the ideal footprint on Roseland and Aldershot lots.
- Steep grades that need a walkout or retaining walls.
- Escarpment controls on north Burlington parcels.
- Title restrictions on some newer Alton Village lots.
None of these necessarily kill a project. They simply need to be priced and designed for. Our Conservation Halton permit and building permit services take over where the evaluation leaves off.
What Happens After the Evaluation
You receive the written report and walk through it with us. If you continue, the evaluation becomes the starting point for design-build: design starts from the real envelope, studies are already scoped, and the fixed price reflects the lot as it really is. If you decide not to continue, the report is yours to keep.