Custom Home Builder Burlington provides modern custom homes, contemporary flat-roof builds, glass-forward design and design-build construction throughout Burlington, Oakville and west Hamilton, backed by 22+ years combined Halton design-build experience. This page covers how we design modern homes that fit Burlington streets, how flat roofs and big glass are engineered for Ontario winters, and what modern builds cost.
What Is a Modern Custom Home?
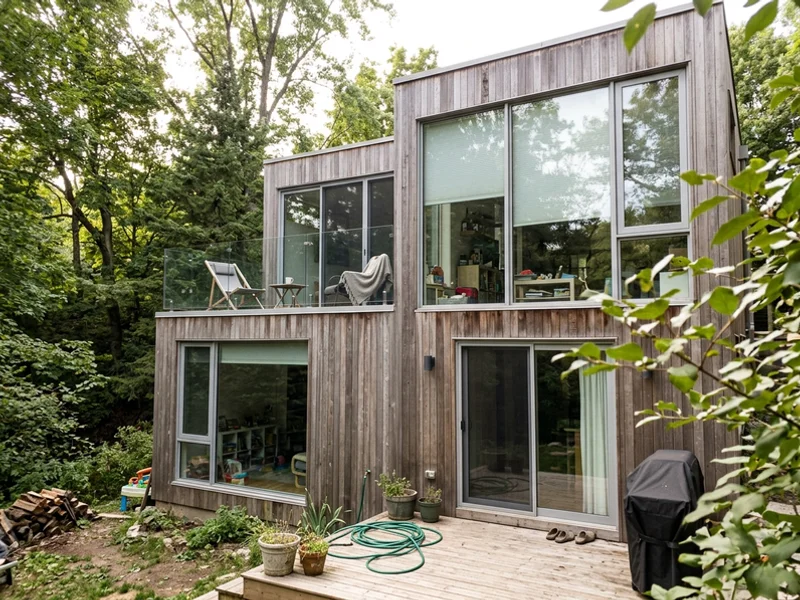
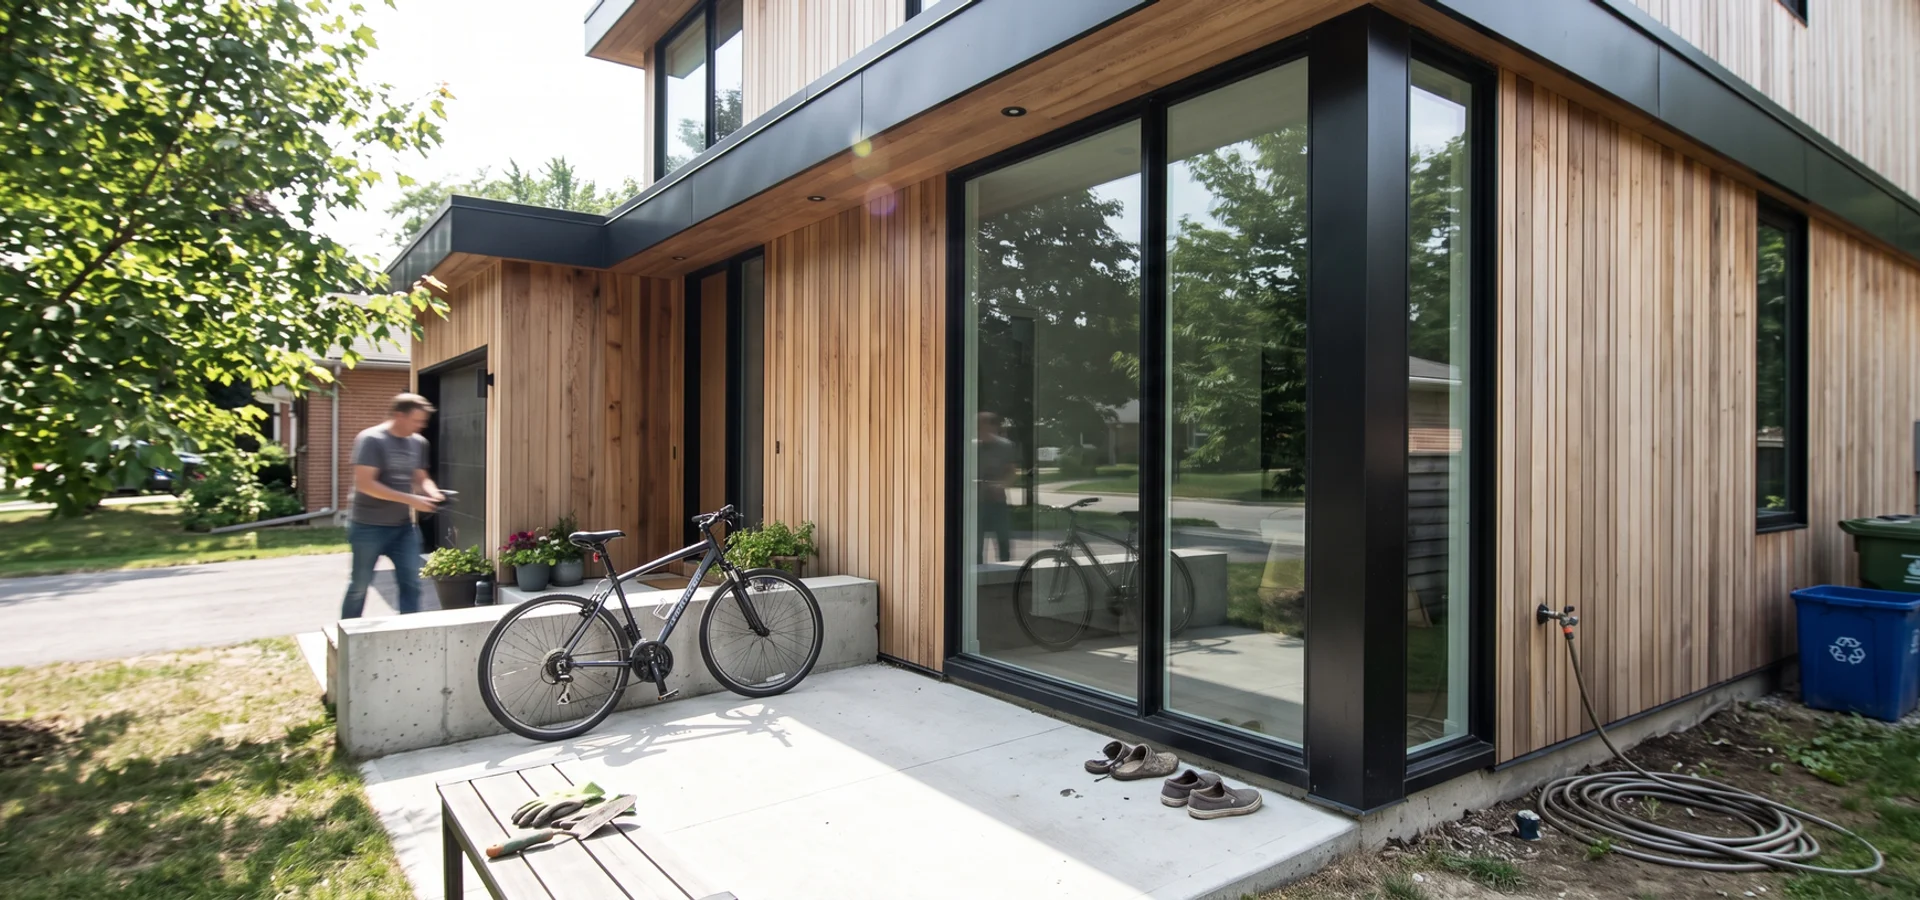
A modern custom home uses clean massing, flat or low-slope roofs, large windows and a restrained palette of materials. Inside, it usually means open living spaces, high ceilings, lots of natural light and a strong connection to the yard or view.
Modern design has a reputation for being harder to build well in Ontario, and that reputation is partly earned. Flat roofs, cantilevers, wide glass openings and minimal trim leave less room for error than a traditional house. Water has fewer places to shed, and thermal bridges show up as cold floors and condensation. That is why we treat the engineering and detailing as the core of the service, not an afterthought.
Three Named Modern Builds
- Aldershot, 3,400 sqft, $1.34M. A cedar and glass home turned toward the Grindstone Creek valley, redesigned for Conservation Halton before submission and permitted in 15 weeks.
- Oakville Bronte, 4,800 sqft, $2.25M. Blackened steel, cedar and a low-slope roof, with Town of Oakville approvals handled in-house.
- Waterdown, 3,500 sqft, $1.18M. A flat-roof family home where a height variance was approved through the Committee of Adjustment in under three months.
Regulations That Shape Modern Homes in Burlington
Zoning By-law 2020 sets maximum height, setbacks and lot coverage. Because many flat-roof designs aim for full-height upper floors and generous ceiling heights, height is the limit we watch most closely. The way height is measured depends on the roof type, so the same design can comply with a pitched roof and exceed the limit with a flat one.
Committee of Adjustment minor variances are available when a design needs modest relief. A variance is not a guarantee, but well-designed modern homes that respect the street have a good track record.
Other layers apply as they do for any lot: Halton Region Official Plan servicing, Conservation Halton permits near creeks and the shoreline, and Niagara Escarpment Commission permits inside the Niagara Escarpment Plan area. Every home is engineered to OBC Part 9, including snow loads on low-slope roofs, designed by BCIN-qualified staff, built to TGS Tier 1 performance and enrolled with Tarion. Burlington Building Division inspects each stage.
Design note
A modern home that steps down toward the street, uses natural materials and keeps the tallest volume to the rear usually fits a mature Burlington street better, and moves through review more easily, than one big box at full height.
How We Engineer Modern Details for Ontario
Flat and low-slope roofs
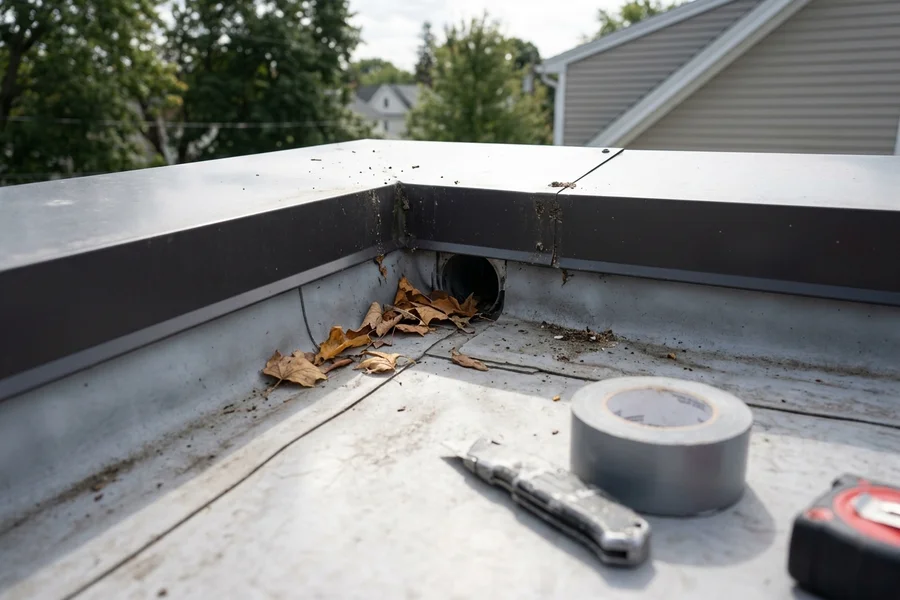
Low-slope roofs are built with TPO or modified bitumen membranes over tapered insulation that creates positive drainage. Drains or scuppers are sized for heavy rain and spring melt, and parapets and copings are detailed to keep water out of the wall. Every edge, drain and penetration is drawn before construction.
Large glazing and steel
Wide openings often need a steel moment frame or steel beams to limit deflection, so sliding doors and large fixed units operate properly for decades. We specify high-performance glazing, often triple-pane, with thermally broken frames.
Cantilevers and thermal bridging
Cantilevered floors are insulated continuously underneath, and structural connections are detailed to reduce thermal bridging. That keeps floors warm and stops condensation inside the wall.
Materials that last
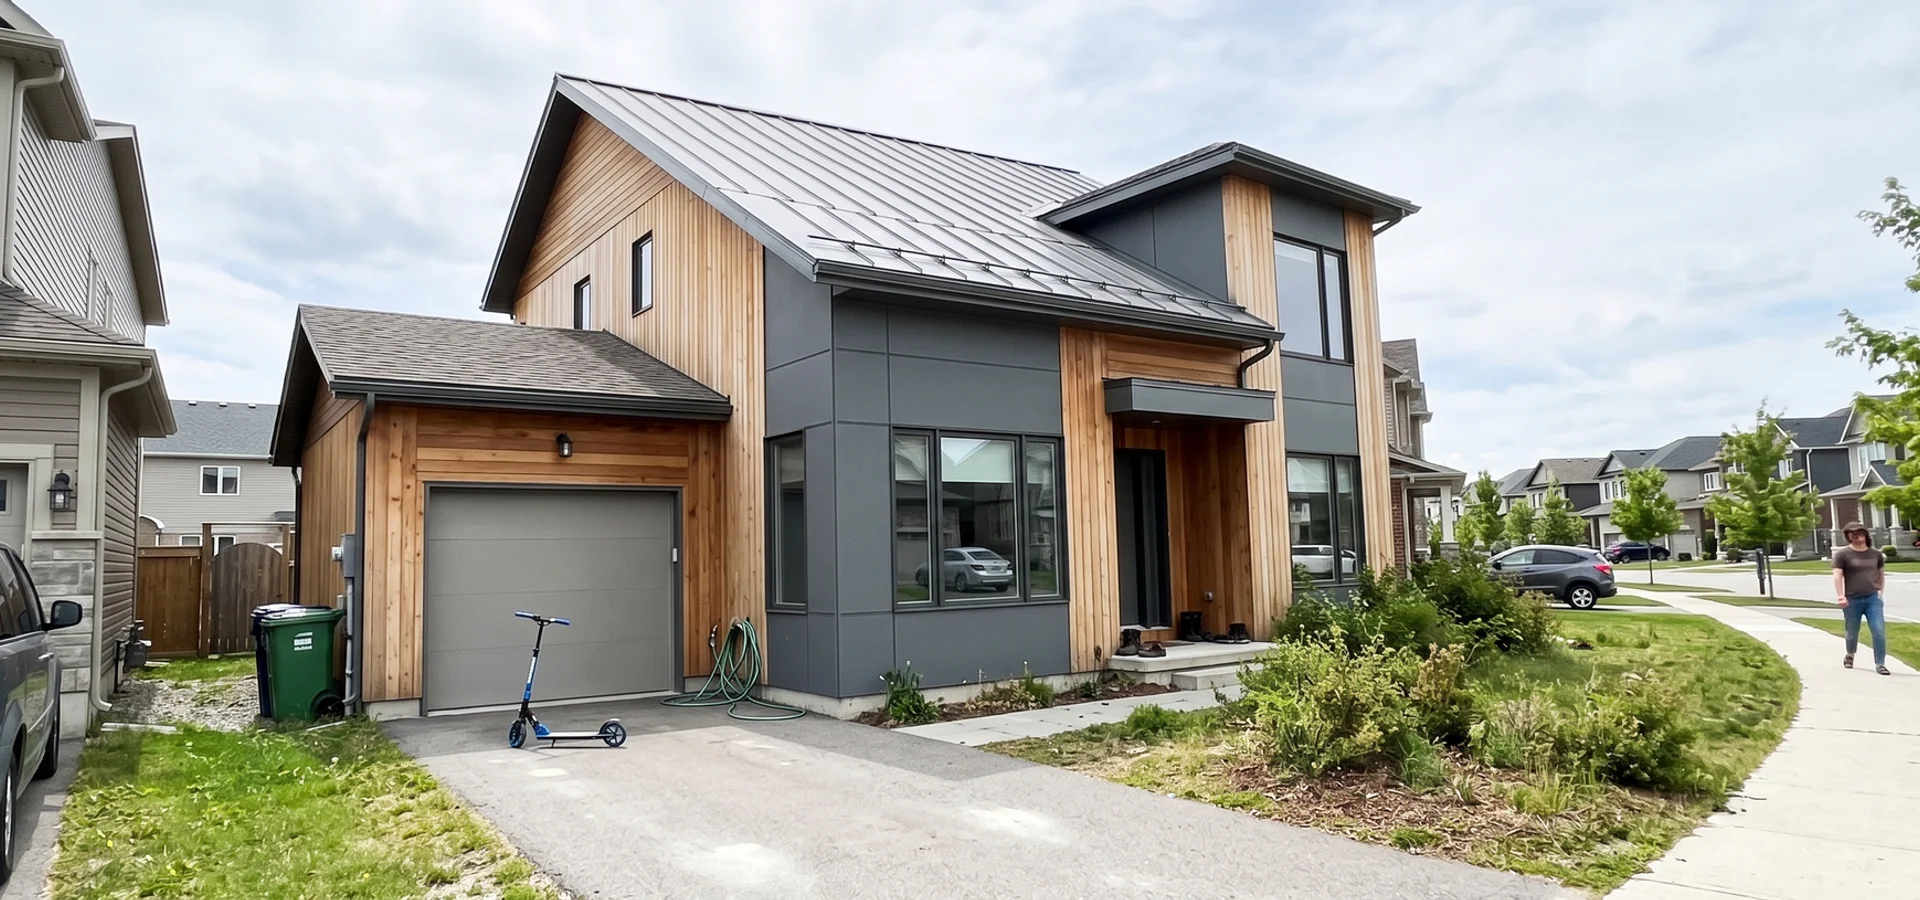
Cedar vertical siding, blackened steel, stone and fibre cement are chosen for freeze-thaw durability. Standing seam metal roofs suit shed and low-slope forms.
Cost Guide: Modern Home Budgets
| Cost factor | Why it matters | Typical effect |
|---|---|---|
| Glazing area and spec | Large triple-pane units are a major line item | Moderate to high |
| Steel framing | Needed for wide openings and cantilevers | Moderate |
| Roof type | Low-slope membranes, drains and parapets | Moderate |
| Height variance | Application, notices and possible design tweaks | Low, but adds time |
| Exterior palette | Cedar, steel and stone versus stucco | Moderate |
| Interior finish | Polished concrete, flush details, minimal trim | Minimal trim can cost more to execute well |
Our modern builds typically run $1.4M to $3.2M. You get a line-item price before contract, and no change order happens without your written approval. Estimate your own range with our cost estimator.
Modern vs Craftsman vs Transitional: Choosing a Style
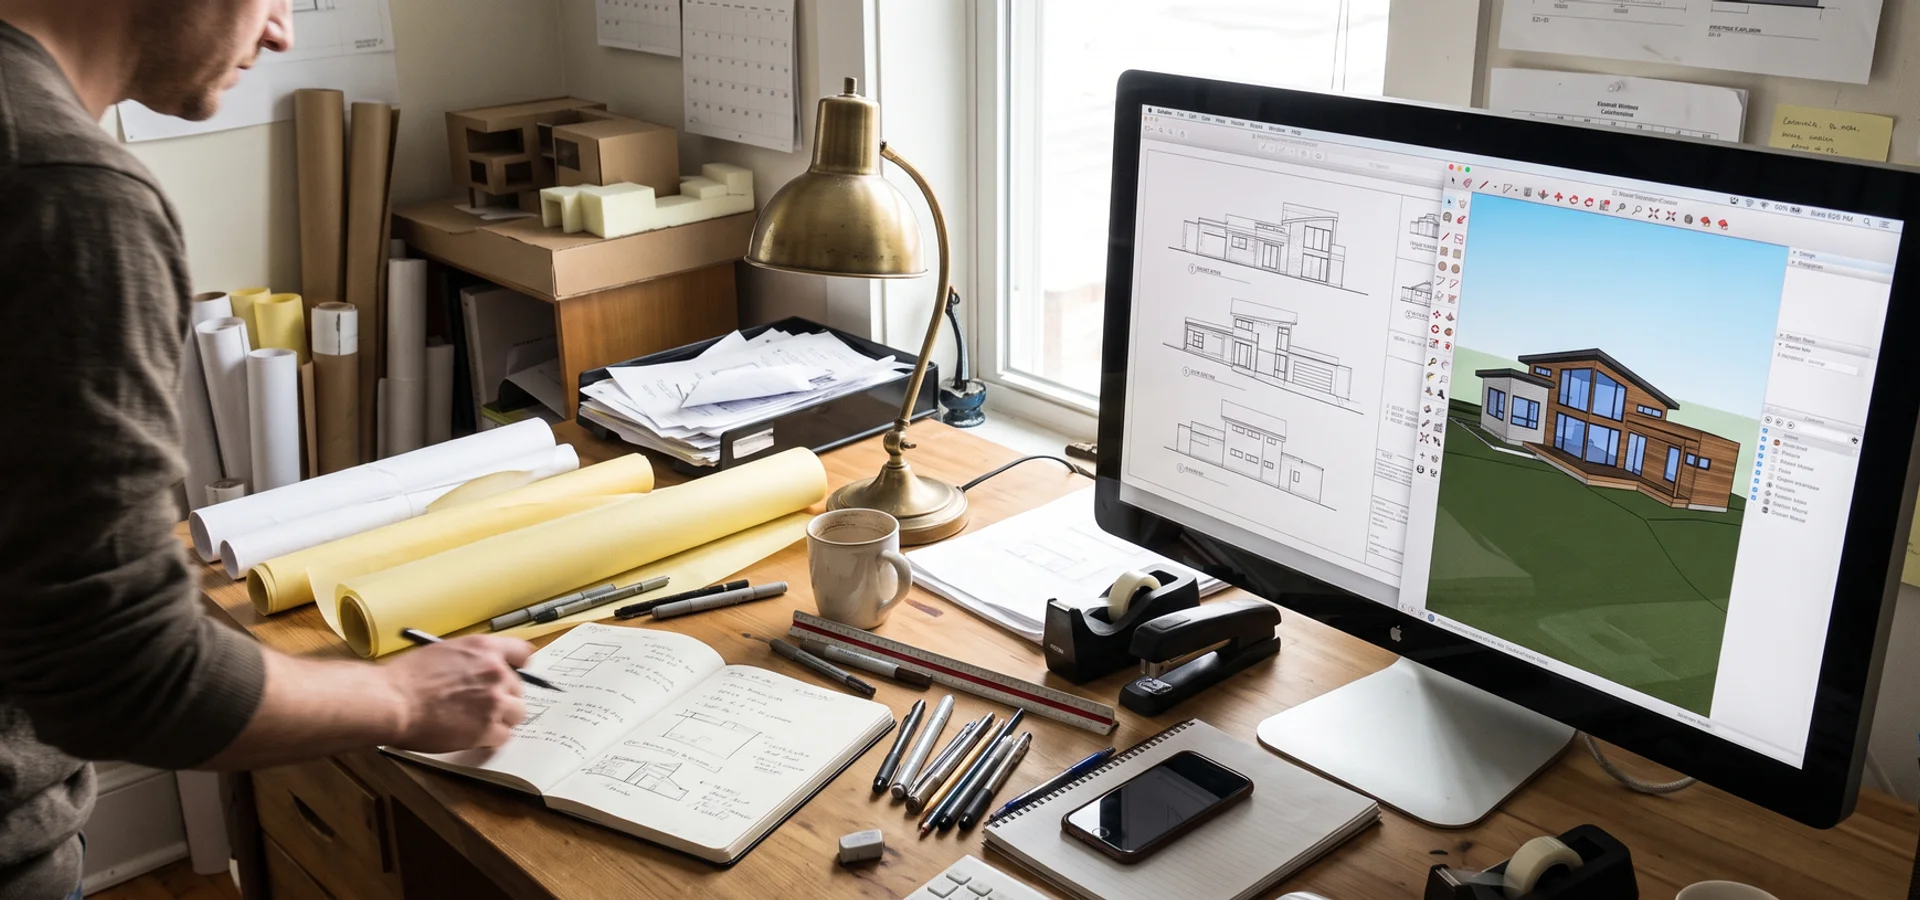
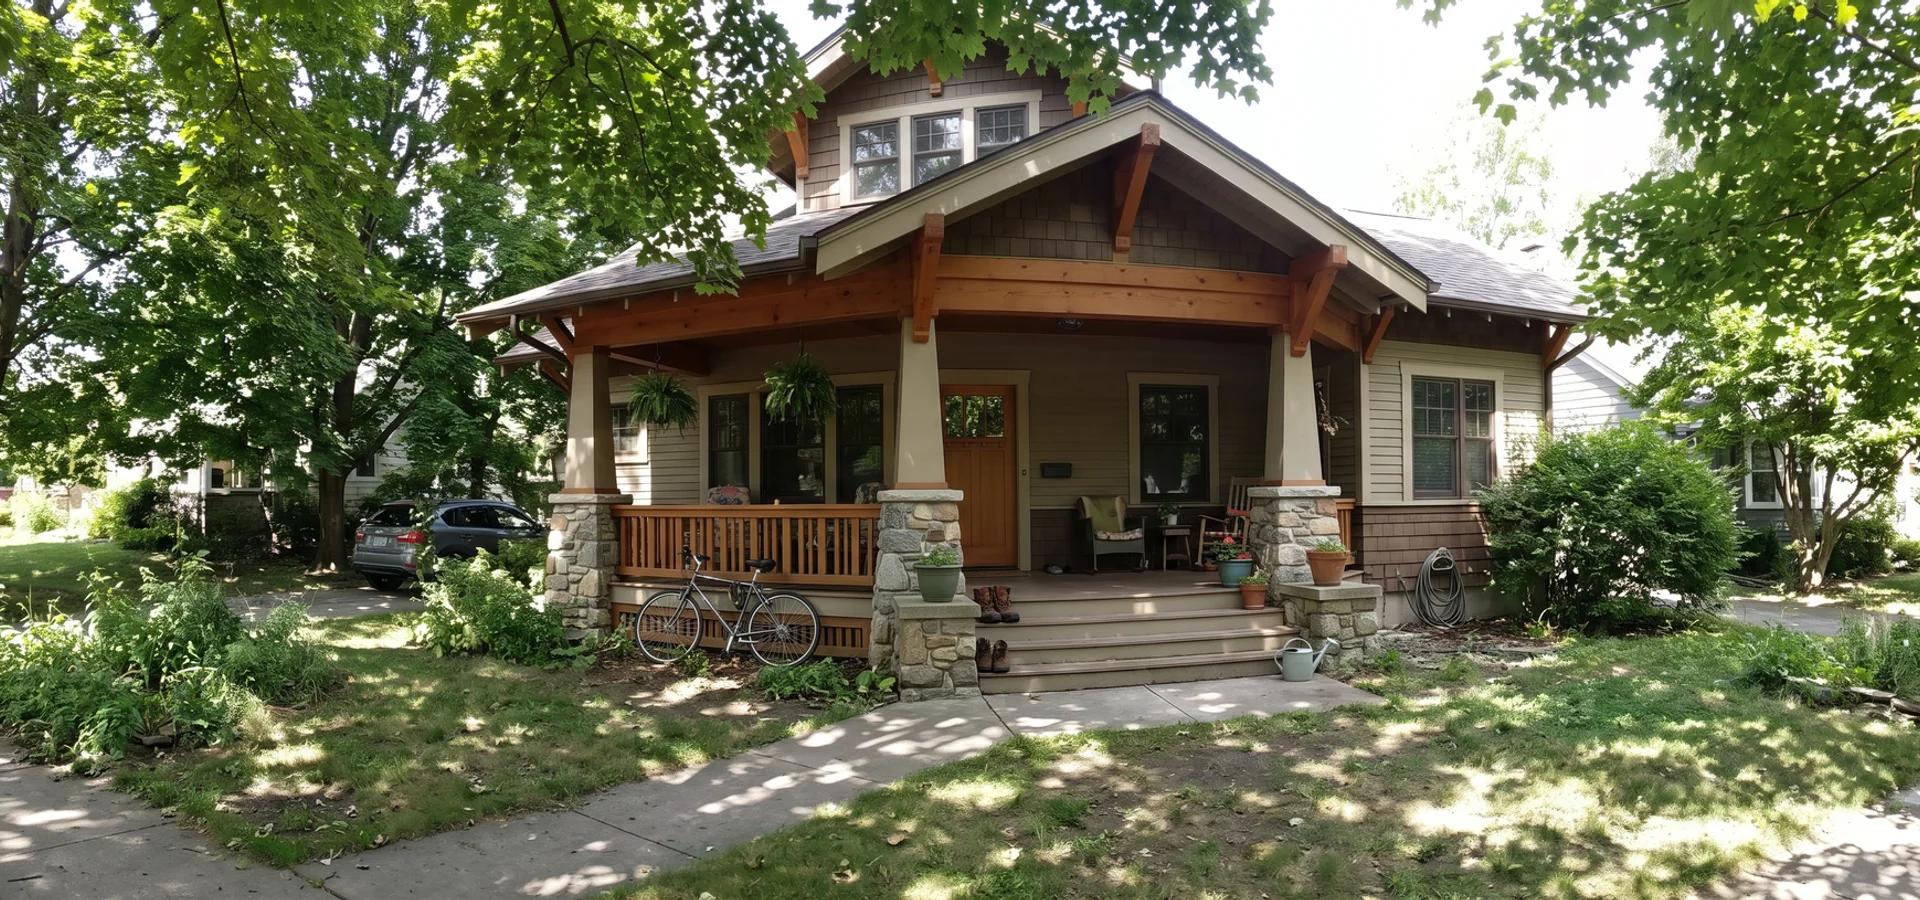
All four of our build types (modern, Craftsman, farmhouse-contemporary and transitional) can be designed for any budget in our range. Modern suits clients who prioritize light, open plans and a strong view. Craftsman homes suit mature character streets like Roseland. Transitional sits in between, with traditional forms and cleaner detailing. We often show clients two massing options in 3D before they commit.
Is Your Lot Right for a Modern Home?
Most lots can hold a modern home. The questions are height under By-law 2020, how the house will sit beside its neighbours, and whether views or regulated areas shape where the glass goes. A written lot evaluation answers all three before you pay for drawings, and our architectural design team takes it from there.