Custom Home Builder Burlington provides custom homes, luxury rebuilds, modern design-build and Town of Oakville permit management throughout South Oakville, Bronte and greater Oakville, backed by 22+ years combined Halton design-build experience. This page explains how we build in Oakville, how Oakville approvals differ from Burlington’s, what Oakville builds cost and the projects behind our experience.
Building Custom Homes in Oakville
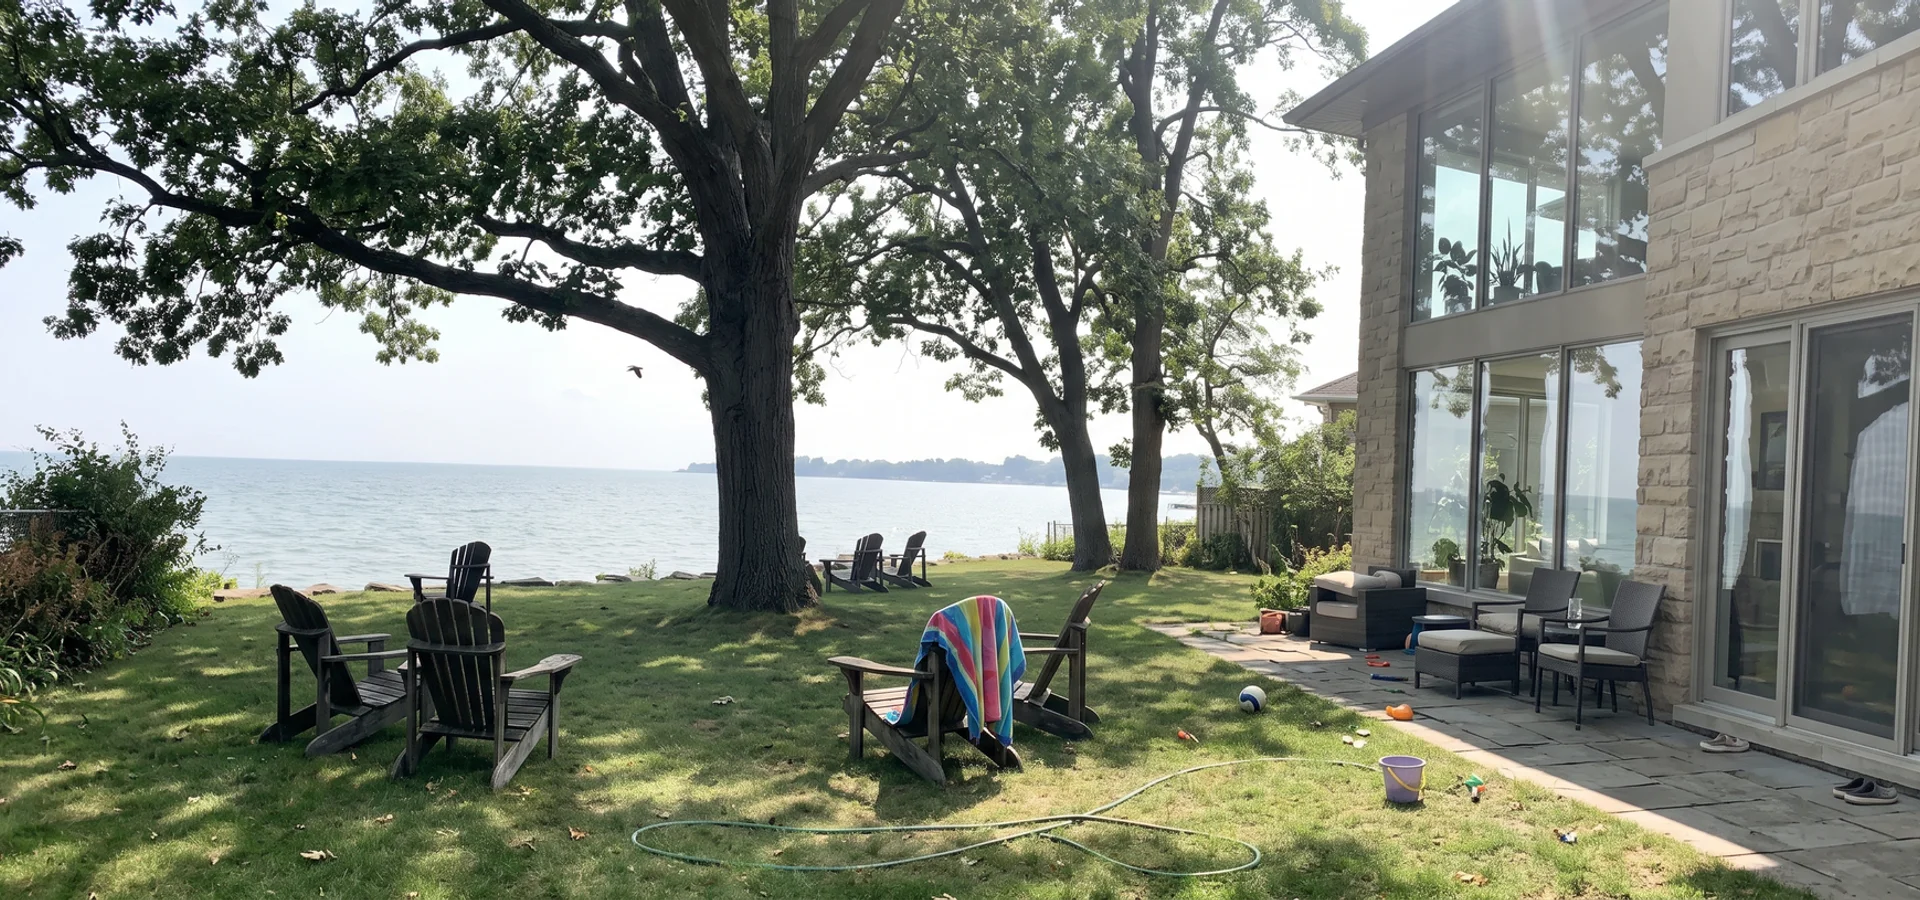
Oakville sits just east of Burlington in Halton Region, and its established south-end neighbourhoods are among the most sought-after places to build a custom home in Ontario. Large lots, mature tree canopy, proximity to Lake Ontario and the Bronte and Oakville harbours make South Oakville a natural fit for luxury rebuilds and modern homes.
Our Oakville roots run deep. Our founder, Marcus Van Dyk, led an Oakville custom home division from 2010 to 2019 before launching Custom Home Builder Burlington. That decade of Oakville work means we know how the Town reviews new homes, where the tree protection expectations are strict and which lots are likely to trigger site plan review.
Oakville clients get exactly the same model as our Burlington clients: a written lot evaluation before any contract, a fixed price, 10 percent at contract plus five milestone draws, a dedicated project manager and Tarion 7-year warranty coverage.
Oakville Approvals: What Is Different
Zoning
Oakville uses Zoning By-law 2014-014, not Burlington’s Zoning By-law 2020. Setbacks, height, lot coverage and residential floor area standards differ, and some South Oakville areas have specific standards intended to protect neighbourhood character.
Site plan review
Depending on the neighbourhood and lot, a new home in Oakville may need site plan approval from the Town before a building permit. This review looks at the siting, grading, trees and how the home relates to the street.
Tree protection
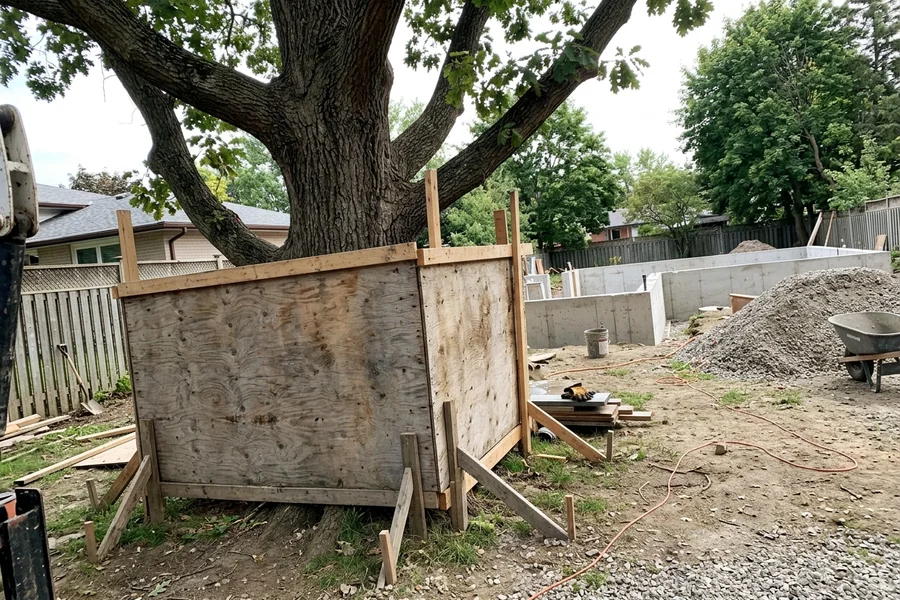
The Town of Oakville’s tree protection requirements are a major part of many South Oakville applications. An arborist report, protection zones and possibly a tree permit are common.
Conservation Halton and Halton Region
Conservation Halton regulates lakeshore and creek lots in Oakville, just as it does in Burlington. Halton Region provides water and wastewater servicing under the Halton Region Official Plan.
Every Oakville home we build is engineered to OBC Part 9, designed by BCIN-qualified staff, built to TGS Tier 1 performance and enrolled with Tarion. Lots near the escarpment in north Oakville can also fall under the Niagara Escarpment Plan.
One expeditor, two municipalities
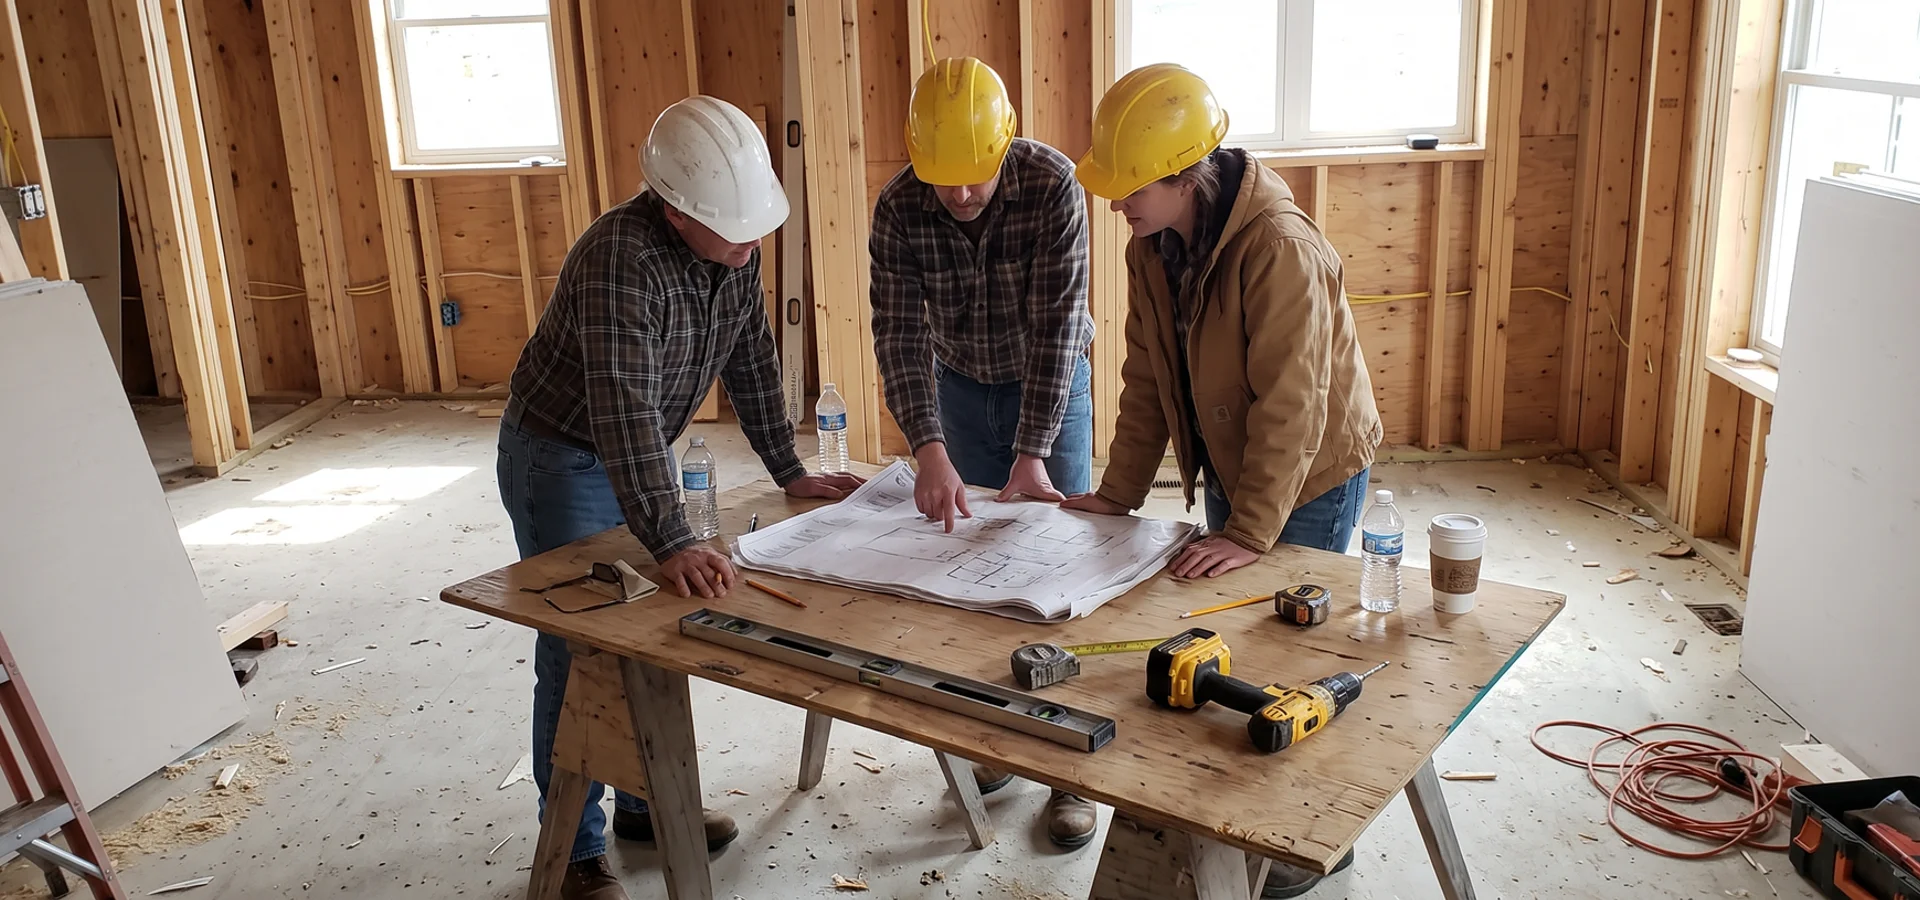
Our in-house expeditor works with both the City of Burlington and the Town of Oakville, so Oakville applications get the same pre-coordinated drawings and single-desk management as our Burlington projects.
Oakville Projects
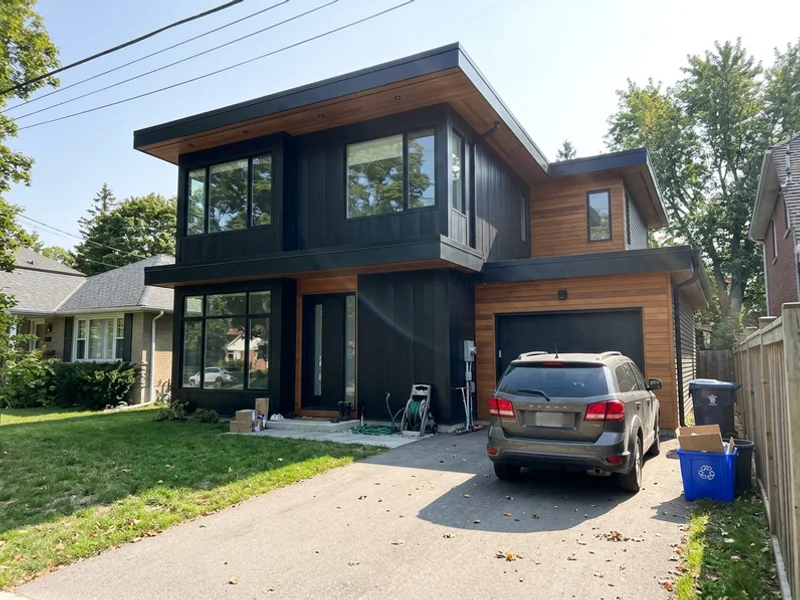
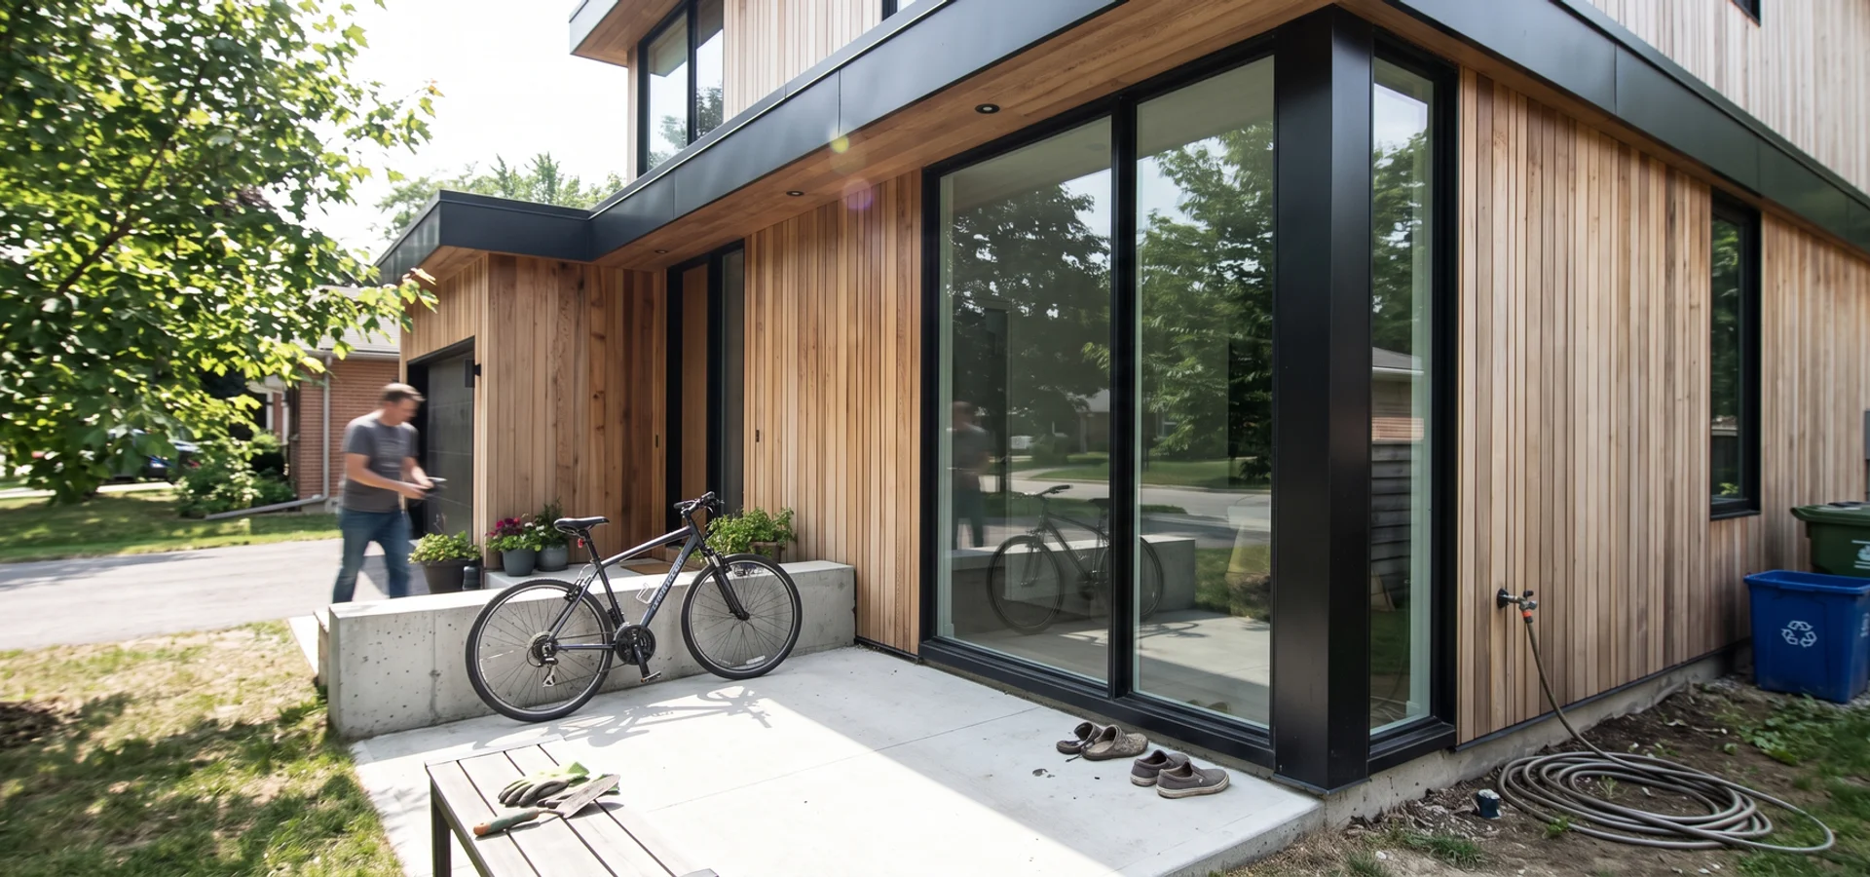
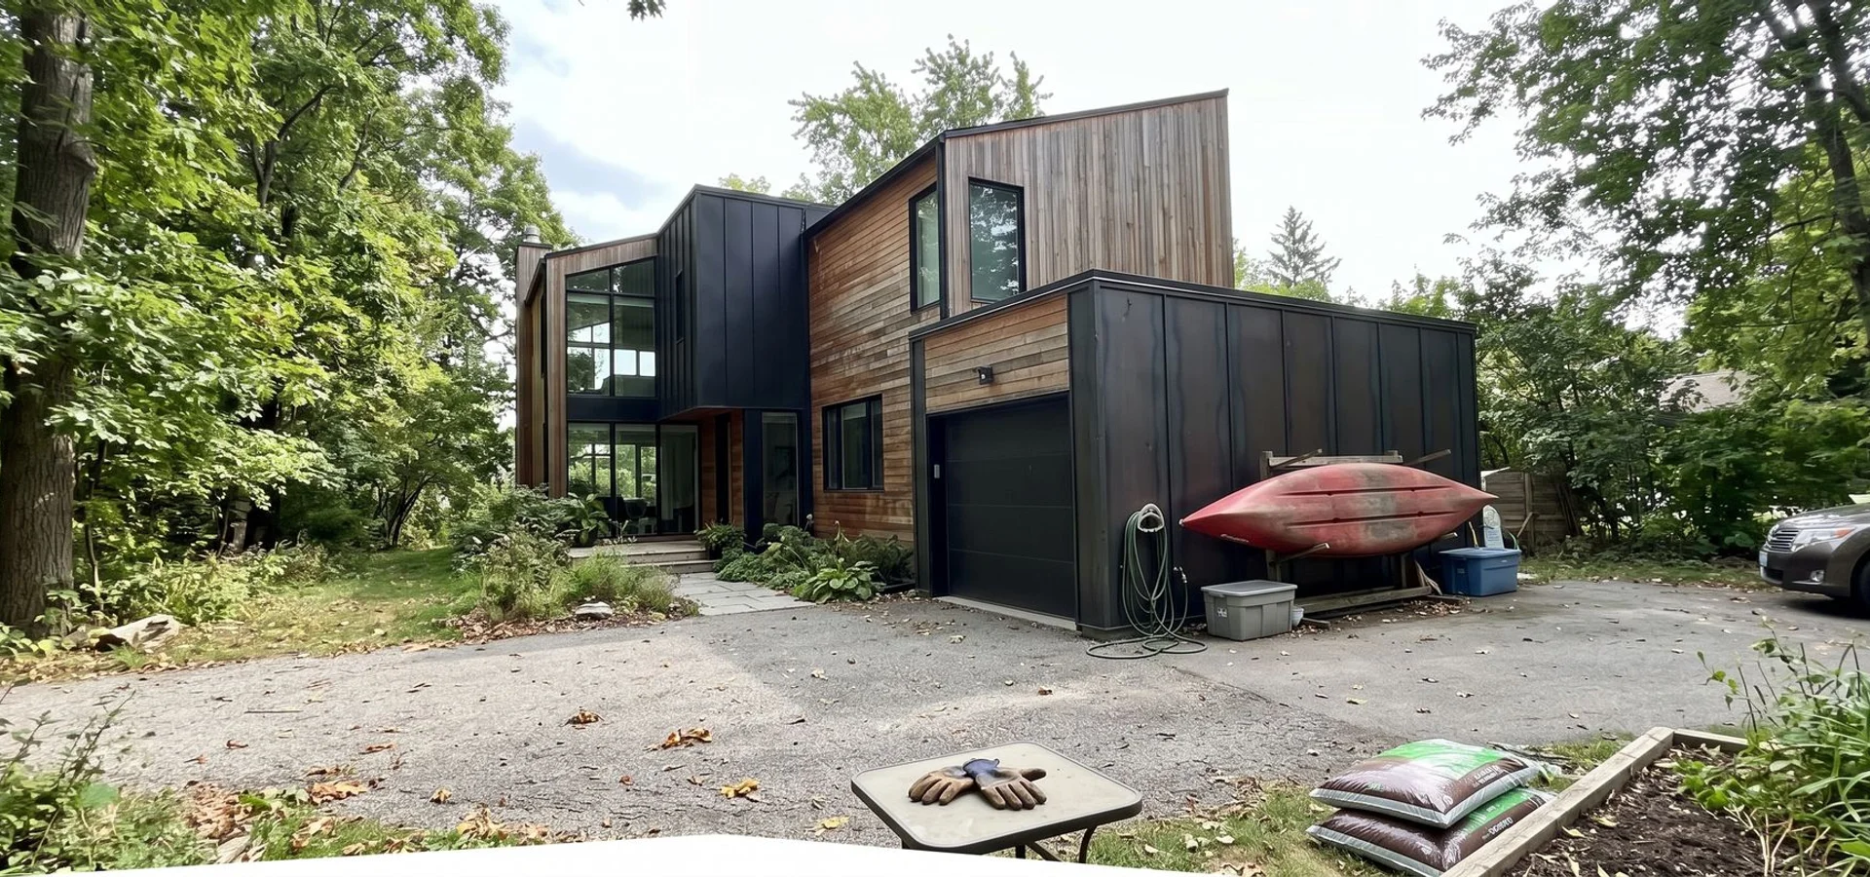
- Bronte modern, 4,800 sqft, $2.25M. Blackened steel, cedar and a low-slope roof, with Town approvals handled in-house.
- South Oakville modern, $2.72M. Sofia and Marco D. sold in Leaside and bought a South Oakville lot. Site plan review and the tree protection plan were handled in-house, the project manager sent photos every Friday, and the final number matched the January quote.
Cost Guide: Oakville Custom Homes
| Factor | Effect on Oakville budget |
|---|---|
| Size | South Oakville lots often suit 4,500 sqft or more |
| Specification | Premium stone, glazing and millwork are common |
| Site plan review | Adds drawings, review time and sometimes landscape plans |
| Trees | Arborist reports, protection and possible replacement planting |
| Lakeshore or creek lot | Studies and foundation design |
Our Oakville builds typically run $1.3M to $3.5M. Most South Oakville luxury homes sit in the upper half. See our luxury custom home construction page for how we keep premium specifications on a fixed price.
Styles That Suit Oakville
Modern homes are increasingly popular in Bronte and South Oakville, often with blackened steel, cedar and large glass facing the rear yard. Transitional and Craftsman designs suit streets with older homes and mature trees. Our modern construction page explains how we engineer flat roofs and big glazing for Ontario winters.
Start With an Oakville Lot Evaluation
Every Oakville project starts with a written lot evaluation under Oakville’s zoning by-law, including site plan triggers, trees, Conservation Halton limits and a realistic budget. It takes about two weeks and it is the only fee before contract.