Custom Home Builder Burlington provides building permit applications, minor variance applications, agency coordination and permit expediting for new custom homes throughout Burlington and Halton Region, backed by 22+ years combined Halton design-build experience. This page explains how a Burlington permit works, why so many applications come back, what a complete package includes and how our in-house expeditor keeps most projects to 14 to 18 weeks.
What Is a Burlington Building Permit Application?
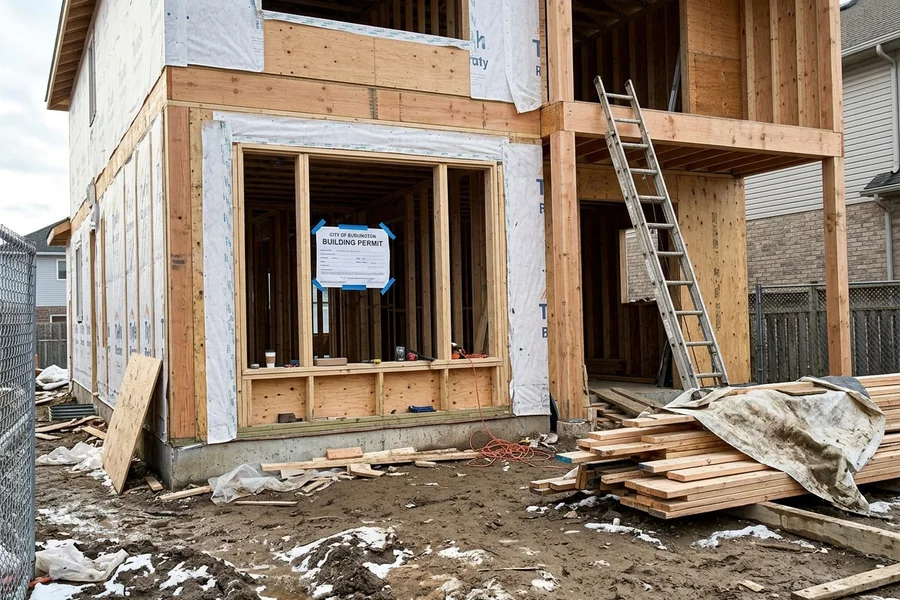
Before you build a new home in Burlington, the City’s Burlington Building Division must review and approve your drawings under the Ontario Building Code. For a custom house, that means OBC Part 9, which covers houses and small buildings. The permit confirms that the design meets the Code and that the project complies with applicable law, including Zoning By-law 2020.
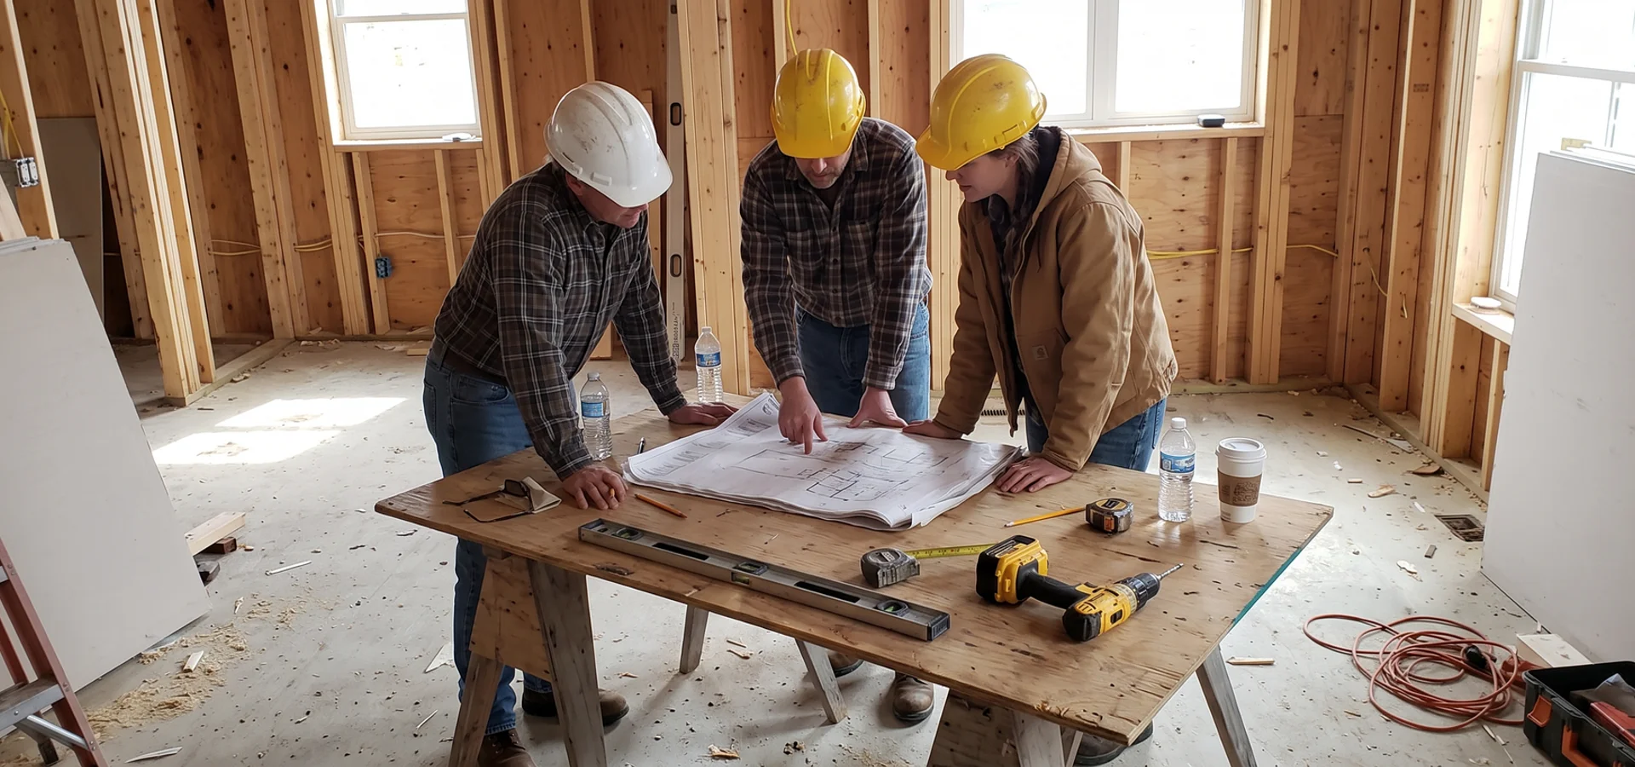
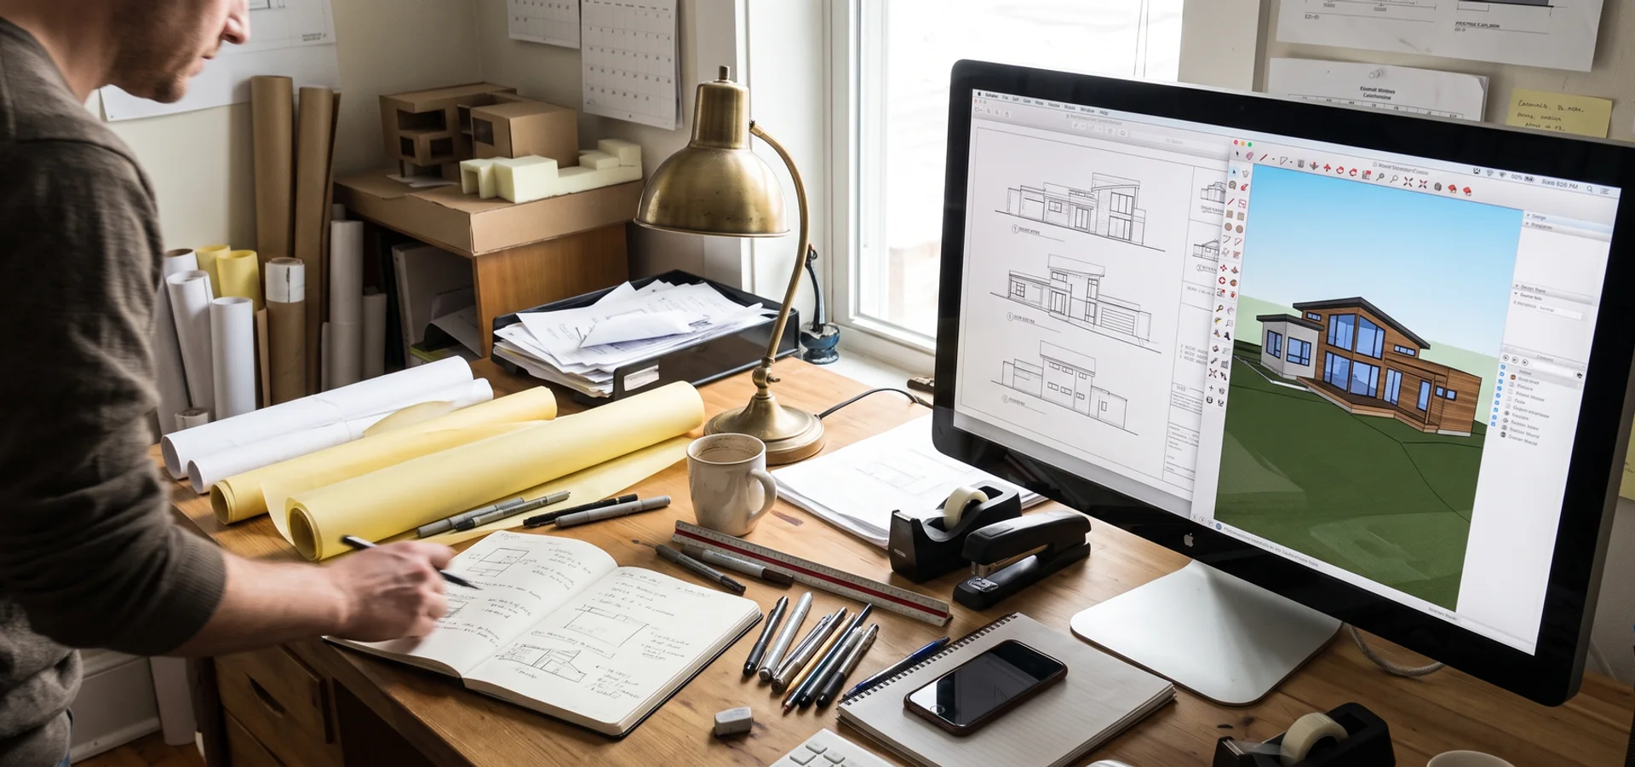
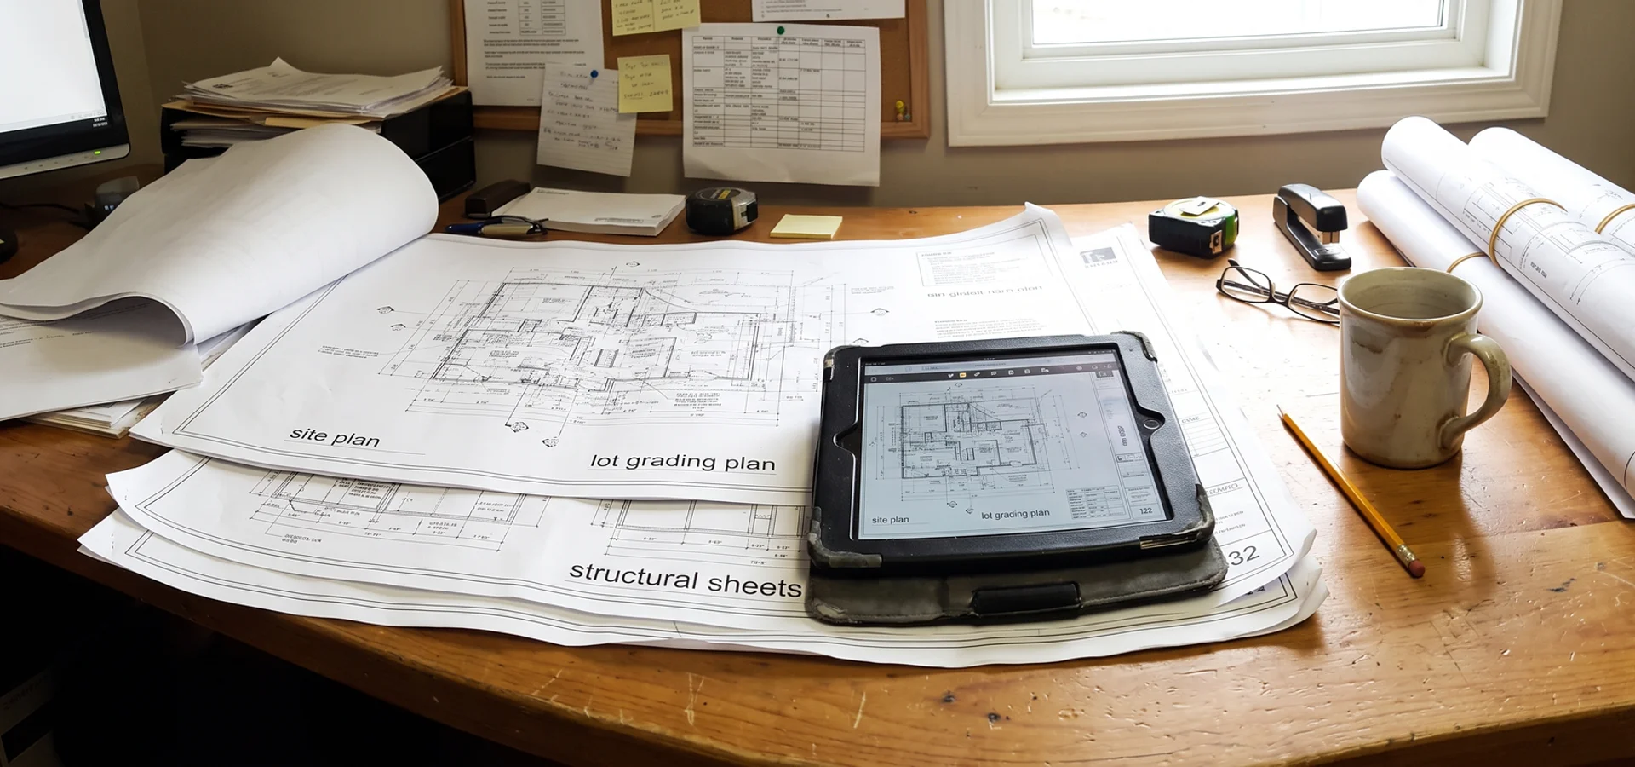
In practice, a permit application is not one document. It is a coordinated set of drawings, engineering and compliance reports, plus any approvals that must come first from other agencies. That is where most delays happen.
Why Burlington Permits Get Delayed
Burlington has issued hundreds of custom home permits a year since 2020, with roughly a 40 percent first-submission revision rate. Each revision means comments, redrawn sheets, resubmission and a new review cycle. Projects submitted without pre-coordinated structural, mechanical, energy and site plan reviews add 10 to 16 weeks to the schedule.
The most common causes we see:
- Zoning calculation errors. Setbacks, coverage, height or the number of storeys measured incorrectly under By-law 2020.
- Drawing mismatches. The structural sheets do not match the architectural sheets, or the HVAC design does not match the floor plan.
- SB-12 energy gaps. The energy compliance path does not match the specified windows, insulation or mechanical equipment.
- Grading and drainage. The lot grading plan does not clearly show how water leaves the lot without affecting neighbours.
- Missing prior approvals. A Conservation Halton or Niagara Escarpment Commission permit, or a minor variance, is needed before the building permit can be issued.
Applicable Law: The Approvals That Come Before the Permit
A building permit cannot be issued until other required approvals are in place. For Burlington custom homes, those usually include:
- Committee of Adjustment minor variance under the Planning Act, if the design departs from By-law 2020.
- Conservation Halton permit for lots in regulated areas near Grindstone Creek, Rambo Creek, Shoreacres Creek or the Lake Ontario shoreline. See our Conservation Halton permit service.
- Niagara Escarpment Commission development permit for lots inside the Niagara Escarpment Plan Area of Development Control.
- Halton Region servicing approvals under the Halton Region Official Plan, for water and wastewater connections.
Our expeditor sequences these so they run in parallel wherever possible.
The one-desk advantage
When the same person manages the variance, the conservation permit, the escarpment permit and the building permit, nothing waits for a handoff. That is the single biggest reason our projects reach permit-in-hand in 14 to 18 weeks.
What a Complete Permit Package Includes
| Document | Prepared by | Why it matters |
|---|---|---|
| Site plan with zoning calculations | BCIN designer | Confirms By-law 2020 compliance |
| Architectural plans, elevations, sections | BCIN designer | Core of the OBC Part 9 review |
| Structural drawings and engineering | Structural engineer | Footings, beams, steel, snow and wind loads |
| HVAC design | Mechanical designer | Heat loss and gain, duct design, ventilation |
| SB-12 energy compliance | Energy advisor or designer | Confirms energy efficiency path |
| Lot grading and drainage plan | Engineer or designer | Required for infill and new lots |
| Demolition permit and tree information | Expeditor | Teardowns and mature lots |
Every home we build also meets TGS Tier 1 performance as standard spec, which exceeds SB-12, and is enrolled with Tarion before occupancy.
Minor Variances: When and How
A minor variance is the most common planning approval on a Burlington custom home. Typical requests involve height on flat-roof designs, side-yard setbacks on narrow lots or lot coverage on larger homes. The Committee of Adjustment considers four tests under the Planning Act, including whether the variance is minor and maintains the general intent of the zoning by-law and Official Plan.
Our expeditor prepares the application and drawings, manages notice and the sign on the property, meets neighbours with you where helpful and presents at the hearing. James O. in Waterdown received approval for a flat-roof height variance in under three months.
Permit Costs and What You Pay For
Our full submission service, including a variance where needed, typically costs $8.5K to $24K, depending on the complexity of the lot and the number of agencies involved. This covers preparation, coordination, submission, tracking and revision responses. City permit fees, development charges and agency fees are separate and are identified in the lot evaluation.
For clients building with us under a design-build contract, permit work is part of the single contract.
Start With the Lot Evaluation
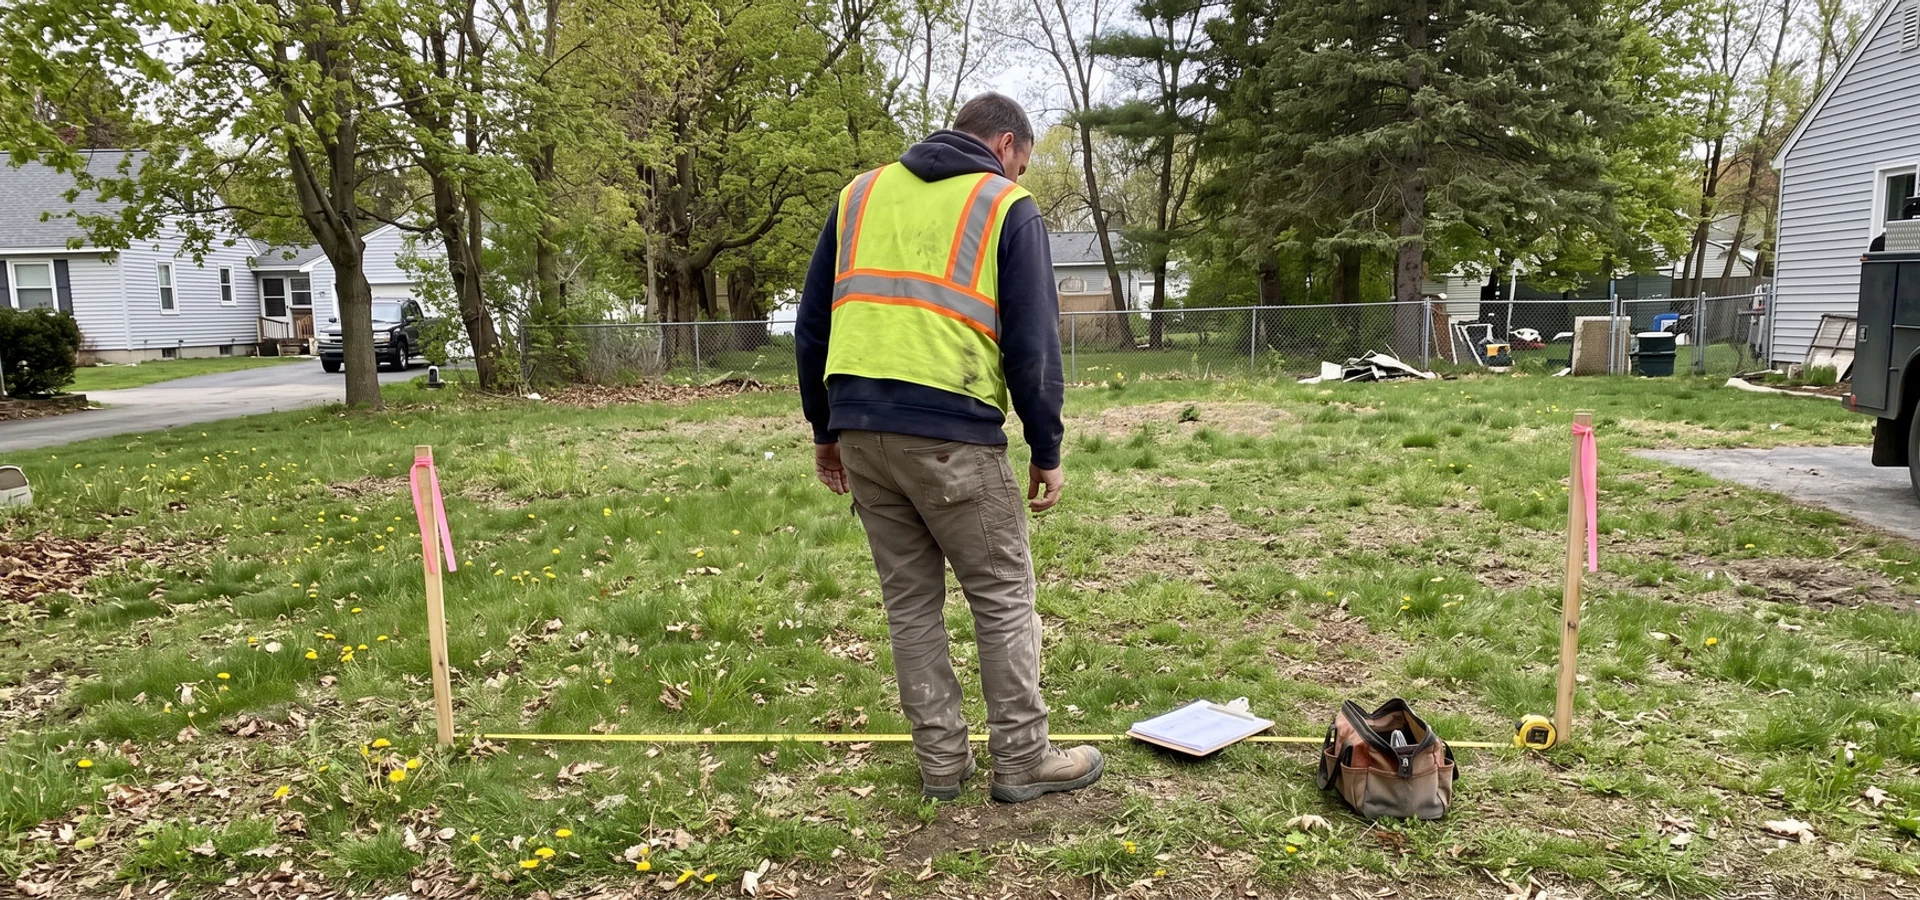
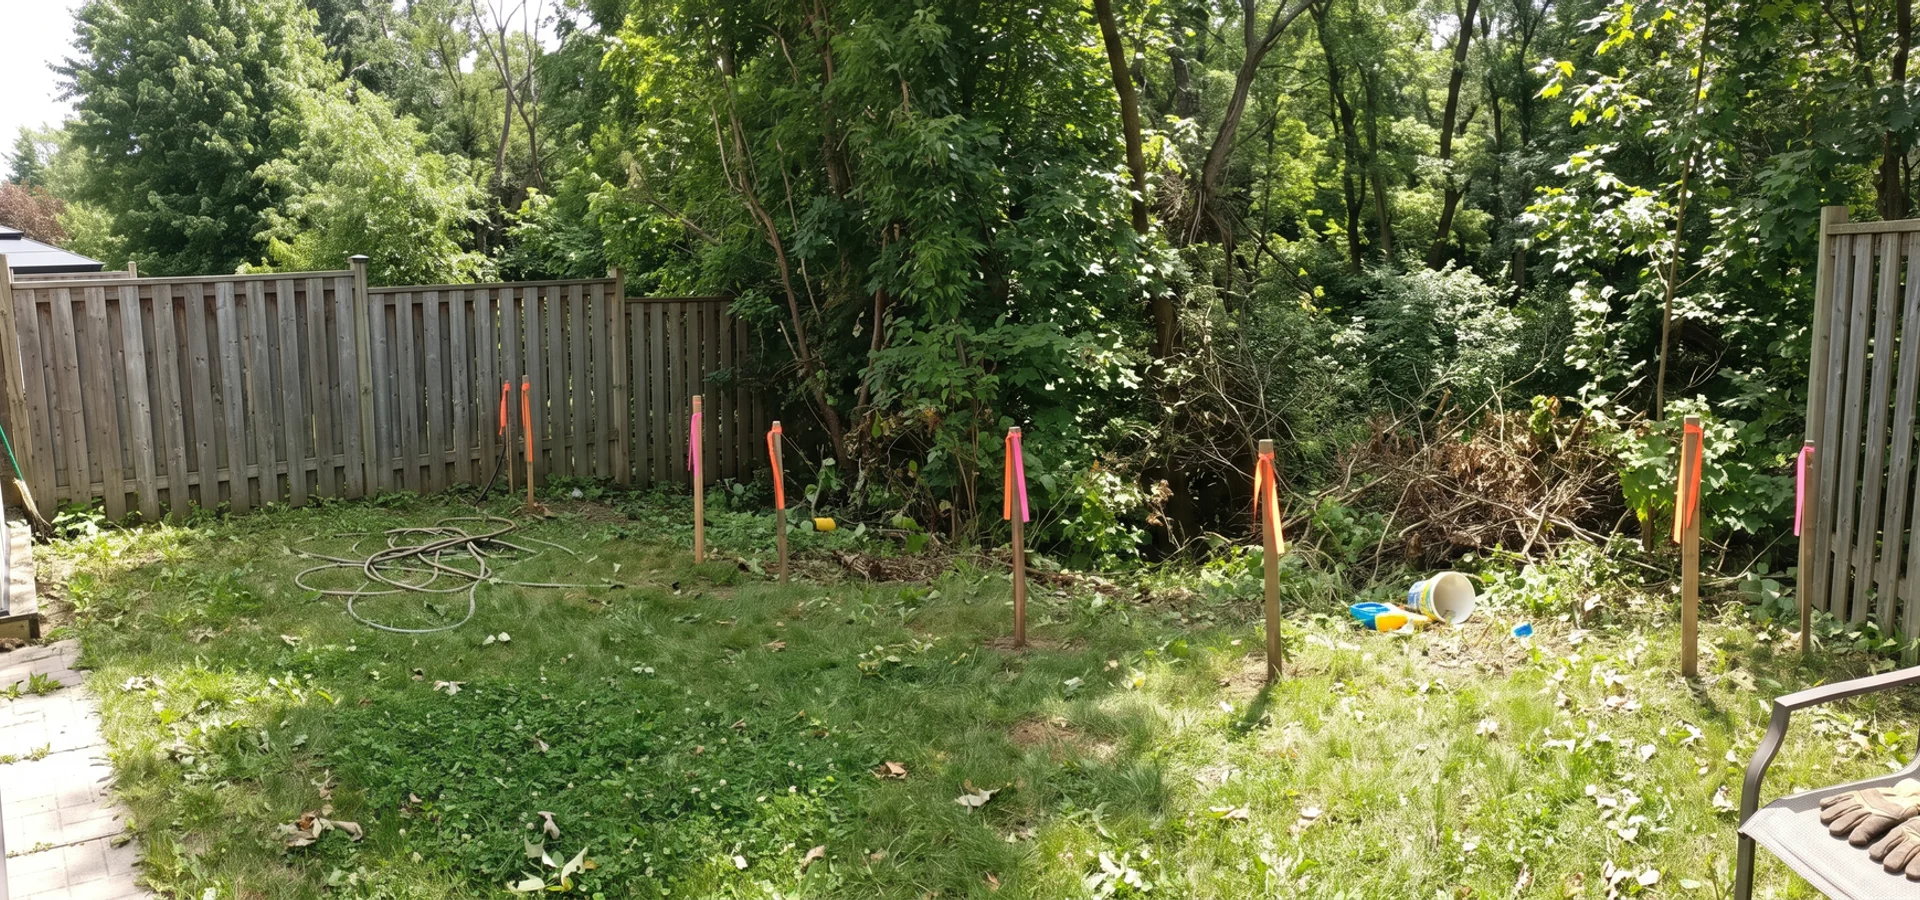
Most permit problems are visible on day one if someone looks for them. Our written lot evaluation confirms zoning, measures the setback envelope, screens for Conservation Halton and NEC triggers and pre-qualifies the permit path before you spend on drawings.