Custom Home Builder Burlington provides luxury custom homes, waterfront builds, estate homes and premium design-build construction throughout Burlington, Oakville and west Hamilton, backed by 22+ years combined Halton design-build experience. This page covers what makes a luxury build different, what it costs, the rules that shape waterfront and ravine lots and how we keep a premium specification on a fixed price.
What Makes a Custom Home a Luxury Build?
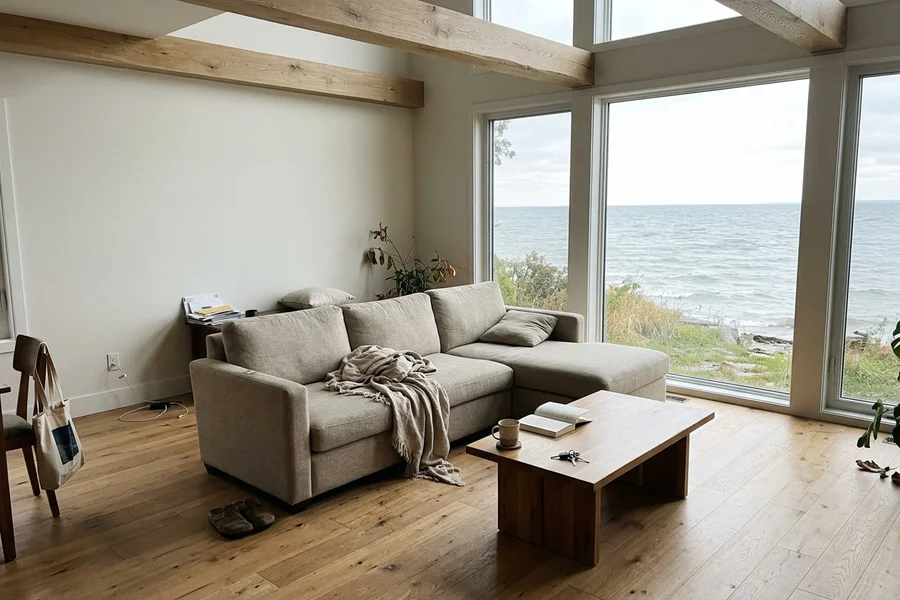
A luxury custom home is not just a bigger house. In our work, it means four things together: size (usually 4,500 to 8,000 sqft), specification (natural stone, wide-plank white oak, blackened steel, architectural glazing, custom millwork), site (waterfront, ravine, escarpment-view or estate lots that need more engineering) and service (a project manager who handles selections, long-lead orders and every inspection so you do not have to).
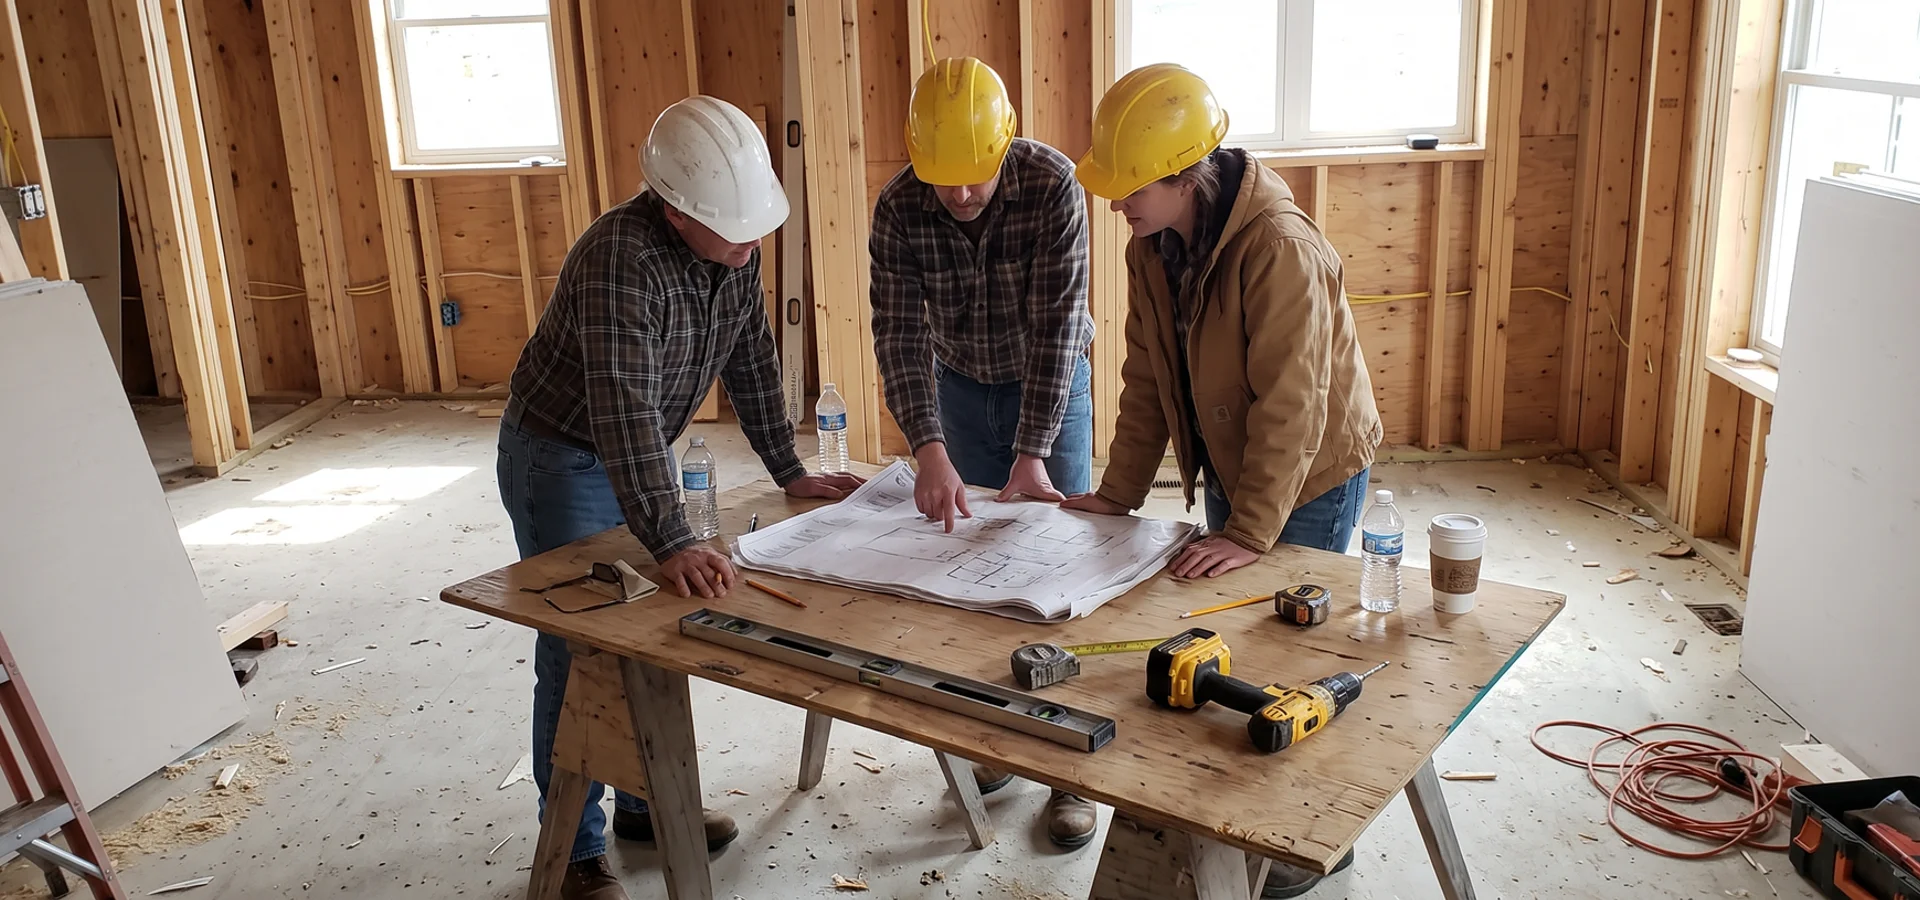
The risk on a luxury build is not the quality of the materials. It is the budget. Premium selections, complex lots and long-lead items are exactly where traditional builds pick up change orders. Our approach is designed around that risk: a written lot evaluation before design, a line-item price before contract, and a written allowance schedule with deadlines for every finish category.
Signature Projects
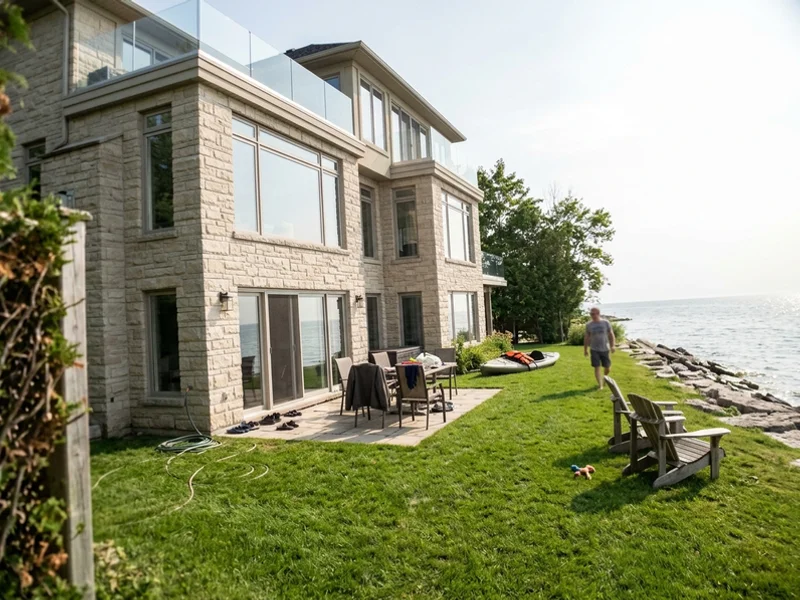
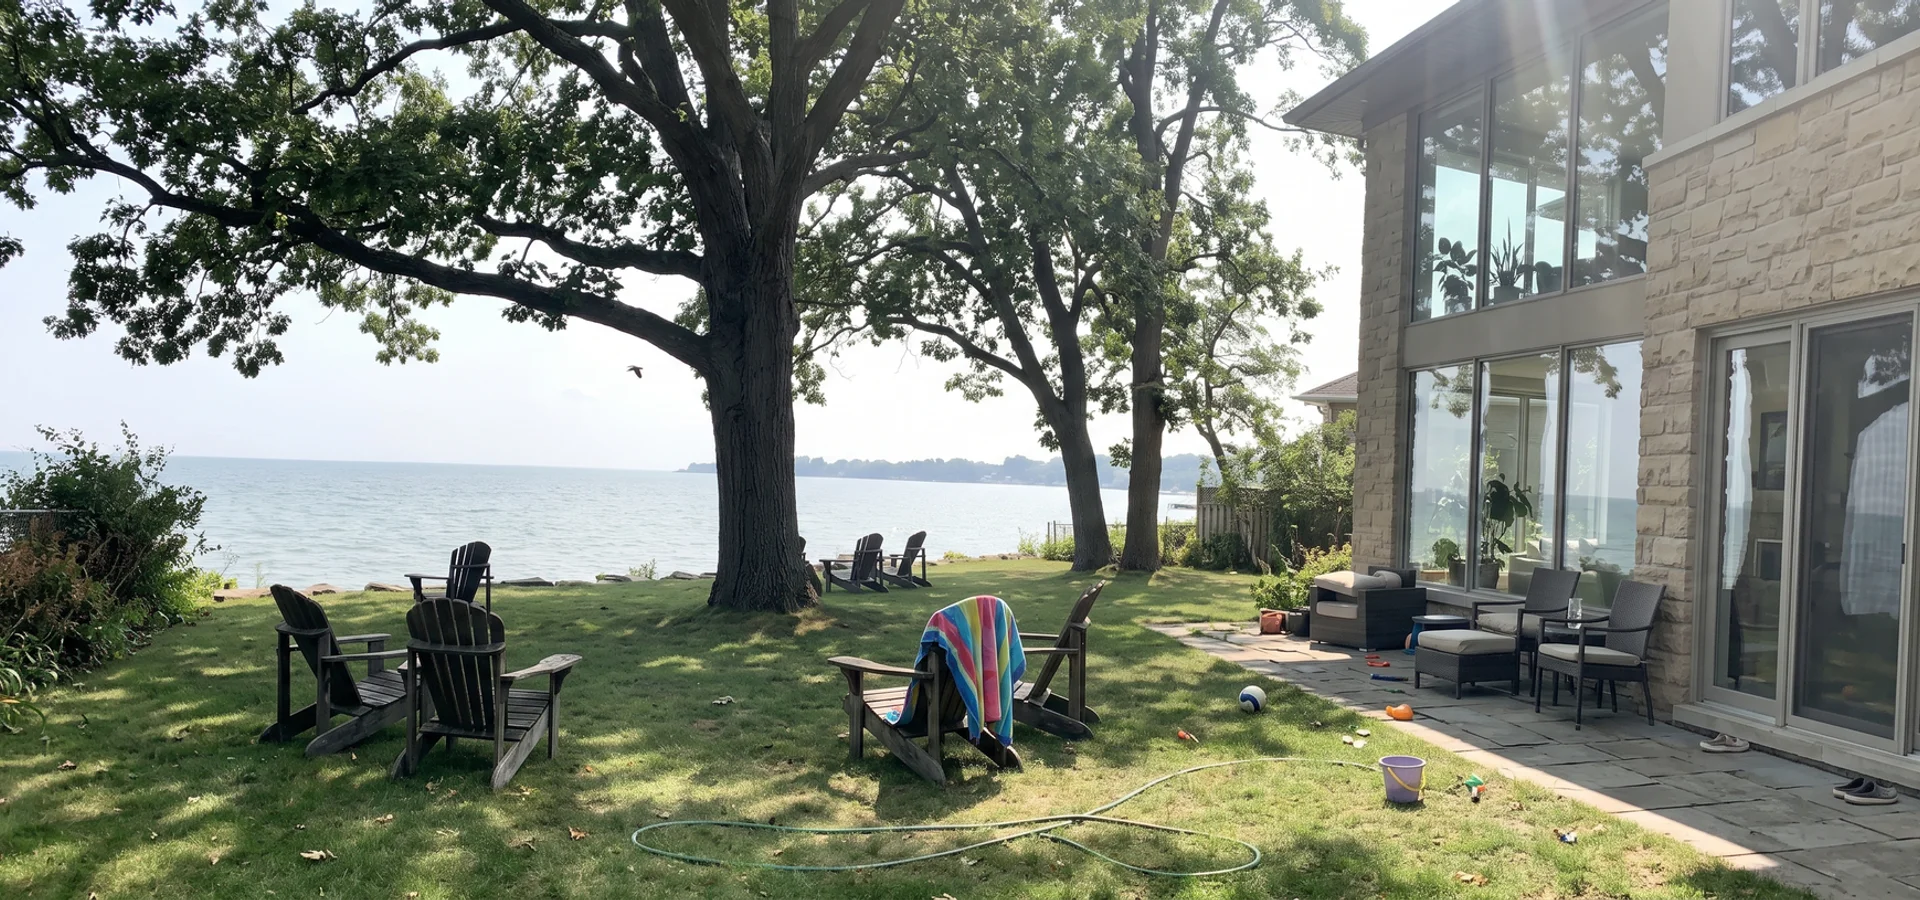
- Downtown Burlington waterfront, 5,100 sqft, $2.48M. A limestone and glass home on a Lake Ontario parcel near Spencer Smith Park, with the lower level above the 100-year flood line.
- Ancaster luxury Craftsman, 5,800 sqft, $2.89M. Natural stone, Douglas fir timber work and a wraparound porch on a west Hamilton estate lot.
- Millcroft downsizer luxury, $2.14M. Main-floor primary suite, elevator rough-in and stone chosen for decades of low maintenance.
See more on our projects page.
The Rules That Shape Luxury Lots in Halton
Luxury lots are usually the most regulated lots. Here is what we check before a single concept is drawn.
Conservation Halton regulates the Lake Ontario shoreline and the creek valleys, including Grindstone Creek, Rambo Creek and Shoreacres Creek. On the lake, the shoreline hazard limit combines flooding, erosion and wave uprush. In ravines, it is the stable top of bank plus an erosion allowance. Our Conservation Halton permit service manages both.
The Niagara Escarpment Plan applies to escarpment-view lots in the Area of Development Control. These need a Niagara Escarpment Commission development permit, and visual impact from the escarpment can shape massing and materials.
Zoning By-law 2020 sets height, coverage and setbacks. Large homes often approach coverage or height limits, so we measure the real envelope first and plan any Committee of Adjustment variance before design is finalized.
Halton Region Official Plan governs servicing and land use, and Burlington Building Division reviews every permit under OBC Part 9. Our standard spec meets TGS Tier 1 performance, permit drawings are prepared by BCIN-qualified designers, and every home is enrolled with Tarion.
Waterfront rule of thumb
On Lake Ontario parcels, where the house can go is decided by the hazard limits, not by the lot lines. Mapping those limits before design is what lets the glass face the lake without a redesign after the permit review.
Types of Luxury Homes We Build
Waterfront homes
Lake Ontario parcels in Downtown Burlington, along Lakeshore Road and in Burlington Lakeshore. Lower levels above the flood line, architectural glazing placed outside the hazard limit, and foundations engineered for lakeside soils.
Ravine and escarpment-view homes
Tyandaga, Aldershot and north Burlington lots where slope stability studies set the footprint and walkout lower levels turn the grade into living space.
Estate homes
Larger parcels in Ancaster, Millcroft and South Oakville, often Craftsman or transitional, with natural stone, timber and generous outdoor rooms.
Modern luxury
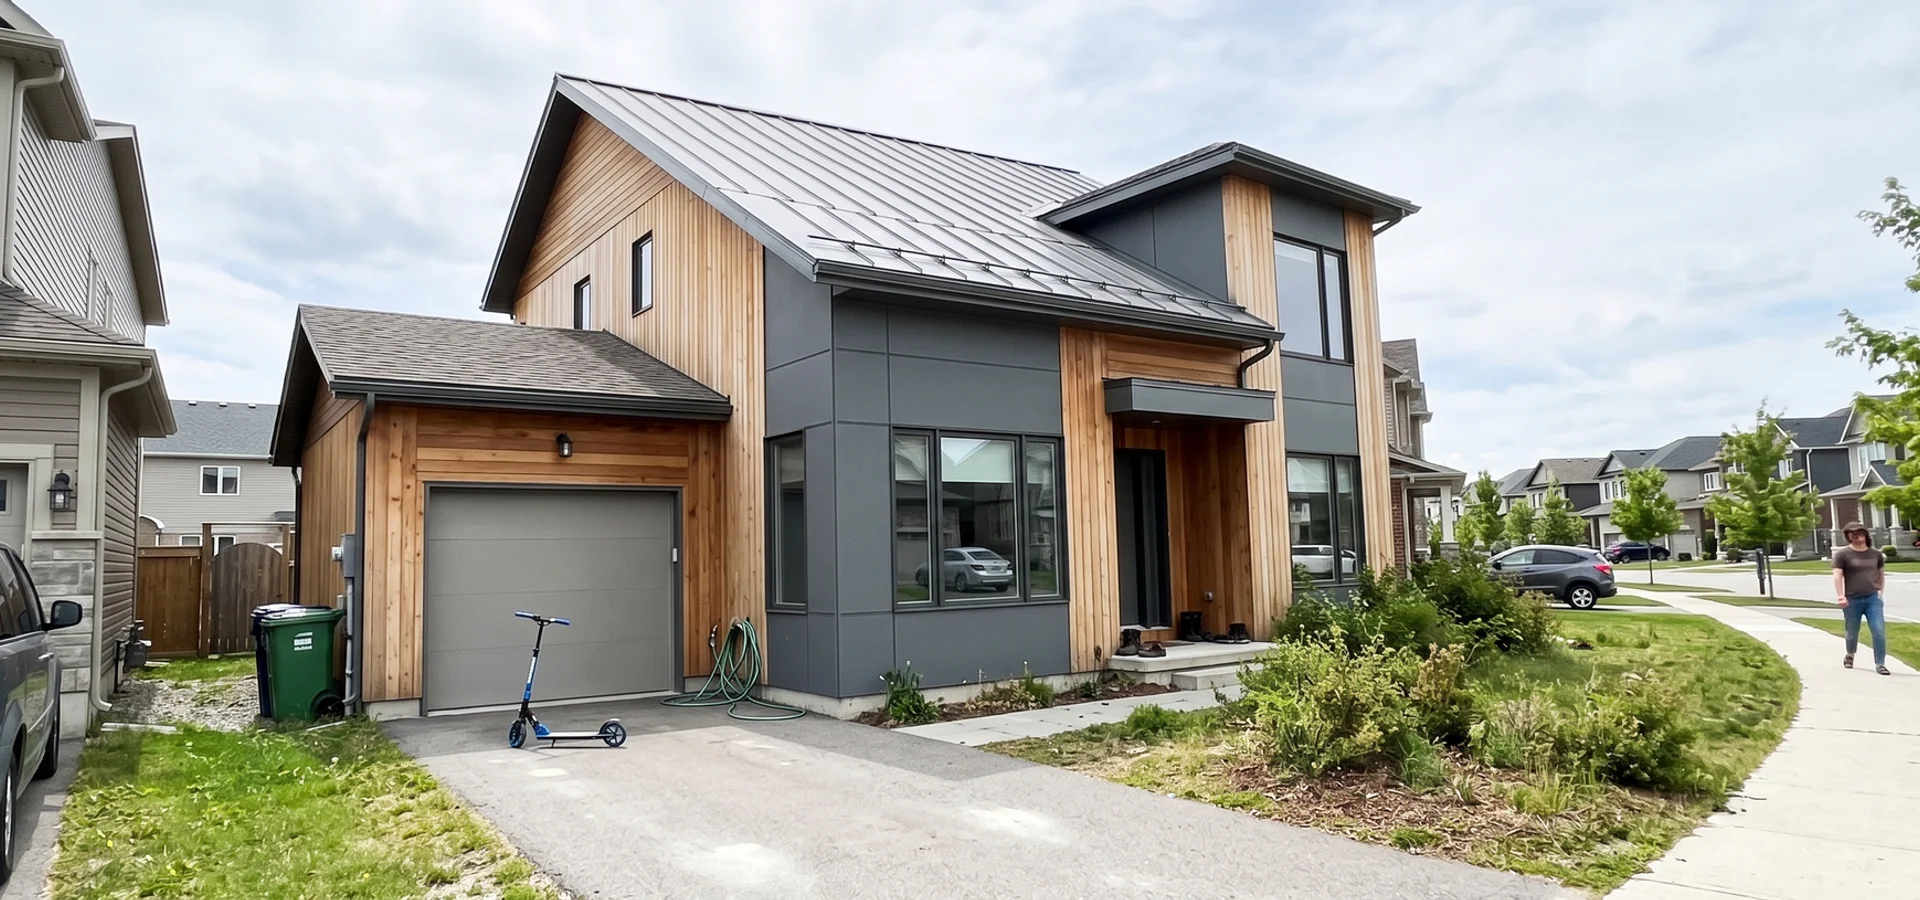
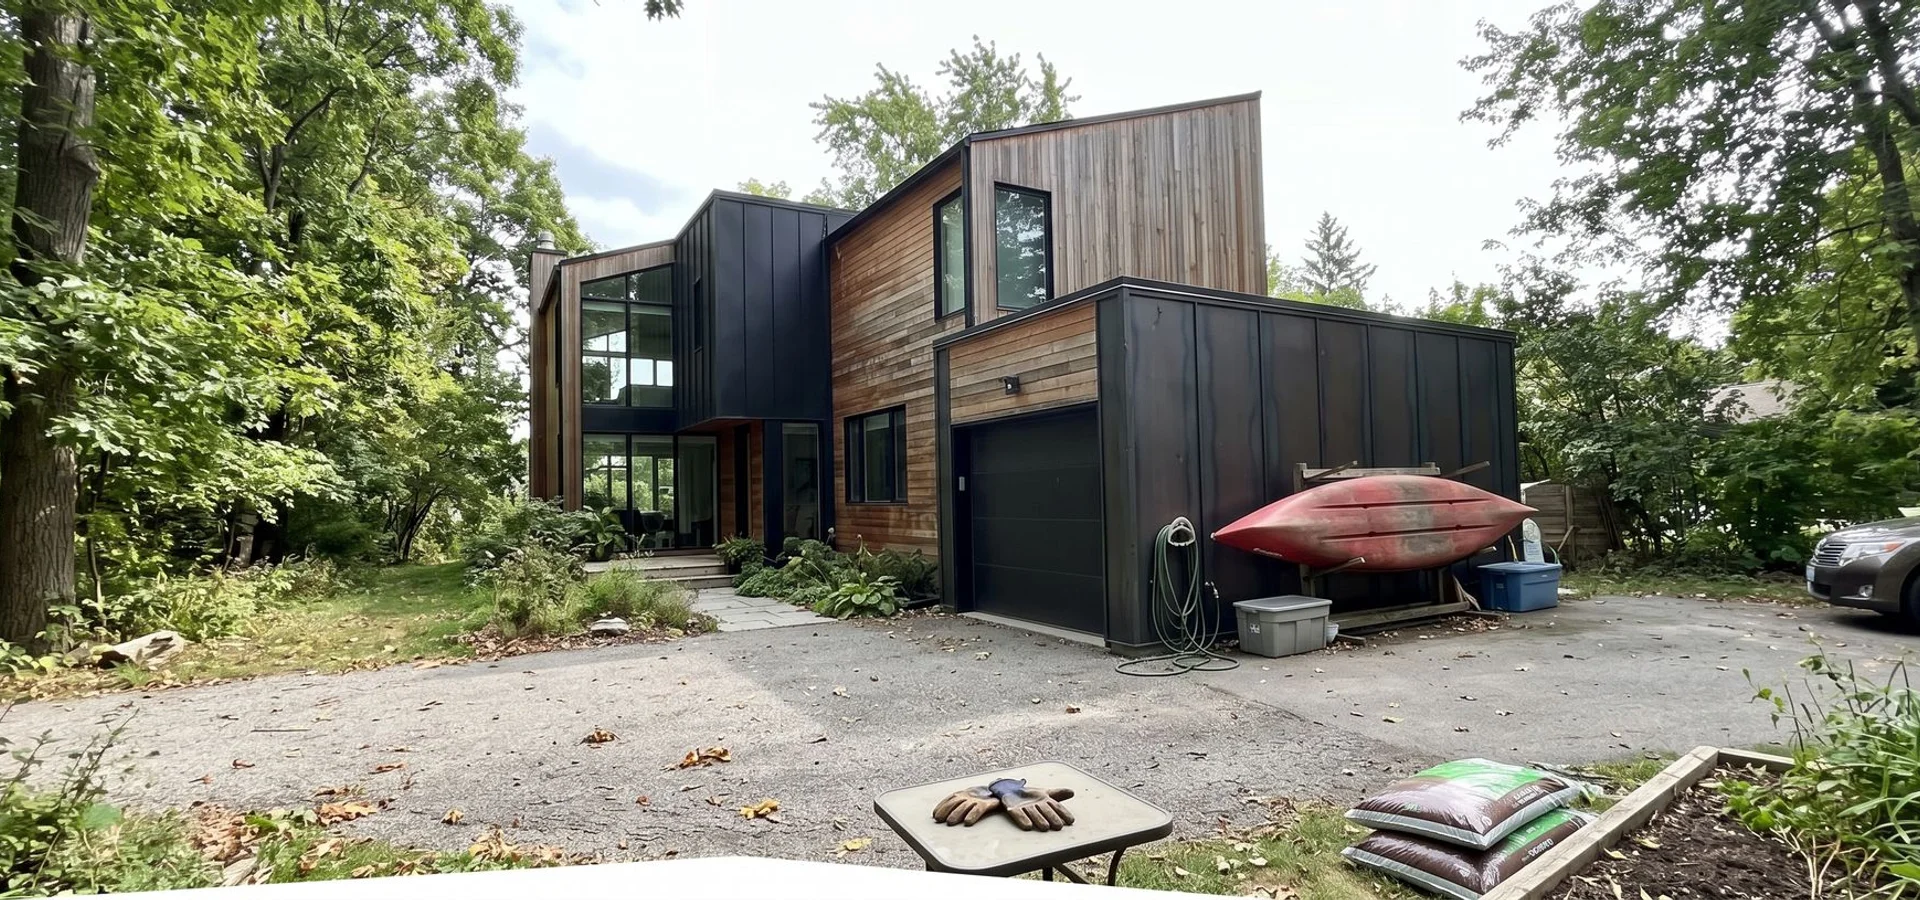
Flat and low-slope roofs, cantilevers, blackened steel and floor-to-ceiling glass, engineered for Ontario snow and freeze-thaw. See modern custom home construction.
Cost Guide: What Moves a Luxury Budget
| Cost factor | Effect on budget | How we control it |
|---|---|---|
| Lot conditions | Waterfront and ravine lots add studies and foundations | Mapped in the lot evaluation before design |
| Glazing | Architectural and triple-pane units are a major line item | Specified and priced during design development |
| Stone and cladding | Natural stone costs more than manufactured | Written allowance per square foot |
| Millwork | Custom cabinetry and built-ins vary widely | Allowance plus shop-drawing review |
| Mechanical | In-floor heat, heat pumps, ERV, automation | Specified up front, not added mid-build |
| Size and complexity | Rooflines, cantilevers, spans | Engineered and priced before contract |
The safe range for our luxury builds is $1.6M to $3.5M. Your written price lands inside that range based on the factors above, and it does not move unless you approve a change in writing.
How Finish Allowances Keep a Luxury Build on Budget
Most luxury budget overruns come from selections. A builder sets a low allowance to win the job, then the real choices come in far above it. Our allowance schedule works differently:
- Realistic allowances set against the specification you asked for during design.
- Selection deadlines tied to the construction schedule, so long-lead items like windows, stone and millwork arrive on time.
- Written pricing the same day for any upgrade, approved by you before it is ordered.
Hannah K. described it simply: when she chose upgraded white oak, she knew the exact cost the same afternoon.
Designing a Luxury Home for the Long Term
Many of our luxury clients are executives downsizing from larger Toronto or Oakville homes, or families building for three generations. That changes the brief. We plan main-floor primary suites, step-free entries, elevator rough-ins, wider doorways and curbless showers from the first concept, and we choose exterior materials such as natural stone and standing seam metal roofs for decades of low maintenance and strong resale value.