Custom Home Builder Burlington provides Craftsman custom homes, farmhouse-contemporary builds, transitional homes and traditional timber detailing throughout Burlington, Oakville and west Hamilton, backed by 22+ years combined Halton design-build experience. This page covers what makes a Craftsman home, how we keep timber and trim durable in Ontario, how the style fits Burlington’s character streets and what it costs.
What Is a Craftsman Custom Home?
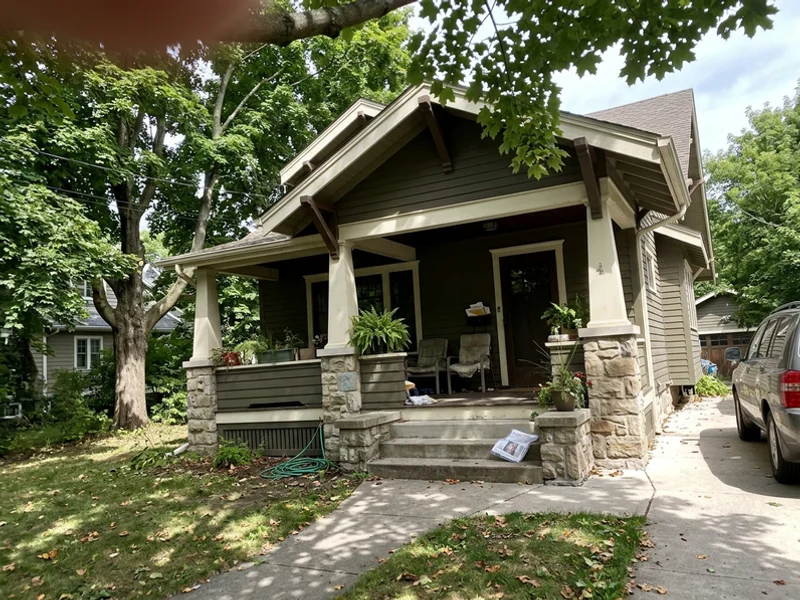
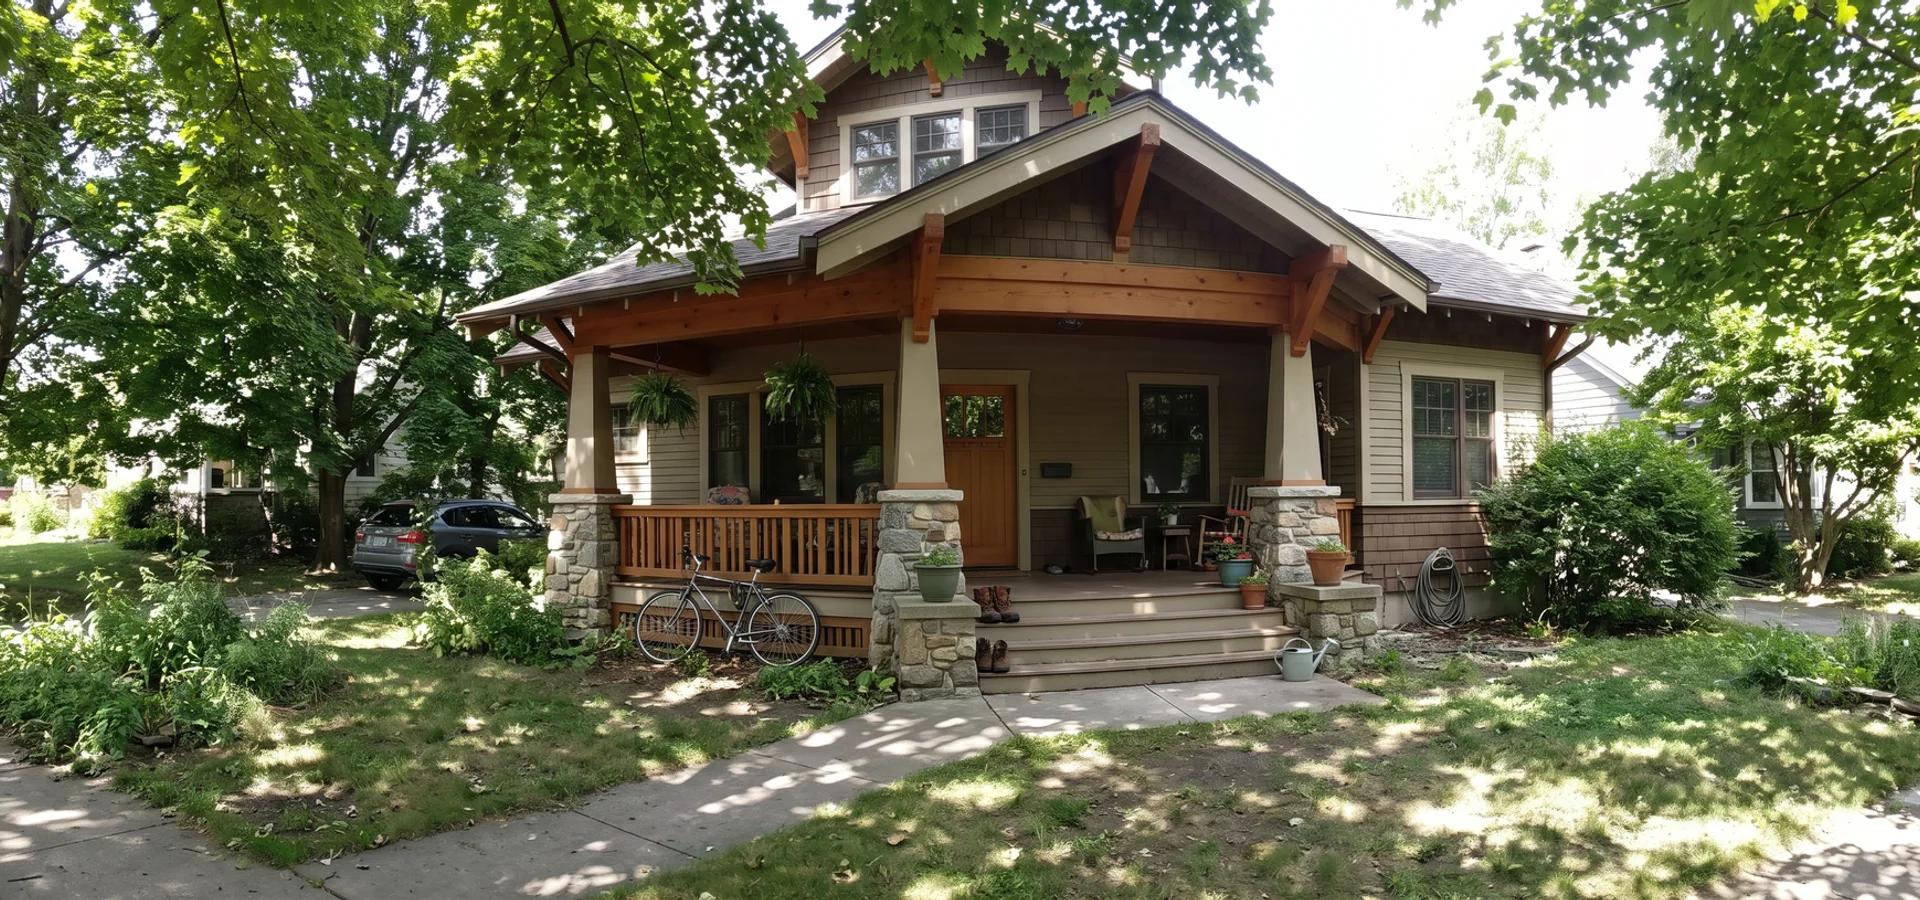
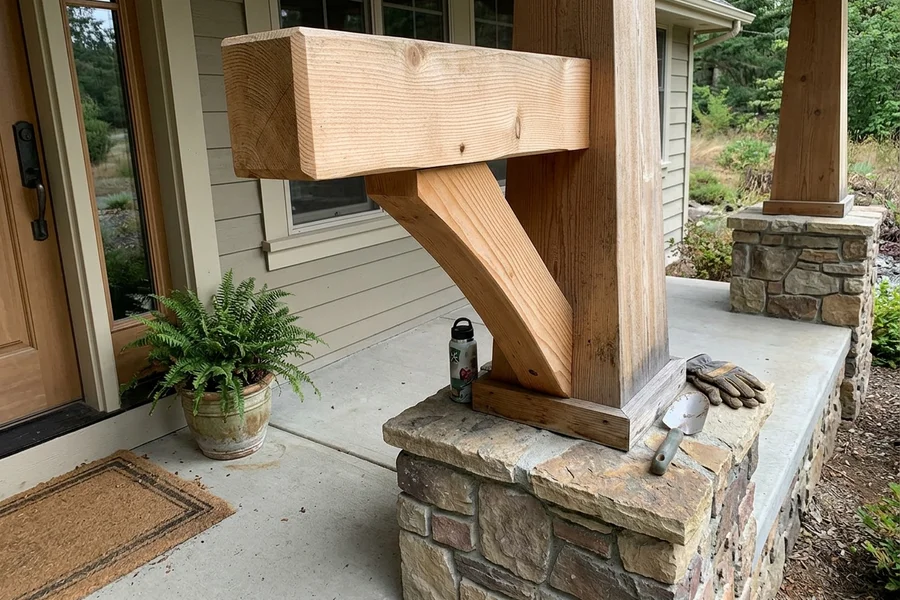
The Craftsman style grew out of the Arts and Crafts movement, and its core idea still holds up: build with honest materials and let the structure show. On the outside, that means low-pitched gable roofs with wide overhangs, exposed rafter tails, timber brackets, and a deep covered porch on tapered columns. On the inside, it means natural wood trim, built-in benches and shelving, and a fireplace at the heart of the main floor.
Our Craftsman homes keep that character and add what modern families need: open kitchens, bigger windows, main-floor suites, finished lower levels and a high-performance envelope that meets TGS Tier 1 as standard spec.
We build three closely related traditional styles:
- Craftsman: timber brackets, tapered columns, deep porches, gable rooflines.
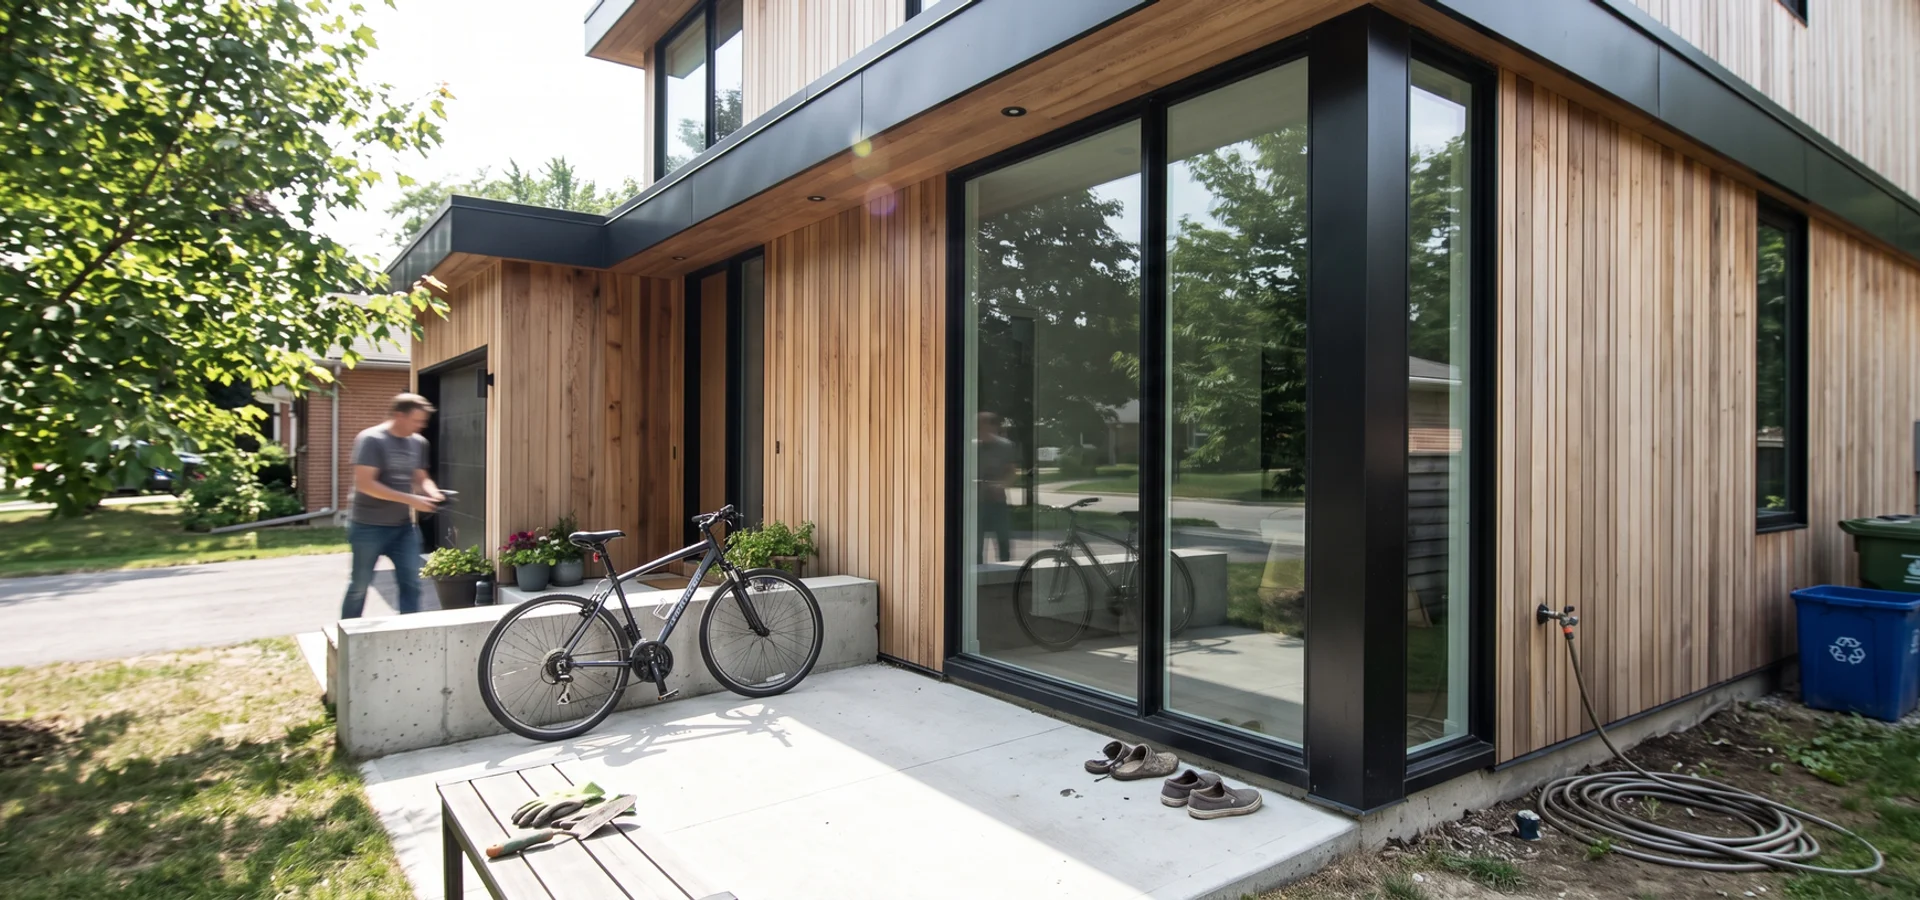
- Farmhouse-contemporary: board-and-batten, standing seam metal roofs, black windows and simple gables.
- Transitional: traditional forms with cleaner, quieter detailing, often stone and painted siding.
Named Craftsman Projects
- Roseland Craftsman, 4,200 sqft, $1.78M. A deep timber porch under mature maples, 11-month build, with NEC and city paperwork managed in-house. Project manager Carlos was the single point of contact.
- Ancaster luxury Craftsman, 5,800 sqft, $2.89M. Natural stone, Douglas fir timber work and a wraparound porch on a west Hamilton estate lot.
- Tyandaga escarpment farmhouse, 4,000 sqft, $1.62M. A farmhouse-contemporary home with a walkout following the natural grades.
Rules That Shape Traditional Homes on Mature Streets
Craftsman homes are often built on Burlington’s most established streets, which brings specific rules into play.
Zoning By-law 2020 controls height, setbacks and coverage. Steeper gable roofs measure differently than flat roofs, which can help or hurt depending on the zone.
Character-area expectations in neighbourhoods like Roseland shape massing, front setbacks and how a new house relates to its neighbours. A well-proportioned Craftsman usually fits these expectations naturally.
The Private Tree By-law applies to many mature lots. Trees may need a permit to remove or to work within their root zones, so we survey them first.
Committee of Adjustment variances are available when a design needs modest relief on height or coverage.
As with every build, the Halton Region Official Plan, Conservation Halton regulation near creeks and the Niagara Escarpment Plan for escarpment lots can apply. Every home is engineered to OBC Part 9, designed by BCIN-qualified staff, inspected by Burlington Building Division, built to TGS Tier 1 performance and enrolled with Tarion.
Why proportion beats decoration
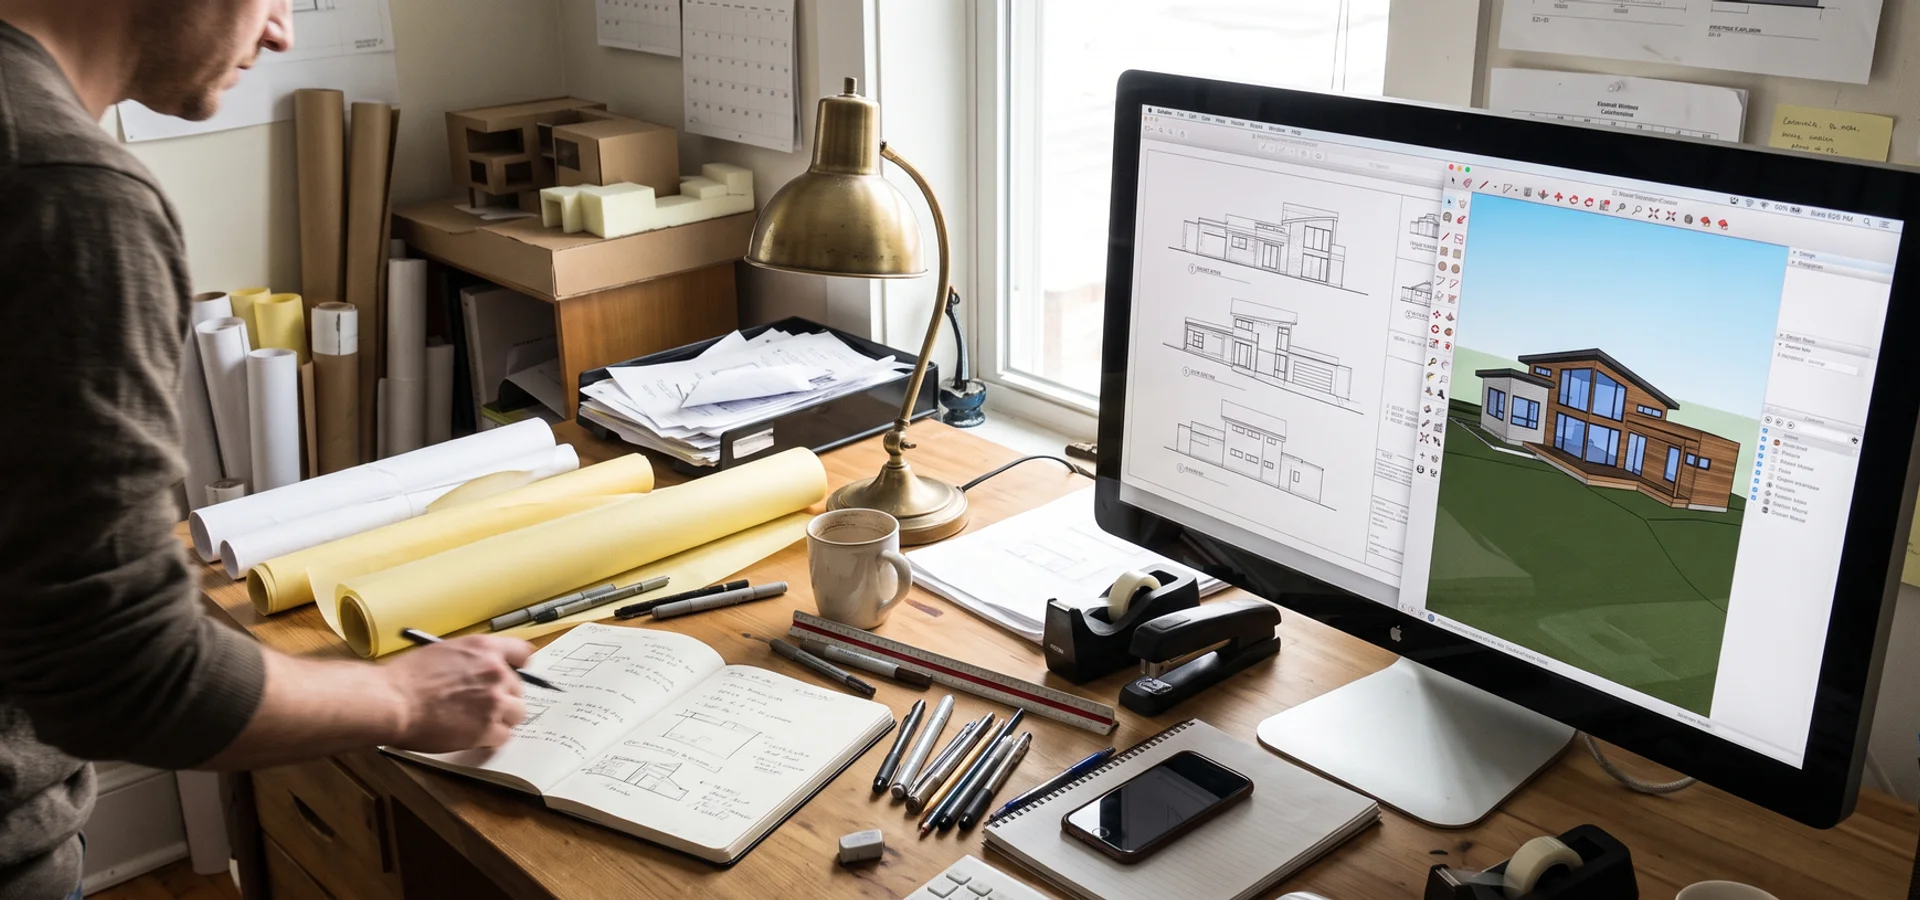
A Craftsman home looks right when the porch depth, roof pitch, overhangs and window sizes are in proportion. Added trim cannot fix a bad massing. That is why we review every design from the street in 3D before drawings are finalized.
How We Make Craftsman Detail Last in Ontario
Ontario freeze-thaw cycles are hard on exterior trim, and Craftsman homes have a lot of it. Here is how we detail it:
- Durable materials. Fibre cement for siding and most trim; Douglas fir or other durable species for exposed timber; stone or masonry bases for columns.
- Water management. Every beam end, bracket and column base is flashed, with drip edges and ventilation gaps so water sheds and wood dries.
- Deep overhangs. Wide eaves protect walls and windows, which is both authentic and practical.
- Finish systems. Exposed timber is sealed with systems designed for exterior wood, with a maintenance schedule in your handover package.
Cost Guide: Craftsman Home Budgets
| Element | Cost effect | Notes |
|---|---|---|
| Porch size and depth | Moderate | Deep wraparound porches add framing, roofing and timber |
| Timber work | Moderate | Real timber brackets and beams cost more than applied trim |
| Stone | Moderate to high | Column bases and wainscot in natural stone |
| Roof complexity | Moderate | Multiple gables and dormers add labour |
| Interior millwork | Variable | Built-ins, oak trim and coffered ceilings |
| Size | High | 3,500 to 5,800 sqft in our recent builds |
Our Craftsman builds typically run $1.2M to $2.8M. Every element above is priced line by line before contract, with written allowances for finishes. Use our cost estimator for a first range.
Craftsman, Transitional or Modern?
If your street is lined with older homes and mature trees, a Craftsman or transitional design is often the most natural fit, and it can make review easier. If you want maximum glass and a view-focused plan, modern construction may suit better. Many clients choose transitional as a middle ground. Our design team can show you two massing options for your lot before you decide.
Multigenerational and Aging-in-Place Craftsman Homes
The wide, grounded footprint of a Craftsman or farmhouse plan is ideal for main-floor living. Lena and Tom B. built for three generations in Roseland, with her parents on the main floor behind a step-free porch entry and the family upstairs. Neighbours now ask how old the house is, which is the best compliment a Craftsman home can get.