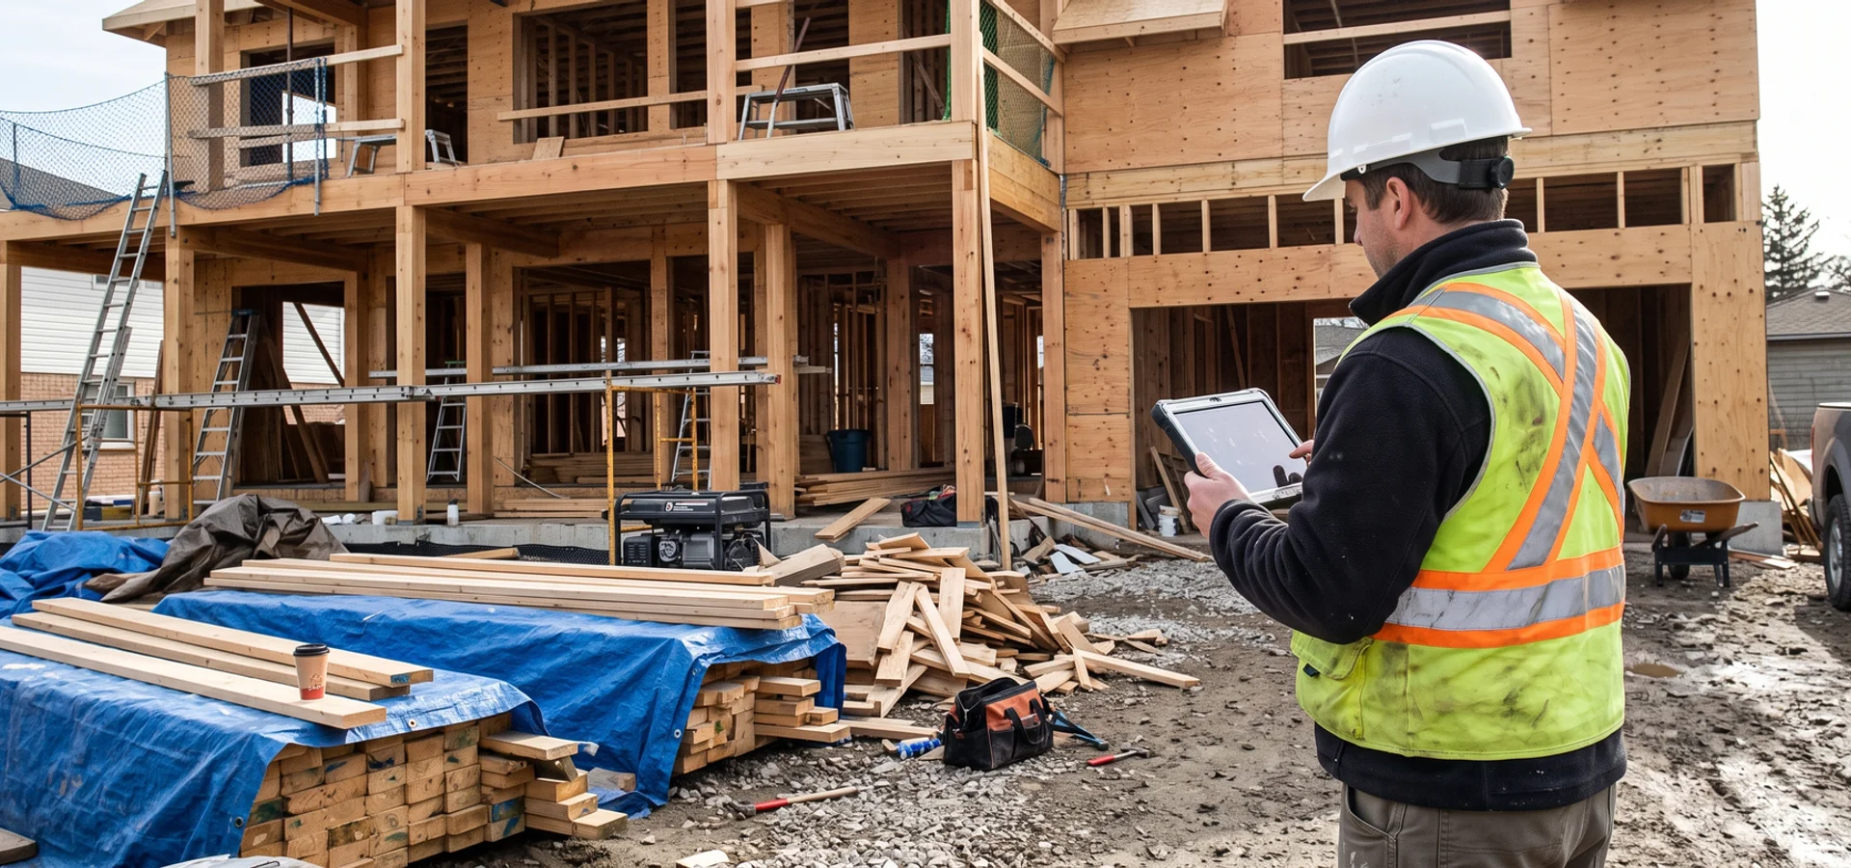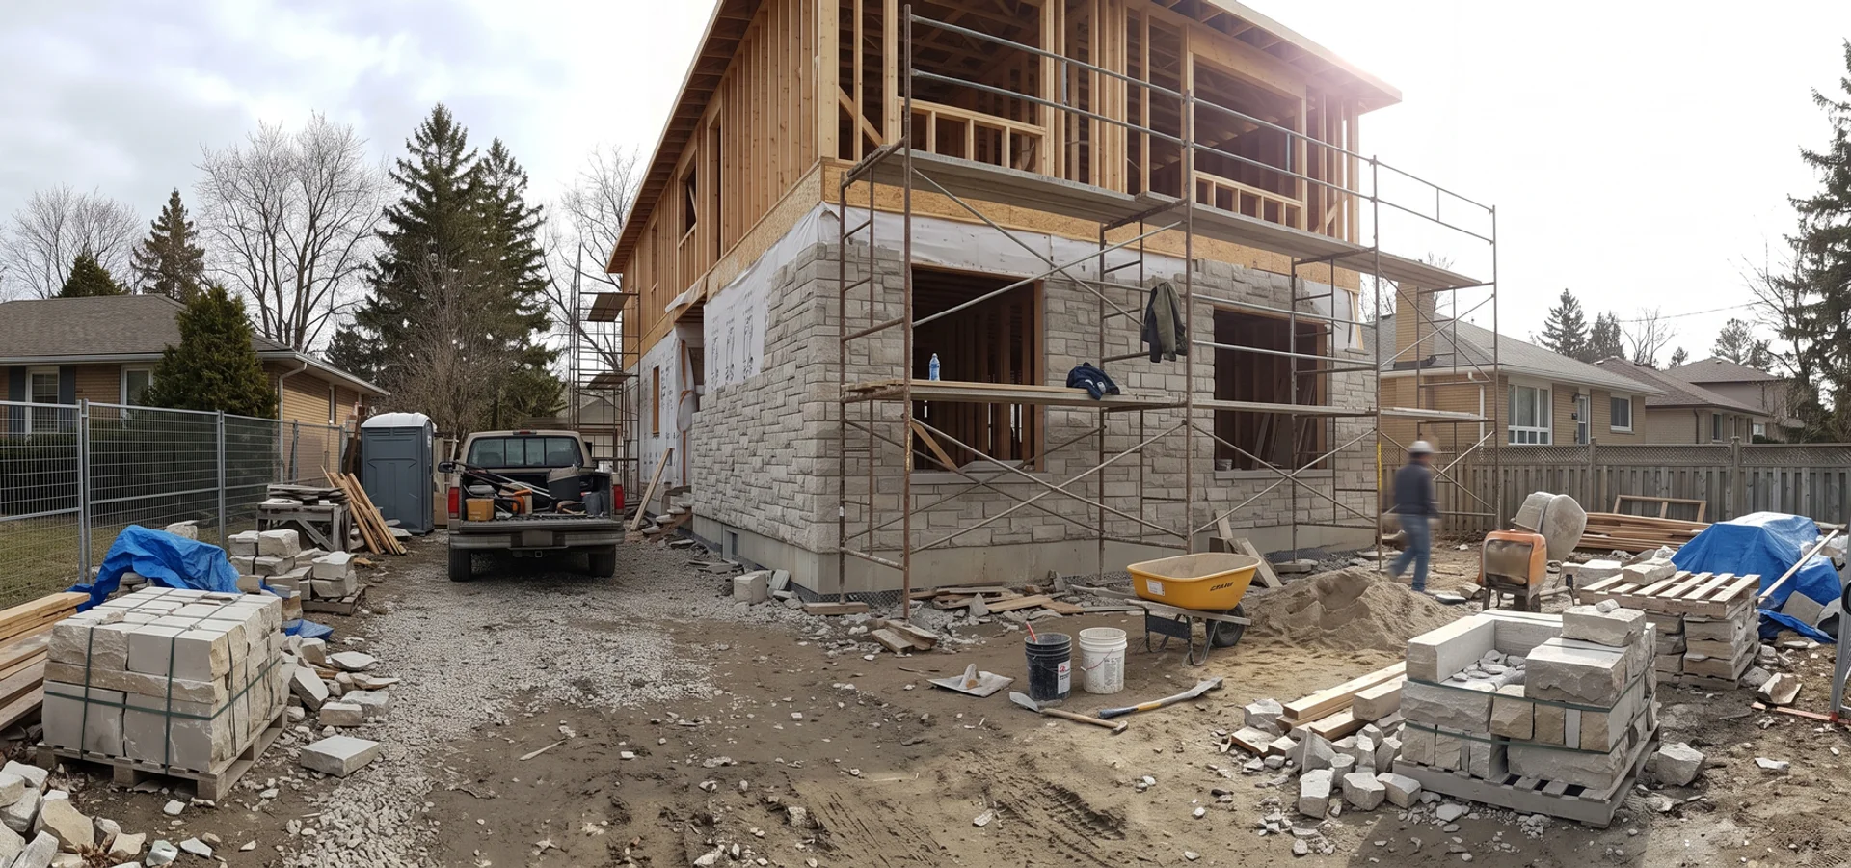
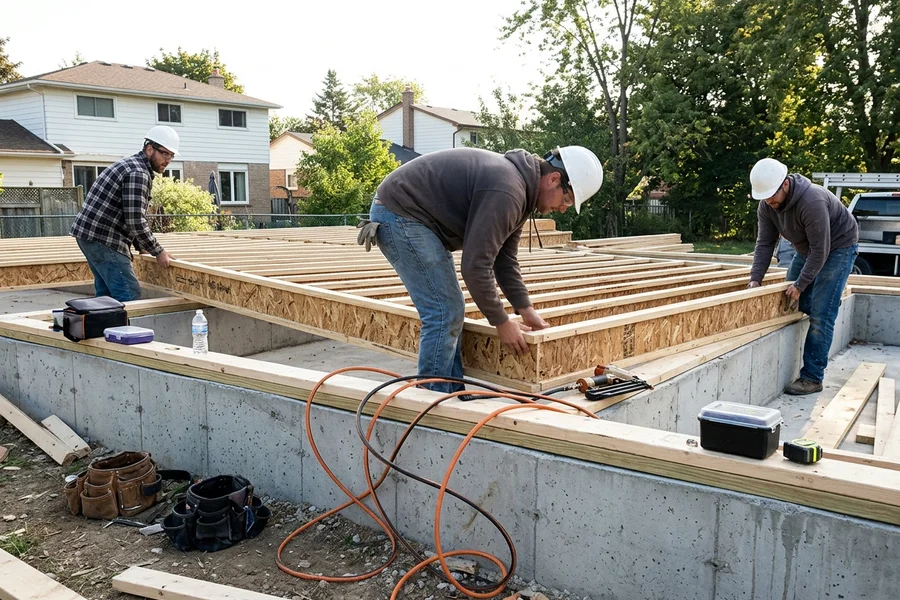
Custom Home Builder Burlington provides turnkey new home construction, teardown rebuilds, infill builds and fixed-price custom homes throughout Burlington and Halton Region, backed by 22+ years combined Halton design-build experience. This page explains what a turnkey build includes, what it costs, what rules apply and how the work is sequenced from demolition to keys.
What Is New Custom Home Construction?
New custom home construction means building a one-off house, designed for your family and your lot, from the foundation up. In Burlington that usually happens in one of three situations: you own an older home and want to tear it down and rebuild, you have bought an infill or vacant lot, or you are buying a lot and need to know what it can hold before you firm up the deal.
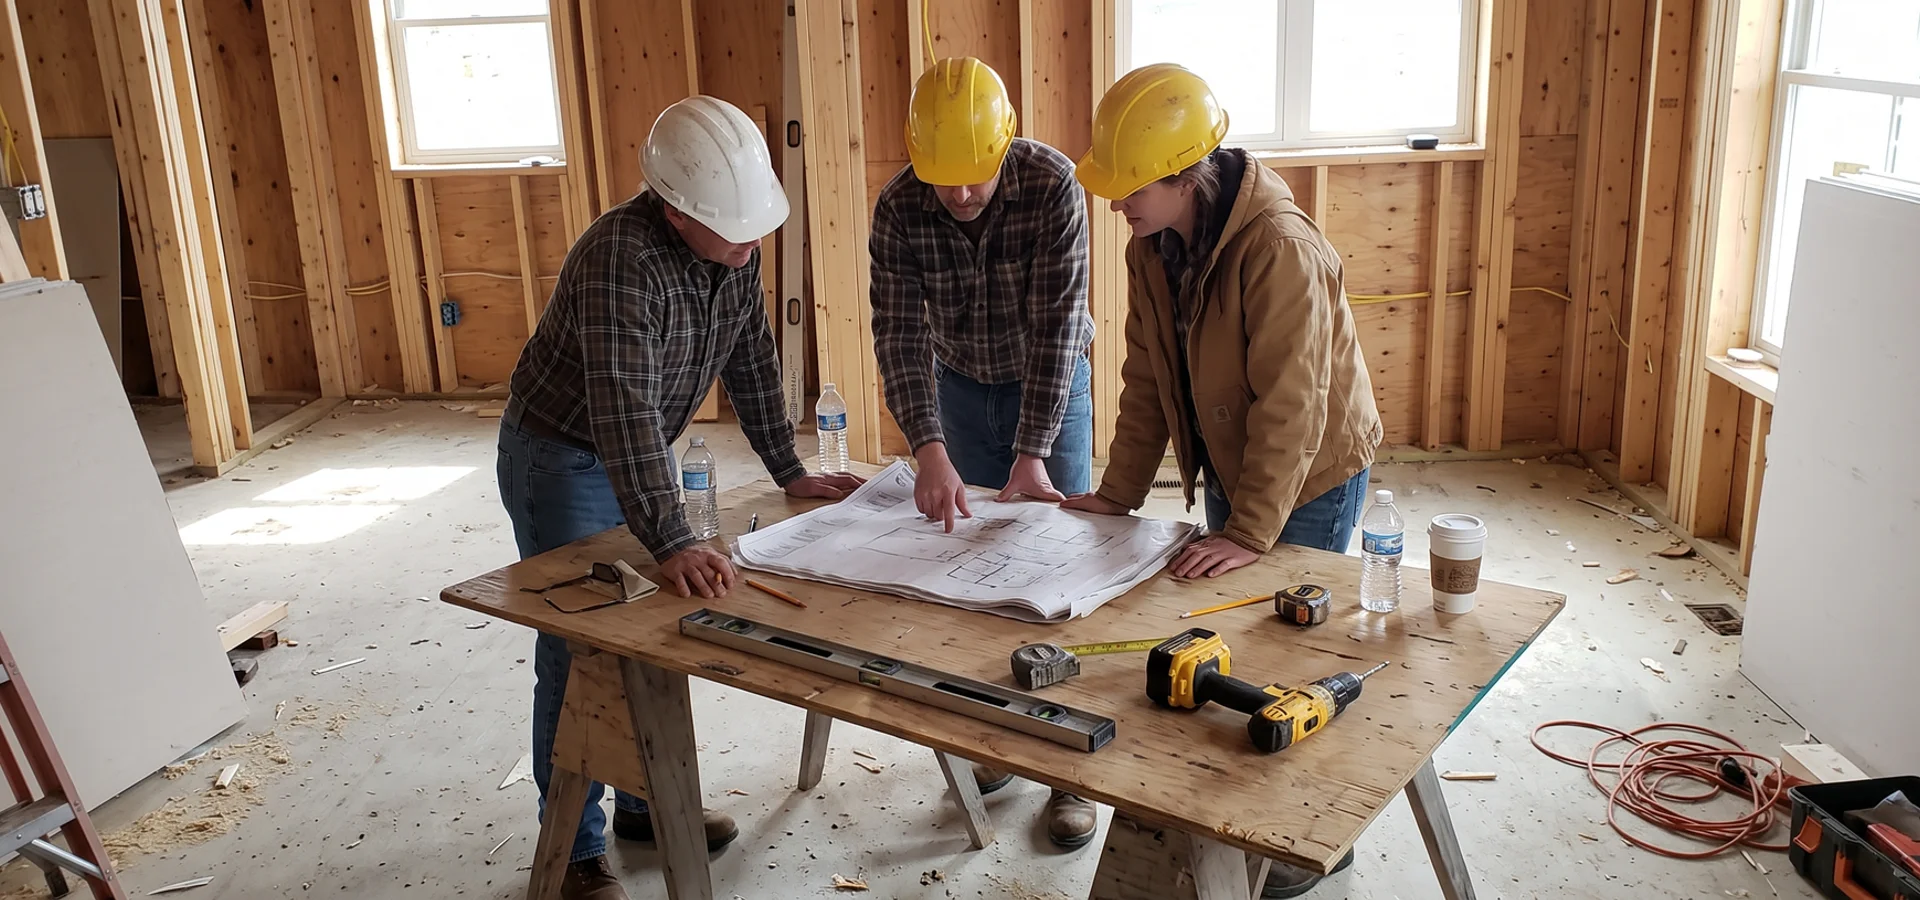
Our new construction service is turnkey. That means we take responsibility for everything between a signed design agreement and a finished, inspected house: design and engineering, the building permit and any variance, demolition, servicing, every trade on site, grading and landscaping, the occupancy inspection and Tarion enrolment. You make decisions about layout and finishes. We handle the paperwork, the schedule and the risk.
Most of our turnkey homes are 3,000 to 4,500 sqft, with four bedrooms, a finished lower level and an attached garage. Styles range across all four of our build types: modern, Craftsman, farmhouse-contemporary and transitional.
Who This Service Is For
- Teardown owners in Palmer, Aldershot, Roseland and Headon Forest whose 1950s to 1980s house needs more work than it is worth.
- Lot buyers who want to know, in writing, what a lot can hold before they waive conditions.
- Families relocating from Toronto who need one accountable builder because they still work downtown.
- Downsizers who want a smaller, better-built home with main-floor living and low maintenance.
If you are planning a larger home above 4,500 sqft, or one with premium specification such as natural stone, architectural glazing and custom millwork, see our luxury custom home construction page.
The Rules That Shape a New Home in Burlington
Every new home in Burlington is designed inside a regulatory envelope. Getting that envelope right first is what keeps the fixed price fixed.
Zoning By-law 2020 sets front, side and rear setbacks, maximum lot coverage, height and the number of storeys for your zone. On infill lots, the existing house was often built under older rules, so the allowable envelope may be larger, smaller or simply a different shape than the current footprint.
Halton Region Official Plan governs land use and servicing across the region, including water and wastewater connections. When we replace laterals on a teardown, the connection standards come from Halton Region.
Niagara Escarpment Plan applies to lots in the Area of Development Control, mostly north of Dundas Street and near Mountain Brow Road. Those lots need a Niagara Escarpment Commission development permit before a building permit can be issued.
Conservation Halton regulates lots near Grindstone Creek, Rambo Creek, Shoreacres Creek and the Lake Ontario shoreline. Grading, fill and structures inside the regulated area need a separate permit.
Ontario Building Code Part 9 governs the construction itself: structure, fire separation, egress, ventilation and energy efficiency through SB-12. Our standard spec meets Toronto Green Standard Tier 1 performance, which exceeds the SB-12 minimum.
Burlington Building Division reviews the permit drawings and inspects each stage of construction, and the Electrical Safety Authority inspects electrical work. Permit drawings are prepared by BCIN-qualified designers, and the finished home is enrolled with Tarion.
Why this matters for your budget
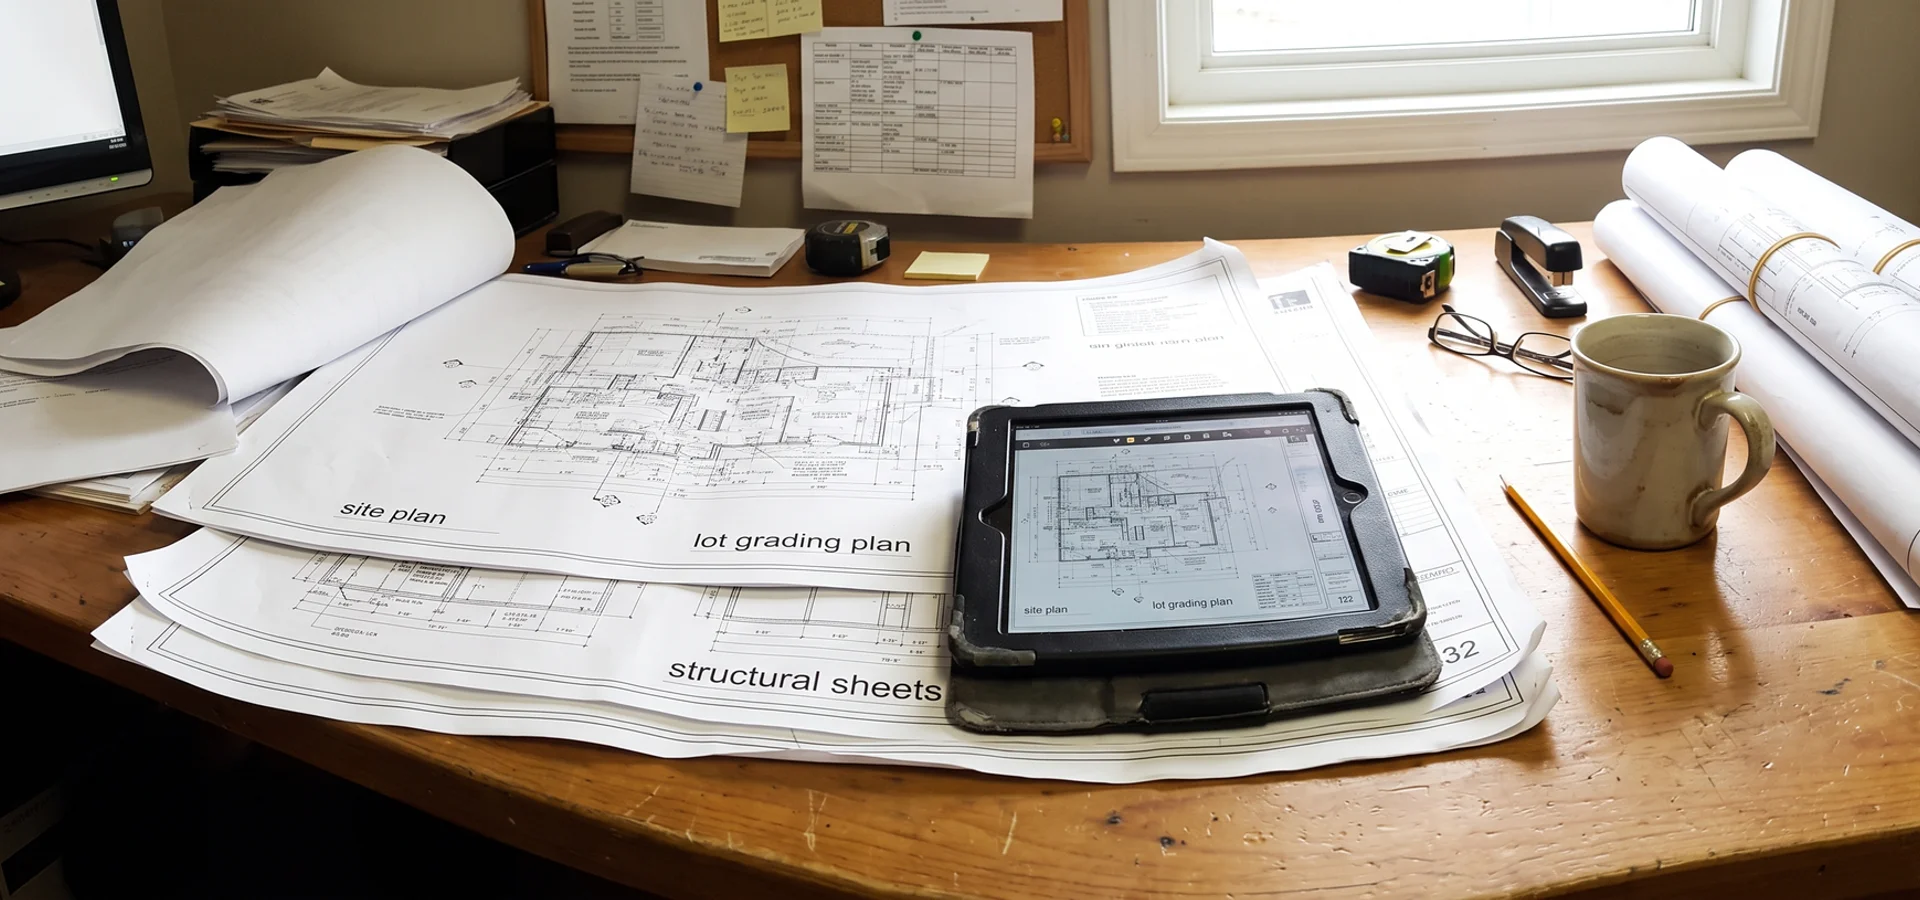
Burlington sees roughly a 40 percent first-submission revision rate on custom home permits. Each revision cycle can add weeks. Pre-coordinating the structural, mechanical, energy and grading reviews before submission is why most of our projects reach permit-in-hand in 14 to 18 weeks.
Types of New Custom Home Builds We Deliver
Teardown and rebuild
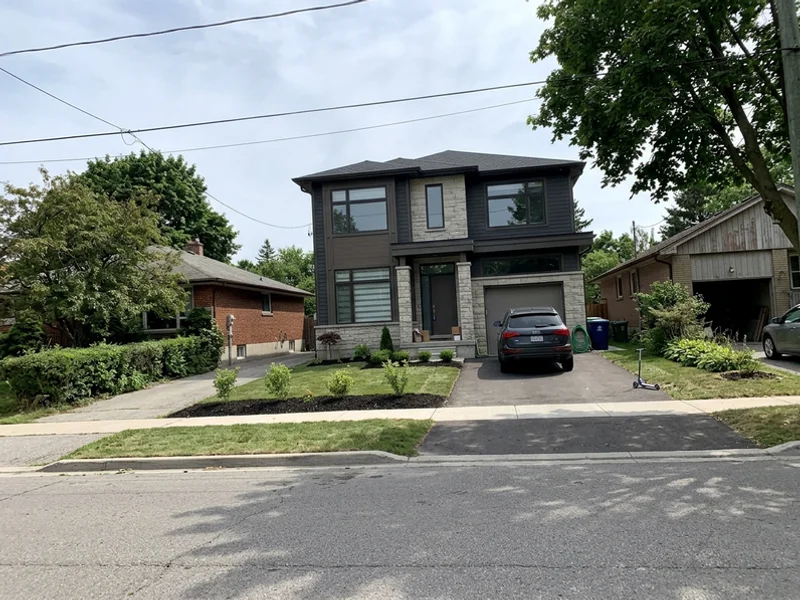
The most common Burlington project. We handle the demolition permit, utility disconnects, tree protection and lateral upgrades, then build a new home on the same lot. Our Palmer infill rebuild replaced a 1960s bungalow with a 3,200 sqft home for $980K.
Infill on a vacant or severed lot
Infill lots often have tight side yards, existing neighbours on both sides and drainage that has to be designed carefully. The lot grading plan is approved before excavation.
New build on a purchased lot
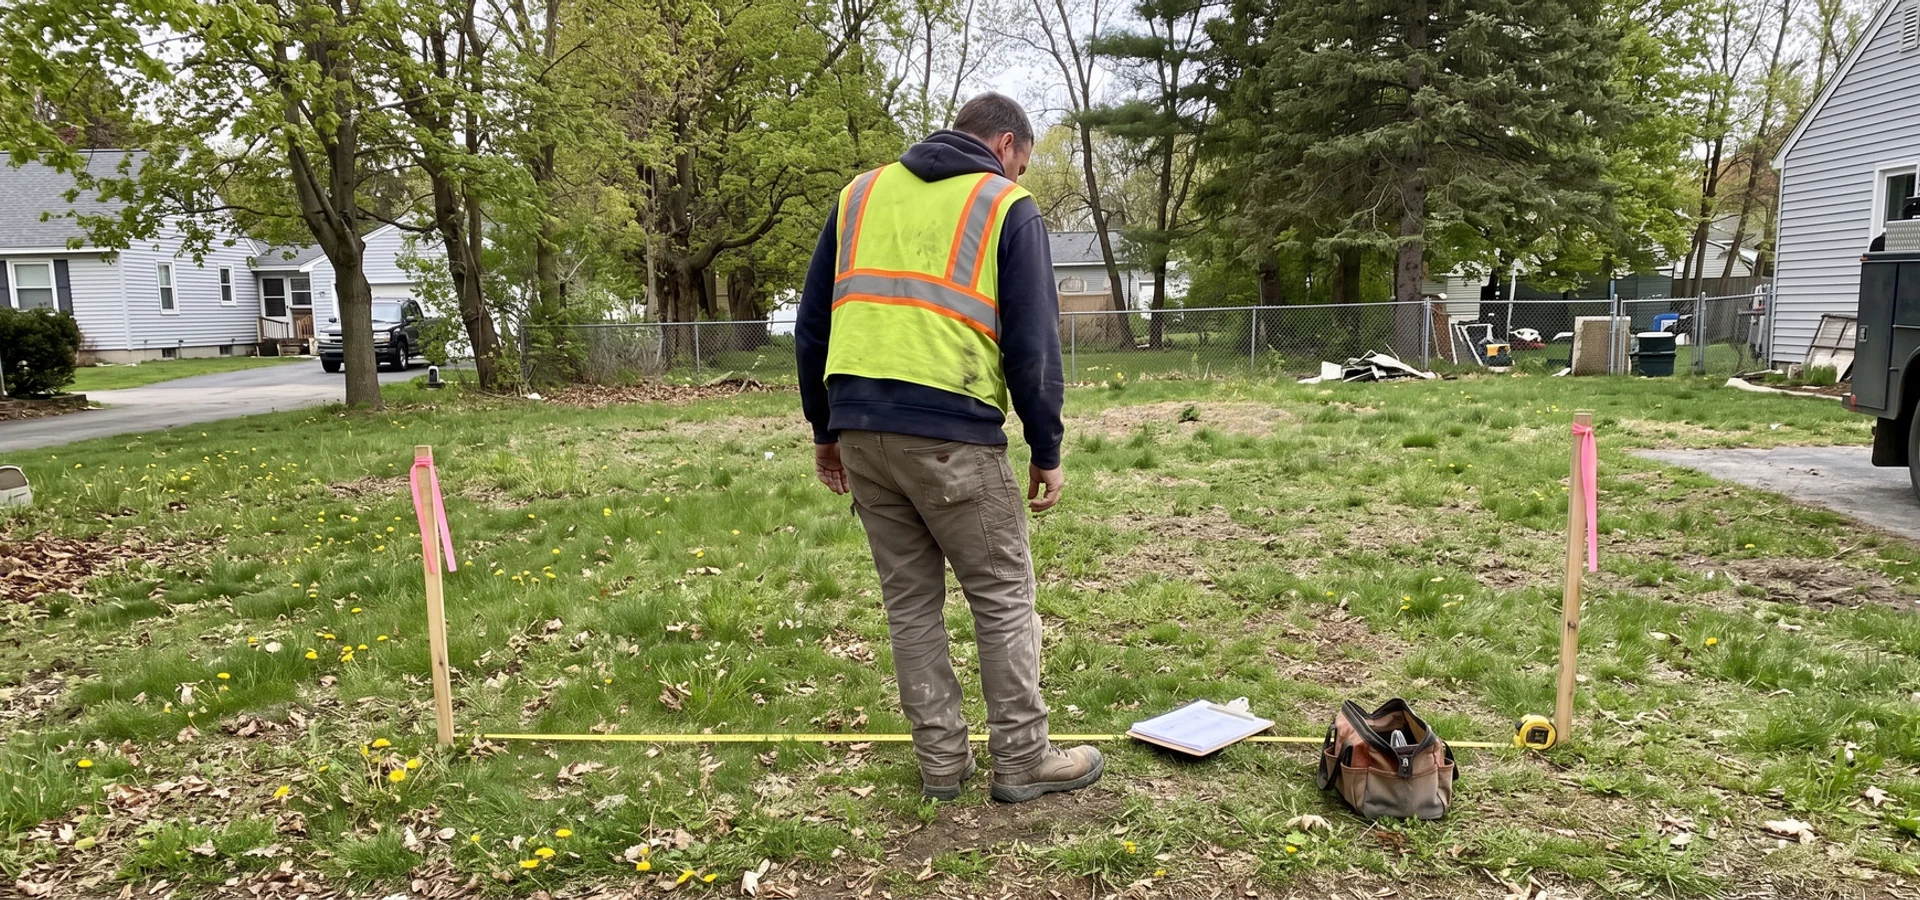
If you are still in a conditional period, a written lot evaluation tells you what the lot can hold, what it will cost to build and what could stop it, so you can firm up or walk away with real information.
Multigenerational and aging-in-place homes
Main-floor suites with step-free entries, wider doorways and elevator rough-ins are much cheaper to design in from the start than to add later.
Cost Guide: What Drives the Price of a New Custom Home
The safe range for a turnkey Burlington custom home is $1.1M to $2.4M for 3,000 to 4,500 sqft. The table below shows the factors that move a project within that range.
| Cost factor | Lower end of range | Upper end of range |
|---|---|---|
| Finished size | About 3,000 sqft | About 4,500 sqft |
| Lot type | Standard serviced lot | Teardown with new laterals, sloped or regulated lot |
| Foundation | Standard basement | Walkout, deeper excavation or engineered fill |
| Exterior | Brick, fibre cement, standard windows | Natural stone, cedar, large-format glazing |
| Interior finish | Quality standard allowances | Custom millwork, wide-plank white oak, premium fixtures |
| Mechanical | High-efficiency furnace and AC | Cold-climate heat pump, ERV, in-floor heat |
A few practical notes on pricing:
- Demolition and servicing on a teardown are real costs, but they are known costs. We price them before you sign.
- Lot conditions are the biggest source of surprise on other builders’ projects. Our lot evaluation exists to remove that surprise.
- Finish allowances are written into the contract. If you choose something above an allowance, you see the exact difference in writing before it is ordered.
You can run your own numbers with our custom home cost estimator, then get a written figure for your lot through a lot evaluation.
When Does a New Build Make More Sense Than a Renovation?
A rebuild usually makes more sense than a major renovation when the house needs several of these at once: a new roof, new windows, new mechanical systems, a reworked floor plan, a finished basement with proper ceiling height and an envelope upgrade. At that point, renovation budgets often approach the cost of a new home, without the new-home warranty and without fixing the low ceilings and awkward layouts that come with older construction.
A rebuild also lets you use the full Zoning By-law 2020 envelope. On many Palmer and Headon Forest lots, the allowable floor area is meaningfully larger than what the existing house uses.
How a Turnkey Build Compares to Hiring a General Contractor
With a general contractor, you usually hire a designer first, then tender the drawings. Pricing happens after design, which is when cost surprises appear. Landscaping, grading and sometimes permits sit outside the contract. With our turnkey model, the people who price the work sit at the design table, so the design stays inside your budget, and everything to final sod is inside one fixed price. Read more about the design-build model.
Paying for Your Build: 10 Percent and Five Draws
We take only a lot evaluation fee before contract. At signing, you pay 10 percent. The balance is paid in five draws tied to visible milestones: permit, excavation, framing, mechanical rough-in and final occupancy. If you are using a construction mortgage, we align the draws with your lender’s inspection schedule. See how a contract price splits with our draw schedule calculator.