BOARD-CERTIFIED HALTON REGION TARION-REGISTERED
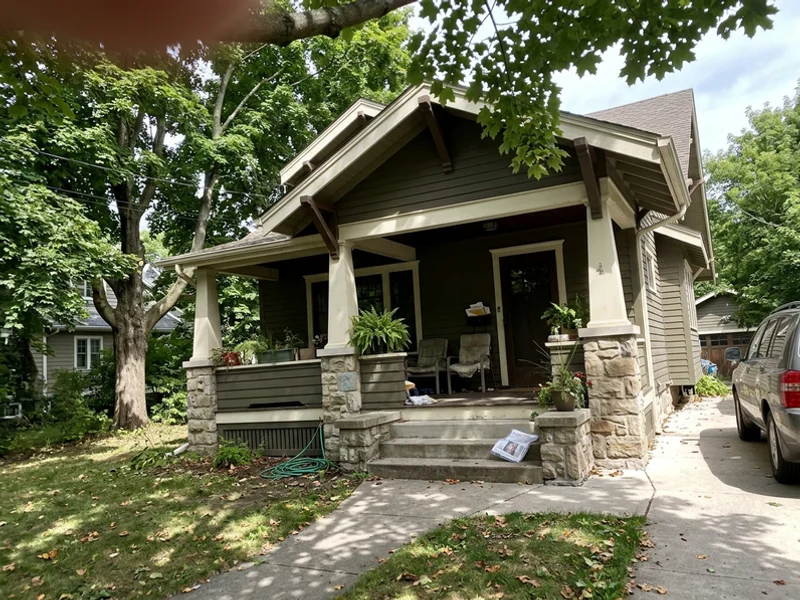
Mature maple canopy over a quiet Roseland street with a Craftsman home
Mid-Burlington City of Burlington (Halton Region)

Custom Home Builder Roseland | Craftsman Homes for Burlington's Character Streets

Custom Home Builder Burlington provides Craftsman and transitional custom homes, character-area design, tree by-law planning and written lot evaluations throughout Roseland, backed by 22+ years combined Halton design-build experience. Our 11-month Craftsman build on these streets is one of the homes clients most often ask to see.

Roseland is one of Burlington's most established neighbourhoods, with large lots, a heavy tree canopy and streets where the way a new home sits next to its neighbours really matters.

  • Local proof Roseland $1.78M Craftsman
  • Experience Mid-Burlington builds since 2003
  • Response 24-hour callback; lot review within 2 weeks

Discreet Assessment and Lot Review

Find out if your lot works before you spend on drawings. 24-hour callback during business hours.

No obligation. Written lot evaluation before any contract. 24-hour callback during business hours.

  • 14-18 Week Permits
  • Tarion 7-Year Warranty
  • $5M Liability + WSIB
  • OHBA Member
  • BCIN Part 9
  • Since 2003

What Slows a Roseland Custom Home: Trees, Character and Variances

Each of these is screened in the written lot evaluation, before you pay for drawings.

A design that fights a 1920s character street and its canopy

What owners see

Plans for a large, boxy house draw neighbour objections at the Committee of Adjustment, or a protected maple stands where the garage was supposed to go.

Why it happens here

These streets form a Neighbourhood Character Area under Official Plan Amendment 104, and the city protects private trees 20 cm or more in diameter, which are everywhere on these 1920s surveys.

How we handle it

Our Craftsman custom home construction service scales massing to the street and places the footprint around protected root zones before drawings, so review focuses on details rather than redesign.

Character-area design expectations

Official Plan Amendment 104 made this a Neighbourhood Character Area in 2017, with policies on scale, minor variances and new lots. Designs that respect the street move through review more easily.

Private Tree By-law

Large trees are a big part of this neighbourhood's value. Removing a private tree 20 cm or more in diameter needs a city permit, and protection zones shape the footprint.

Variance likelihood on larger designs

Bigger homes can push height or coverage limits. When a variance makes sense, our expeditor prepares the Committee of Adjustment application.

How the written lot evaluation works

Craftsman and Transitional Home Services

Every service below is available on these lots, with the same fixed price, five milestone draws and Tarion warranty as every build we sign.

Our Five-Step Build Process

Plan on 14 to 20 months from signed design agreement to final occupancy. Every step has an owner, a document and a date.

  1. 1

    Written lot evaluation

    Zoning By-law 2020 envelope, Conservation Halton and NEC flags, servicing and a realistic budget, before any contract.

    About 2 weeks

  2. 2

    Design + 3D renderings

    Concepts fitted to your envelope, priced as they develop, with 3D views before drawings are finalized.

    8-14 weeks

  3. 3

    Permits (14-18 weeks)

    Building permit, variances and agency permits handled on one desk by our in-house expeditor.

    14-18 weeks

  4. 4

    Fixed-price construction (5 draws)

    10 percent at contract, then draws at permit, excavation, framing, mechanical rough-in and occupancy.

    10-14 months

  5. 5

    PDI + Tarion handover

    Pre-delivery inspection with your project manager and Tarion enrolment before you move in.

    Move-in

See Your Tree Zones Before You Design

Written lot evaluation in about two weeks. No deposit, no construction contract, and a fixed price before you commit to building.

Why Character-Street Owners Choose Us

  • 1 Craftsman and transitional designs scaled to character-area streets
  • 2 Tree surveys and protection zones planned in the lot evaluation
  • 3 Named local proof: the $1.78M Craftsman, built in 11 months
  • 4 In-house Committee of Adjustment applications when a variance makes sense
  • 5 Multigenerational and aging-in-place layouts designed in from the start

Building on Mature, Tree-Lined Streets

Trees, Timing and Quiet Streets

Roseland sits between Downtown Burlington and Appleby, roughly south of New Street around Guelph Line and Lakeshore Road. The streets are quiet and residential, which is a big part of their appeal, so we run sites here with that in mind: deliveries inside set hours, a tidy hoarded site and one project manager the neighbours can call.

Tree protection drives the first weeks of a build on these streets. Before demolition, an arborist marks protection zones, hoarding goes up around the root zones and any tree permit conditions are written into the site plan. Excavation is planned around those zones, sometimes with hand digging or adjusted footings near large roots.

From there, a typical Craftsman takes 11 to 14 months of construction. Our $1.78M project ran 11 months with Carlos as the single point of contact, and the owners described it as one phone call for the whole build.

Designing for a Character Street

On a Roseland street, the best new homes look like they belong. Hughes Cleaver's 1923 survey and the 1925 Hillcrest Survey set wide lots and tree-lined boulevards, which is why Craftsman and transitional designs are so common: deep covered porches, gable rooflines, real timber brackets and a scale that relates to the houses next door.

Modern homes can work here too, with careful massing: a lower front volume, setbacks that step back the upper floor, and materials such as stone and cedar that sit comfortably beside older brick. We test these options in 3D renderings before drawings are finalized, so you can see the house from the street.

The other theme on these lots is multigenerational living. Many are wide enough for a main-floor suite with a step-free entry plus a full family floor above. We plan accessibility, elevator rough-ins and separate living zones at the design stage, where they cost the least.
Recent Projects and Typical Builds

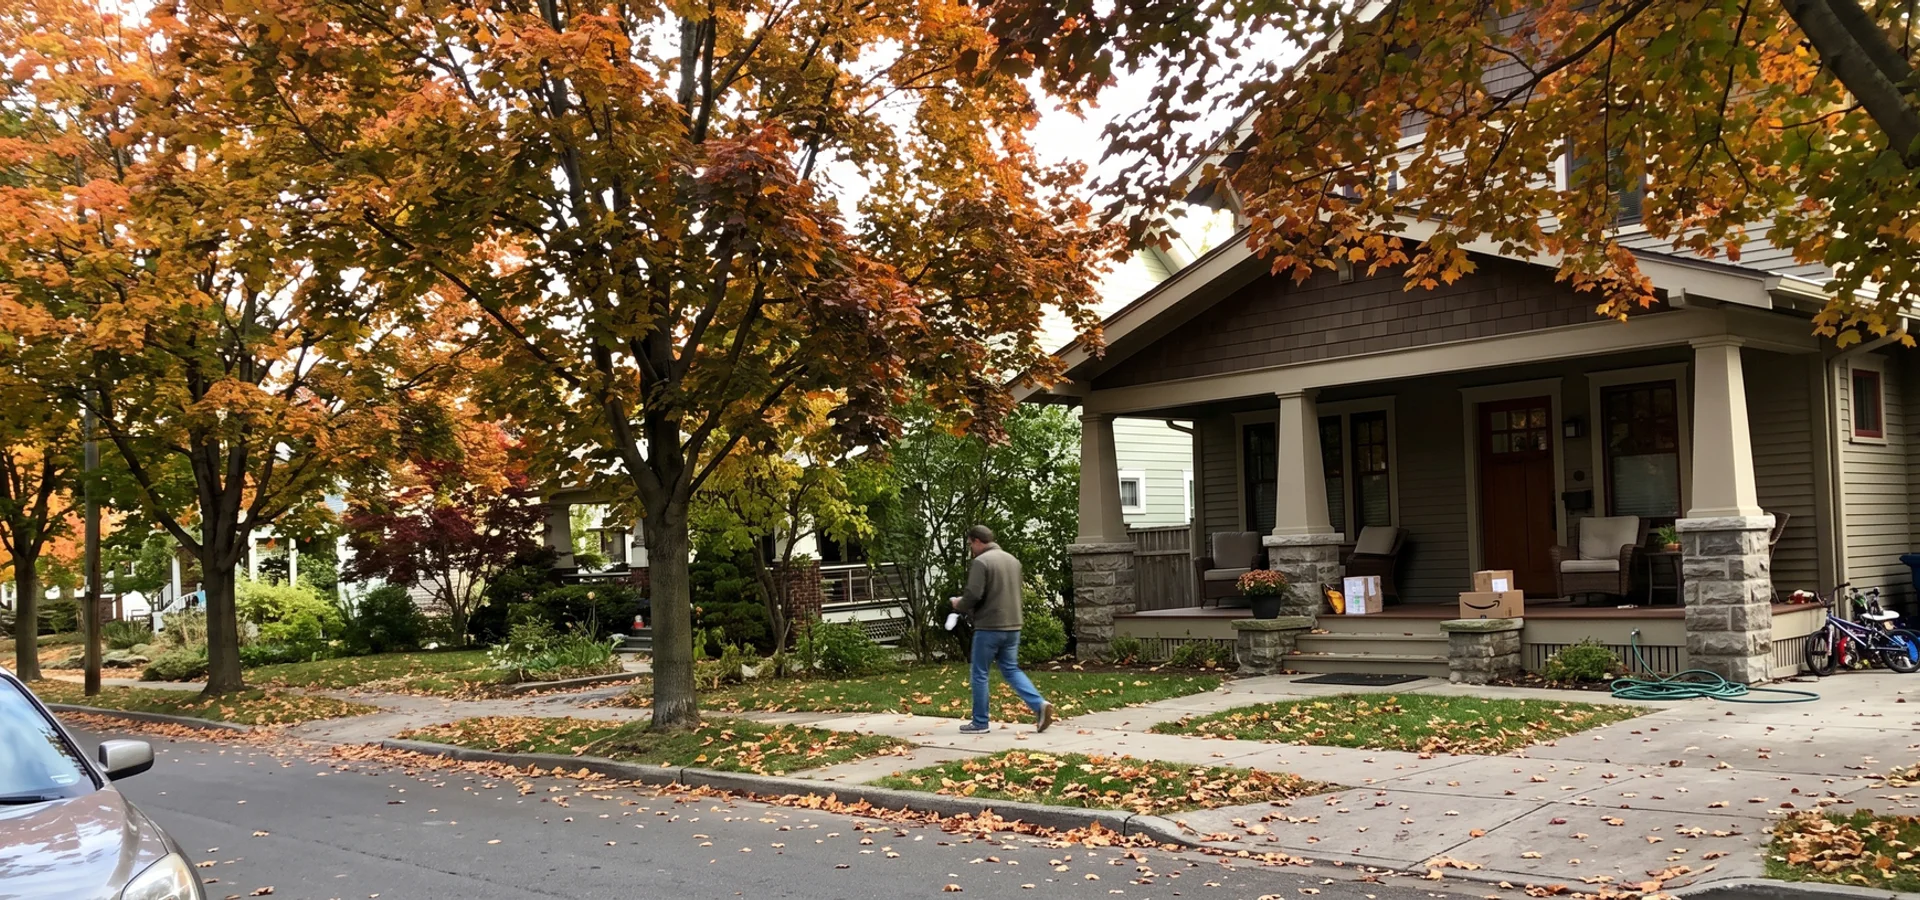
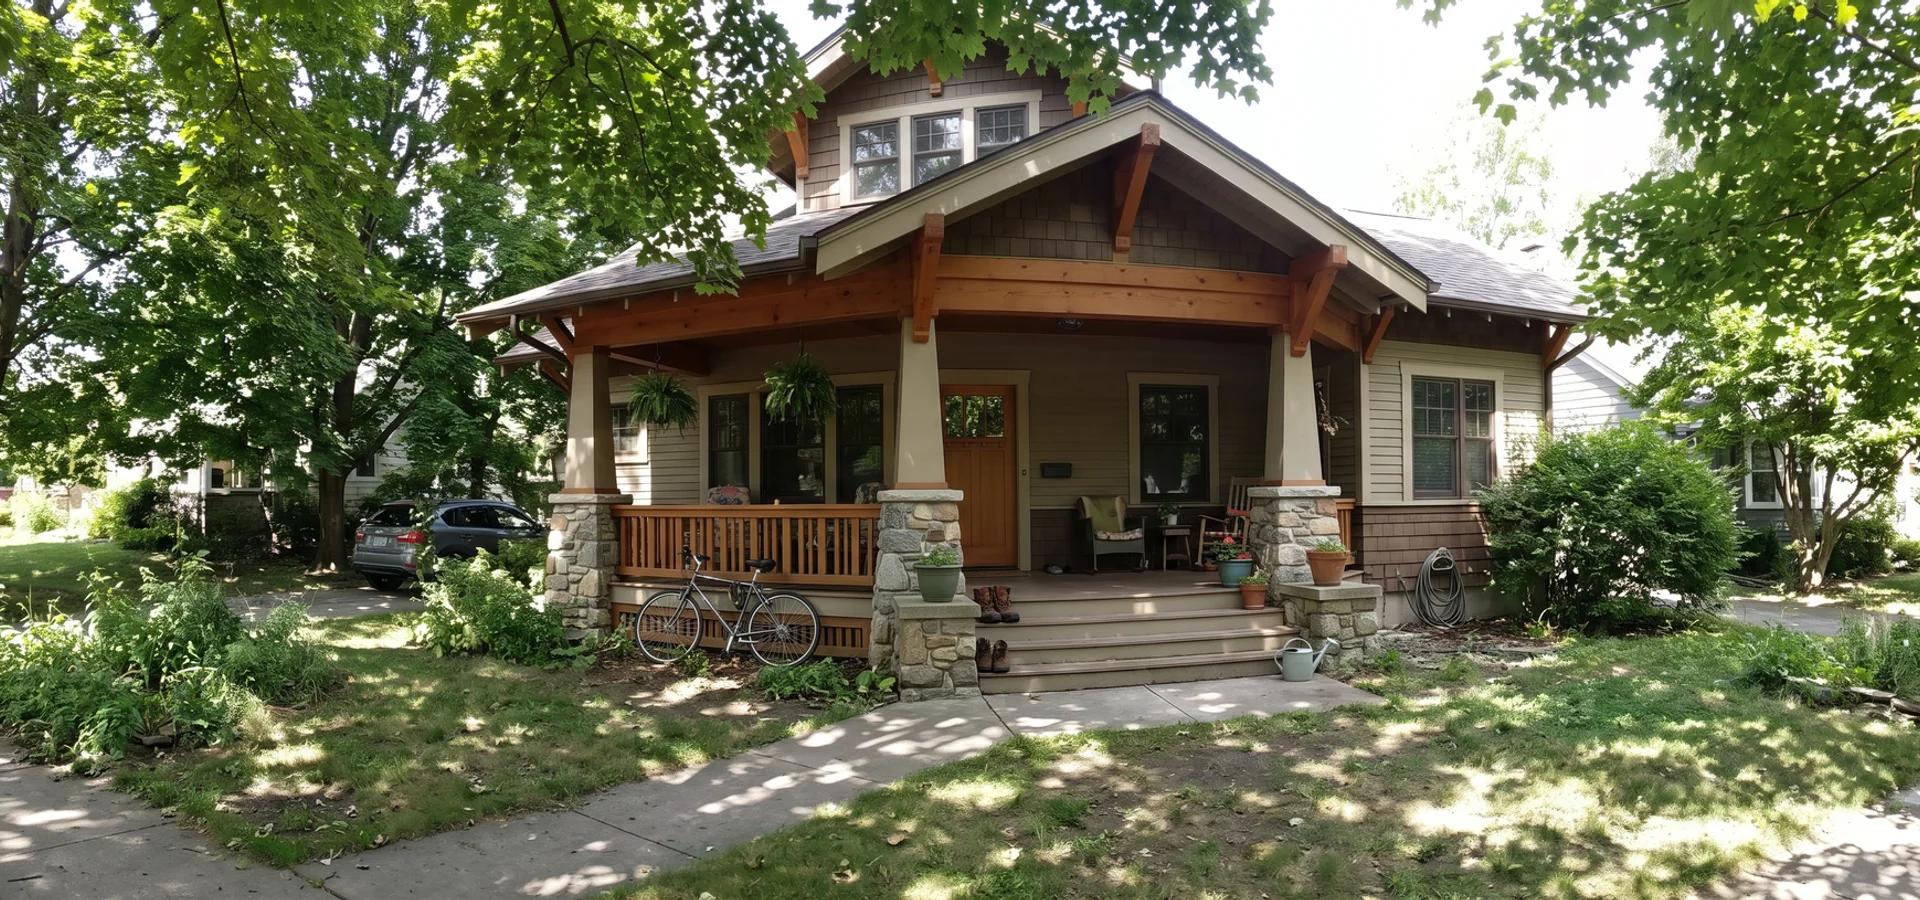
Craftsman custom home with a deep timber porch under mature maples in Roseland, Burlington Craftsman

Roseland Craftsman

$1,780K

Roseland 4,200 sqft

A 4,200 sqft Craftsman with a deep covered porch, timber brackets and tapered columns, sited to protect the mature maples on a Roseland street. Our project manager Carlos ran the 11-month build, and every permit, from the tree by-law to final occupancy, was handled in-house.

Named project

Timber-porch Craftsman, 4,200 sqft, $1.78M

NEC and city paperwork managed in-house, 11-month build, timber porch under mature maples.

Typical project

Multigenerational Craftsman

A three-generation home with a step-free main-floor suite, designed to protect two large maples under the tree by-law.

Typical project

Stepped transitional rebuild

A transitional home with rooflines stepped down to match the neighbouring houses, avoiding a height variance.

What Halton Clients Say

Every quote below is from a client who signed a fixed-price contract with us. We do not display a star rating because we have not imported third-party reviews.

"Managed every piece of paper with the city and Niagara Escarpment Commission. We just picked finishes. Project manager Carlos knew every detail. One phone call for 11 months."

Alvaro R., Roseland$1,780K Craftsman

"We built for three generations: my parents on the main floor with a step-free entry, us upstairs. The Craftsman porch and timber brackets fit the street so well that neighbours ask how old the house is. Protecting the two big maples under the tree by-law took planning, and the team built it into the schedule from the start."

Lena and Tom B., Roseland$1,980K Craftsman

"Building near the lake meant flood lines, wave uprush allowances and a conservation review we did not understand at all. The team explained each constraint before the design started, then designed the glass and the lower level around them. Our architect friend reviewed the drawings and called them the most complete set she had seen. The house was finished in 15 months with no unapproved change orders."

Anika P., Downtown Burlington$3,180K luxury waterfront

Streets and Areas We Cover in Roseland

Large, mature lots with established oaks and maples. Older homes are being replaced by Craftsman and transitional custom homes designed to fit the street rather than dominate it.

  • Roseland Park area
  • Lakeshore Road (east)
  • Guelph Line (south)
  • Roseland side streets
  • New Street (south)

Postal codes we cover: L7N

Landmarks nearby

  • Art Gallery of Burlington
  • Central Park (New Street)
  • Sioux Lookout Park
  • Port Nelson Park
  • Waterfront Trail

Routes and transit

Lakeshore Road and New Street run east-west through the neighbourhood, with Guelph Line connecting north to the QEW.

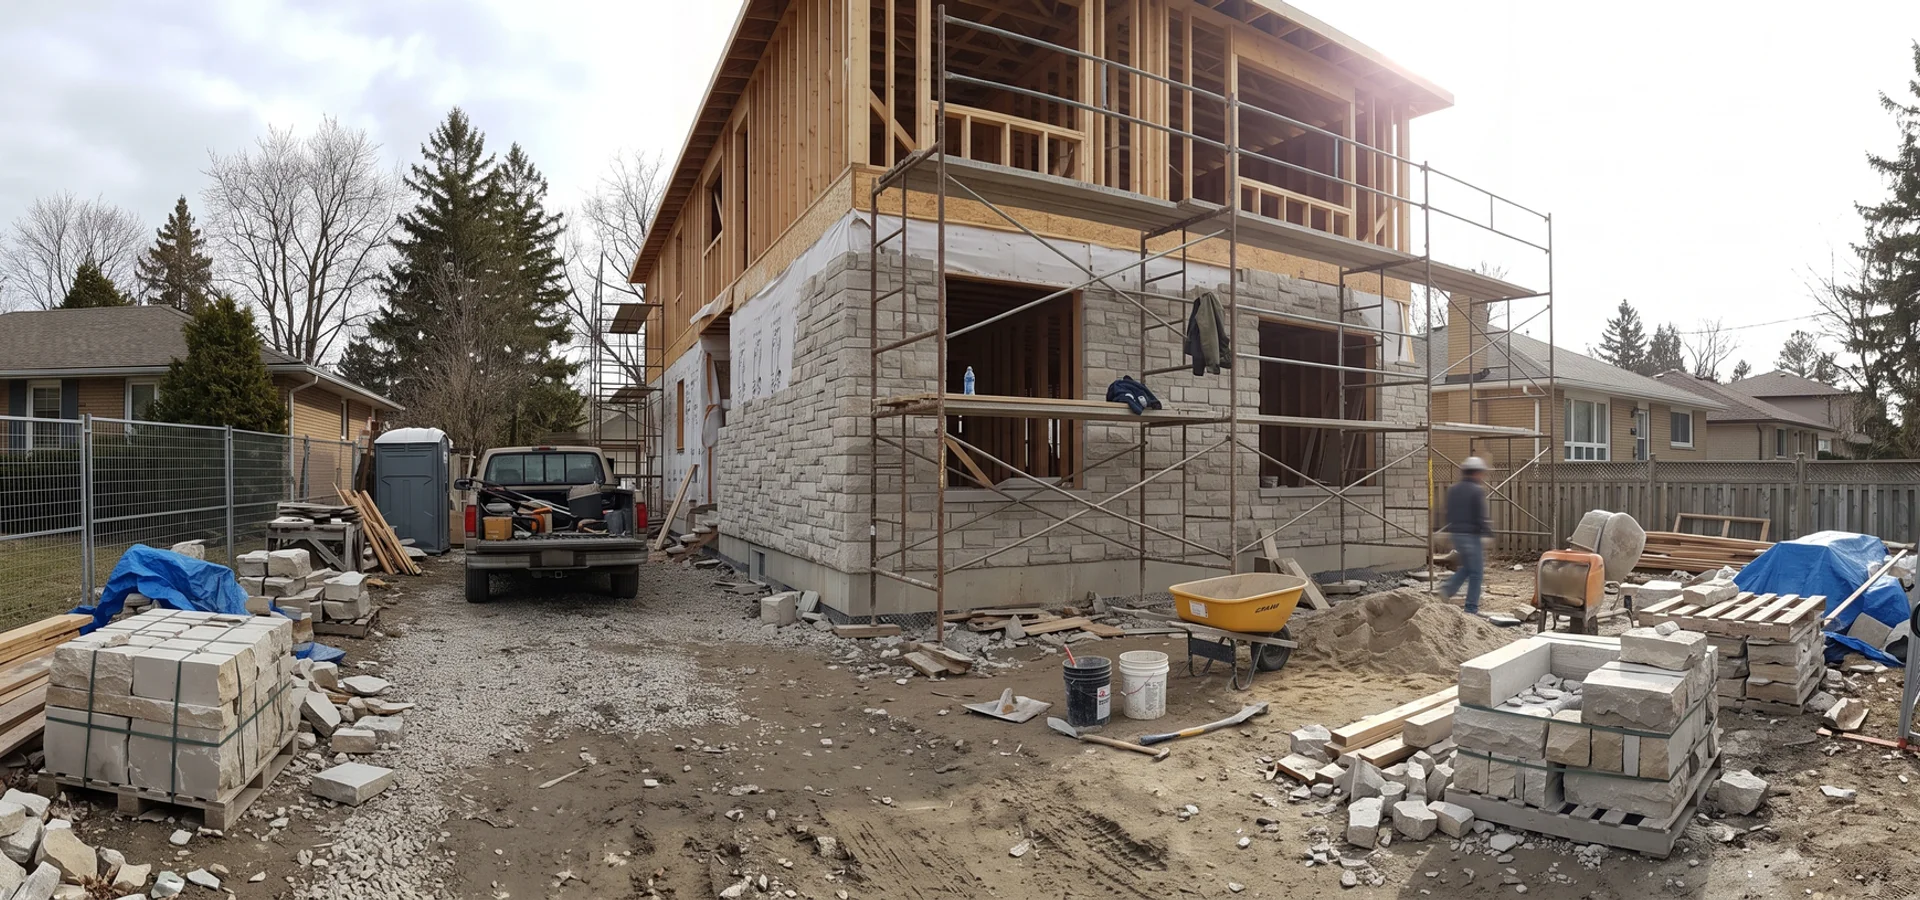
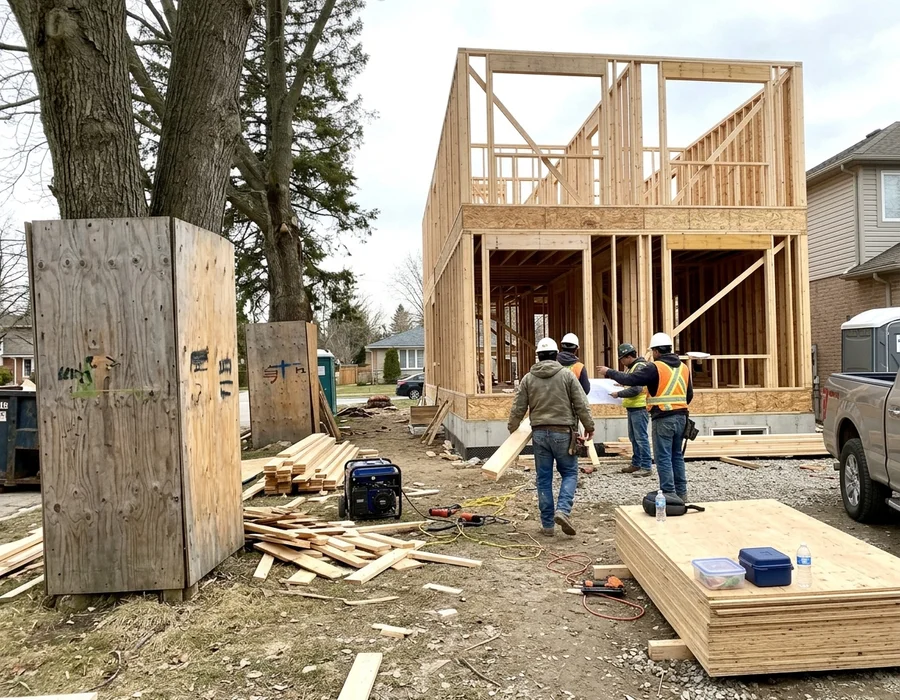
Custom home construction underway in a Burlington neighbourhood like Roseland

Roseland Custom Home Questions

Have a question about your own lot?

Request a Free Lot Evaluation (647) 277-2001
Do Roseland's character guidelines limit modern designs?

Official Plan Amendment 104, adopted in January 2017, set Neighbourhood Character Area policies for Roseland, Indian Point and Shoreacres. They shape massing, setbacks, minor variances and new lots. Craftsman and transitional designs fit most easily; modern designs work with stepped upper floors and natural materials.

Can I remove the mature maples on my lot?

The city piloted its private tree by-law in this neighbourhood before it went citywide, and a permit is now needed to remove a private tree 20 cm or more in diameter. We survey trees in the lot evaluation and design to protect the significant ones, which also protects the value of the finished home.

How much does a Craftsman custom home cost in Roseland?

Our Craftsman builds run $1.2M to $2.8M depending on size and finishes. The one we completed on these streets was 4,200 sqft at $1.78M, with a timber porch under mature maples.

Will I need a minor variance on a character-area lot?

Not always. Many designs fit By-law 2020 as written. When a design needs a little more height or coverage, our expeditor prepares the Committee of Adjustment application and meets neighbours with you.

Can you design a multigenerational home on a wide lot here?

Yes. Lots in the 1920s surveys south of New Street are generally 50 to 100 feet wide, which suits a main-floor suite with a step-free entry and a family floor above. We plan the layout, accessibility details and any elevator rough-in during design.

How long does a rebuild near Lakeshore Road take?

Allow 14 to 20 months from signed design agreement to keys: 14 to 18 weeks for permits, then 11 to 14 months on site with tree protection in place from day one.

Who will I deal with during construction?

One dedicated project manager from first consultation to occupancy. On our $1.78M Craftsman, that was Carlos, who handled schedule, trades, inspections and updates.

Is a rebuild better value than renovating a 1930s or 1940s house?

Many Hillcrest Survey homes date from the 1930s and 1940s. When one needs structure, envelope and mechanical work at once, a rebuild often costs less per useful square foot and carries Tarion new-home coverage. The lot evaluation gives you real numbers to compare.

Nearby Neighbourhoods We Build In

Neighbouring Burlington areas with their own lot conditions and permit caveats.

All service areas

Book Your Roseland Lot Evaluation

Book a written lot evaluation. You get zoning, setback envelope, Conservation Halton and Niagara Escarpment flags and a realistic budget, typically within two weeks, before any construction contract.

  • No obligation
  • 24-hour callback
  • Fixed price before you sign
  • Tarion registered
Call (647) 277-2001 Request Lot Review