Custom Home Builder Burlington provides energy-efficient custom homes, Net Zero Ready construction, high-performance envelopes and heat pump systems throughout Burlington and Halton Region, backed by 22+ years combined Halton design-build experience. This page explains the performance standards we build to, what goes into a Net Zero Ready home, what it costs and how we verify that it performs.
What Is an Energy-Efficient Custom Home?
An energy-efficient custom home uses less energy to heat, cool and ventilate, while staying more comfortable than a typical new house. It does that in two ways: first by reducing the energy the house needs, through insulation, airtightness and good windows, and then by meeting that smaller need with efficient equipment such as heat pumps and energy recovery ventilators.
Every home we build starts at a high baseline. Toronto Green Standard Tier 1 performance is our standard spec, which exceeds the SB-12 energy requirements in the Ontario Building Code. For clients who want to go further, we build Net Zero Ready homes.
The Standards, Explained
| Standard | What it is | Where we sit |
|---|---|---|
| SB-12 | Mandatory energy standard in the Ontario Building Code | Every home exceeds it |
| TGS Tier 1 | Toronto Green Standard performance benchmark | Our standard spec |
| Net Zero Ready | Built so on-site renewables could offset annual energy use | Optional upgrade |
| CHBA Net Zero Home Labelling Program | Formal labelling program for net zero and net zero ready homes | Available on request |
What Goes Into a Net Zero Ready Home
Continuous exterior insulation
Rigid or mineral wool insulation outside the framing wraps the house in a continuous layer, cutting heat loss through studs and reducing condensation risk inside walls.
Airtightness, verified
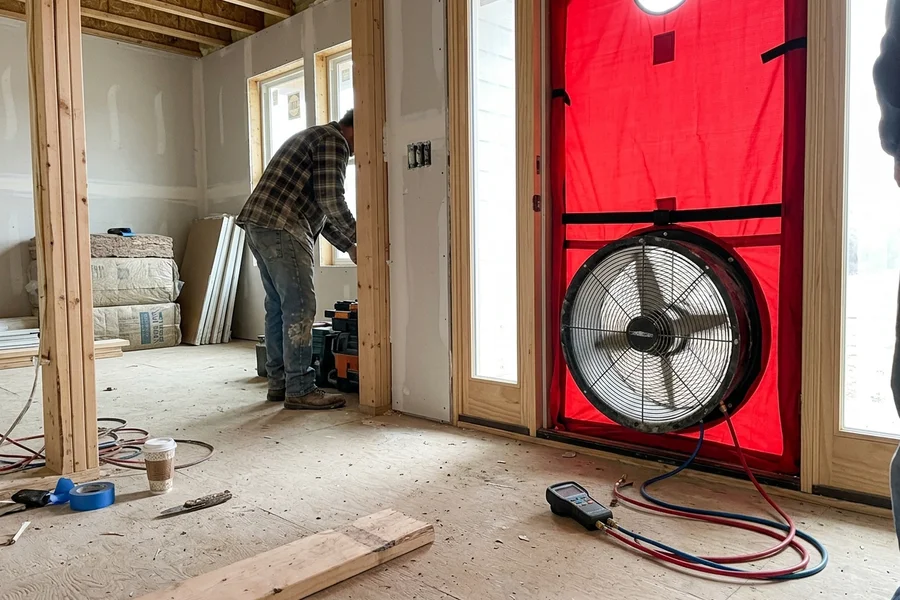
A carefully detailed air barrier, sealed at every penetration, then tested with a blower door at mid-construction and completion. Results are reported in ACH50.
High-performance windows
Triple-pane glazing with thermally broken frames where it pays back in comfort, especially on large openings, north elevations and bedrooms.
Cold-climate heat pump
A cold-climate air source heat pump provides heating and cooling efficiently, sized from energy modelling rather than rules of thumb.
Balanced ventilation
An energy recovery ventilator supplies fresh, filtered air to every room and recovers heat from the exhaust air.
Thermal-bridge detailing
Cantilevers, balconies, foundations and window installs are detailed to reduce thermal bridging.
Solar PV rough-in
Conduit, panel space and roof orientation planned during design, so solar can be added later without opening walls.
Comfort is the real payoff
Lower bills are the headline, but clients notice comfort first: no cold floors, no drafty rooms, even temperatures upstairs and down and fresh air in every room. Daniel and Mei L. said the heat pump and ERV keep their Alton Village home even all year.
Regulations and Approvals
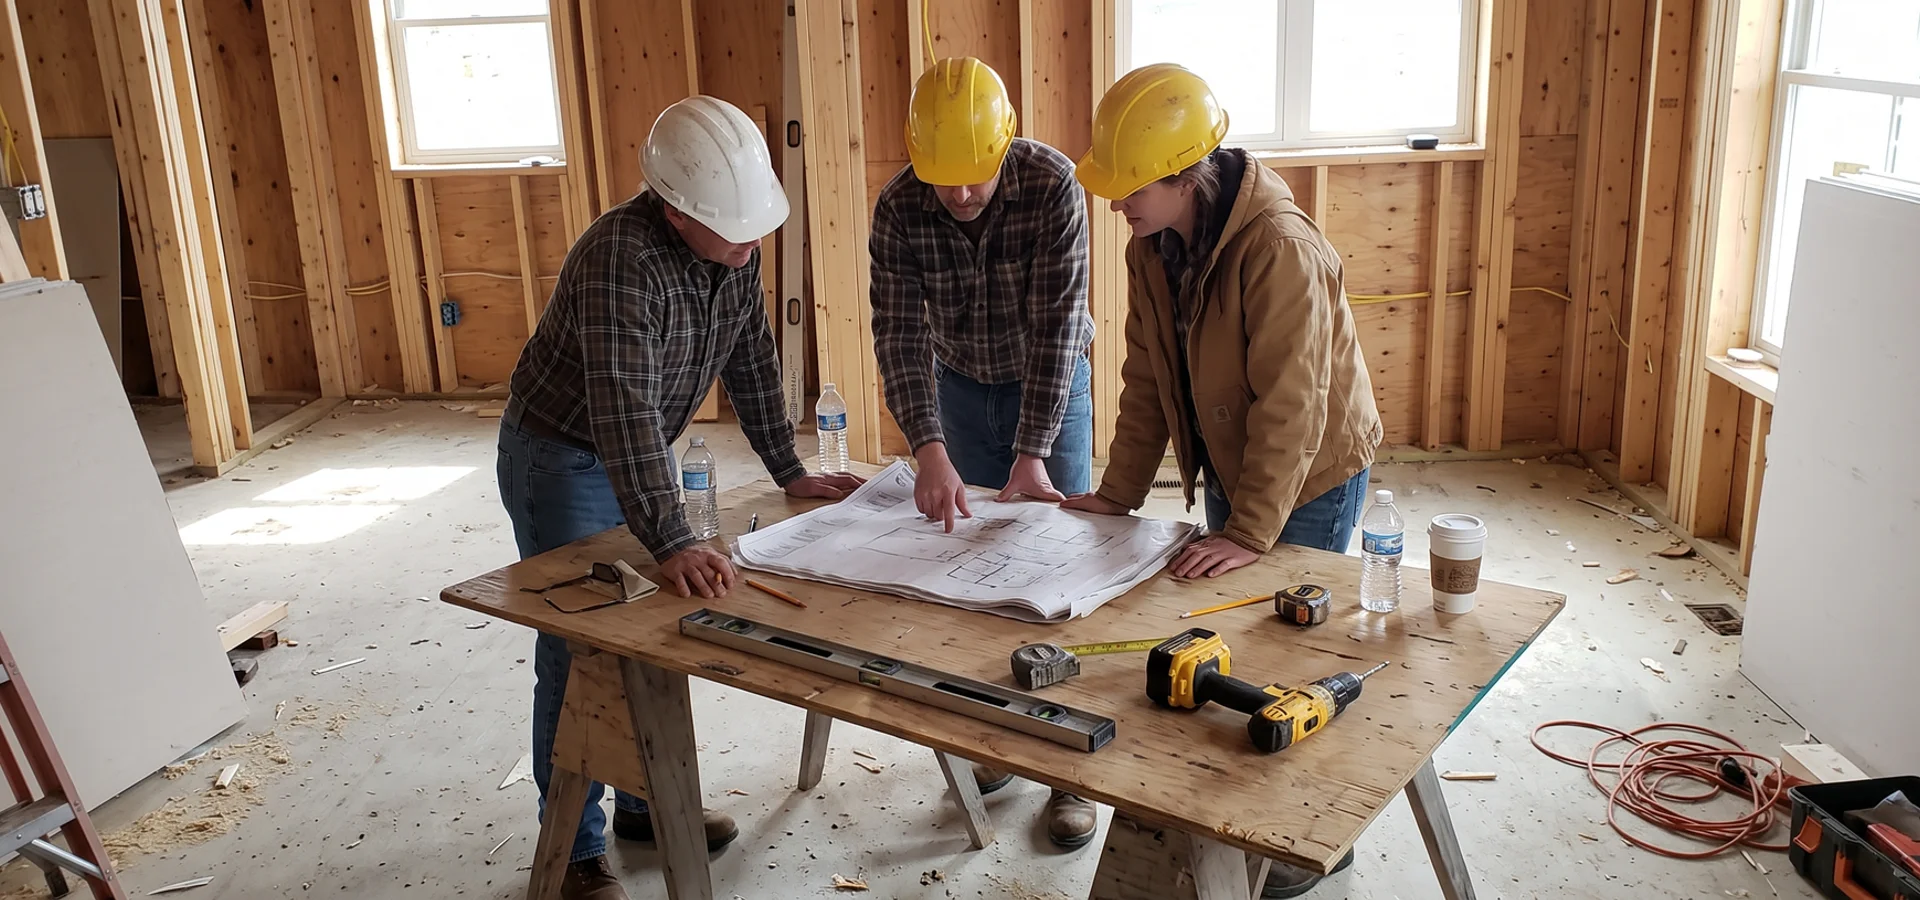
Energy performance is reviewed as part of the building permit. Your SB-12 compliance package is submitted to Burlington Building Division with the drawings and engineered to OBC Part 9. Other approvals follow the lot: Zoning By-law 2020, the Halton Region Official Plan, Conservation Halton for regulated lots and the Niagara Escarpment Plan for lots in the Area of Development Control. Permit drawings are prepared by BCIN-qualified designers, and every home is enrolled with Tarion.
Cost Guide: What Performance Adds
| Upgrade | Relative cost | Main benefit |
|---|---|---|
| Continuous exterior insulation | Moderate | Comfort, lower heat loss, durable walls |
| Triple-pane windows | Moderate to high | Comfort near glass, no condensation |
| Cold-climate heat pump | Moderate | Efficient heating and cooling |
| ERV ventilation | Low to moderate | Fresh air, humidity balance |
| Air barrier detailing and testing | Low | Verified airtightness |
| Solar PV rough-in | Low | Ready for panels later |
Our Net Zero Ready builds typically run $1.5M to $3.5M in total. As a planning figure, our cost estimator adds 7 percent to hard costs for a Net Zero Ready package. Your actual number is priced line by line during design.
Energy Efficiency in Every Style
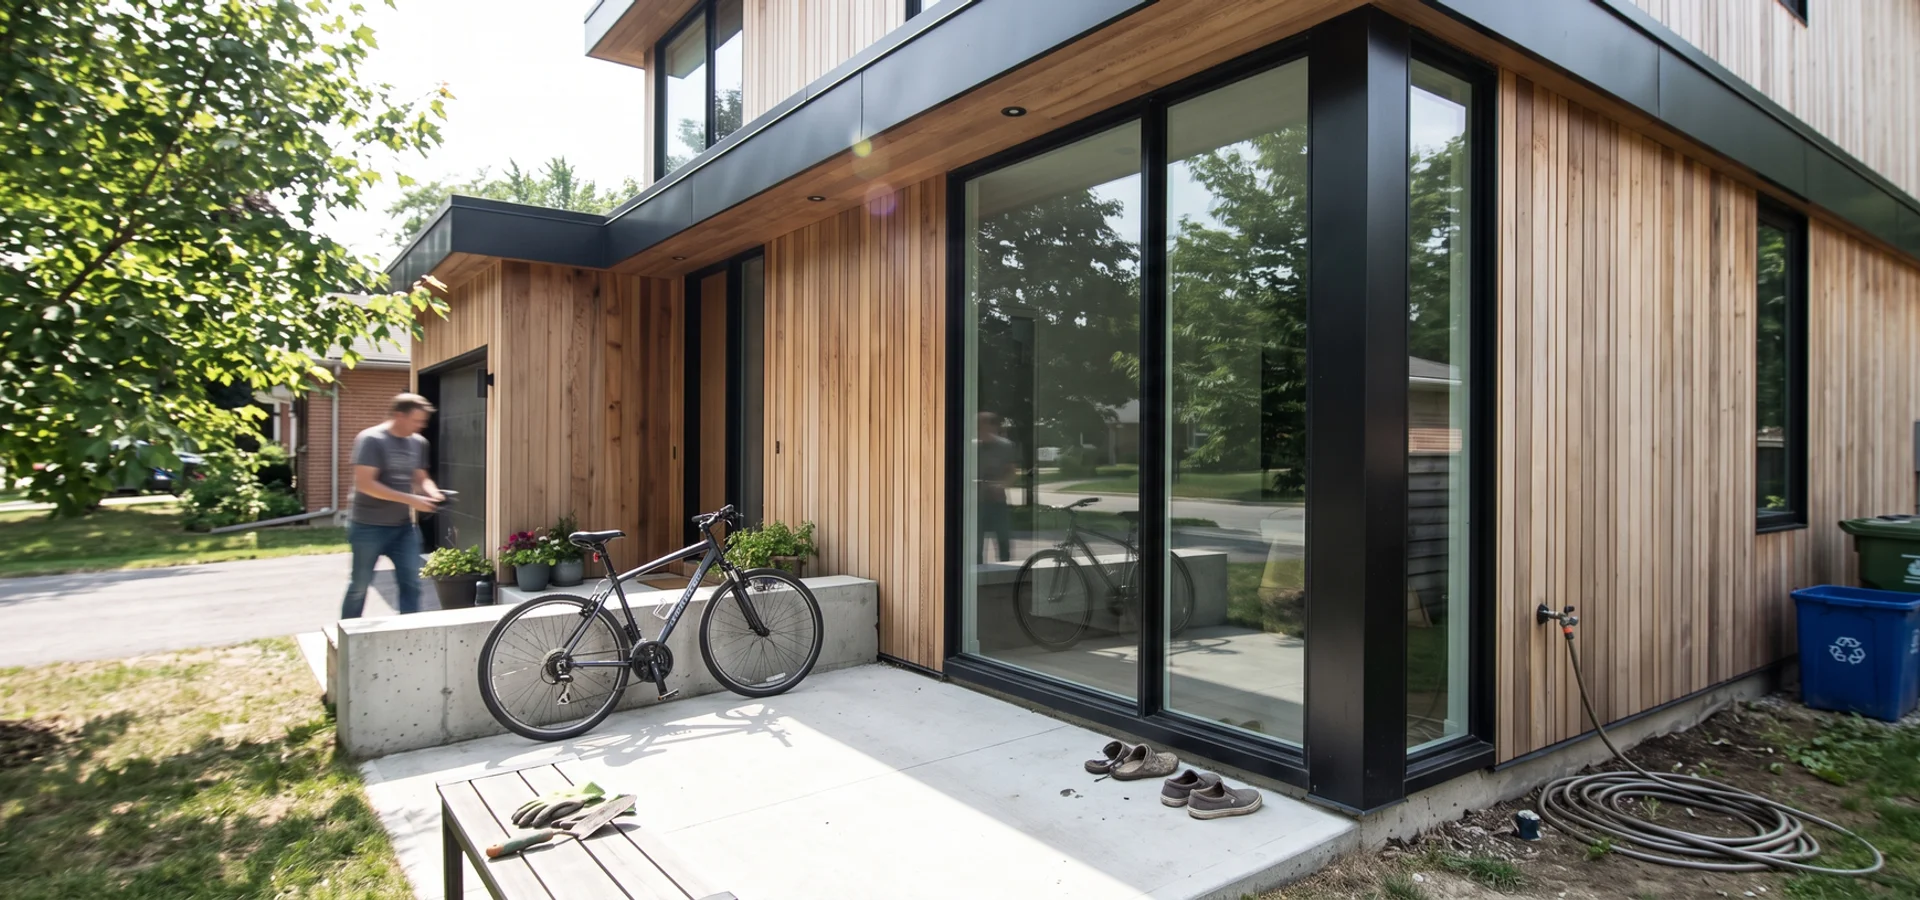
Performance is not tied to a look. Our modern homes manage large glazing with triple-pane units and careful orientation. Luxury homes combine stone and timber with continuous insulation. Craftsman and farmhouse homes benefit from deep overhangs that shade summer sun. Any of our four build types can be Net Zero Ready.
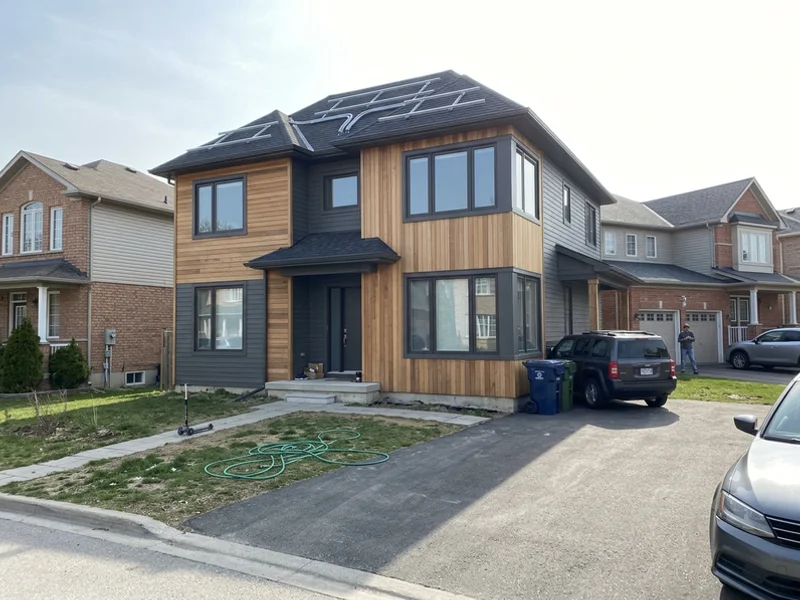
The Alton Village Net Zero Home
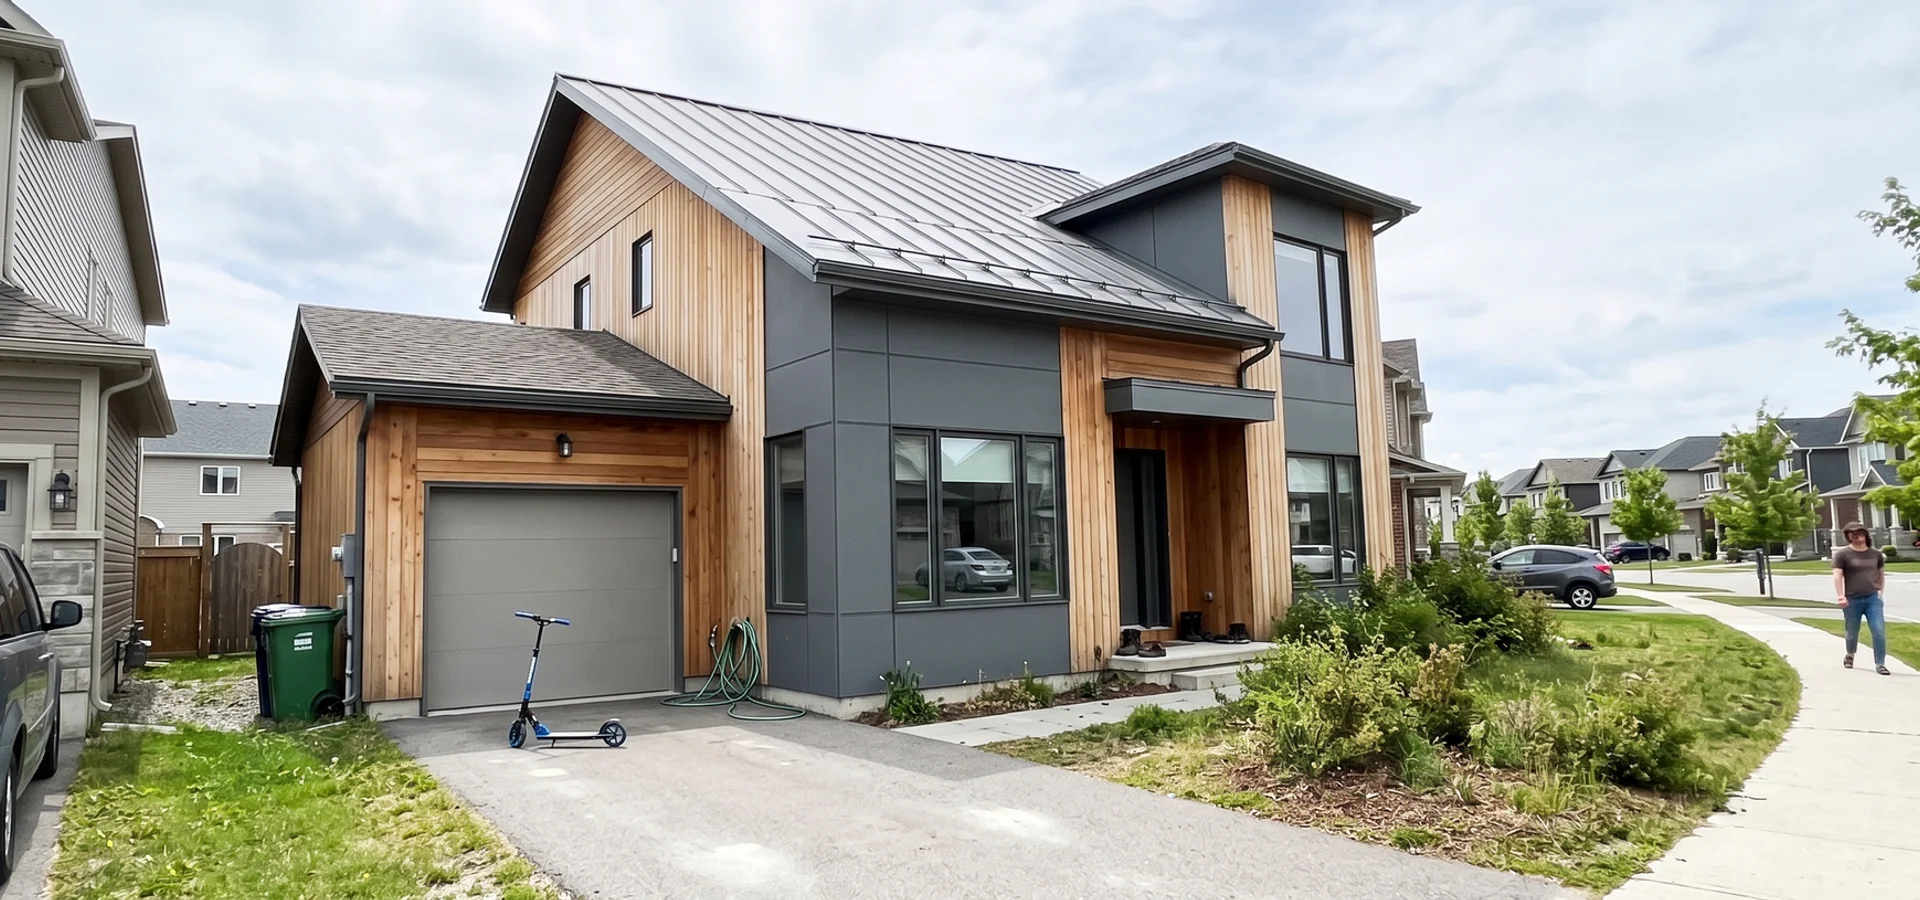
Our Alton Village project is a 4,100 sqft family home built for $1.52M. It combines continuous exterior insulation, triple-pane glazing, a cold-climate heat pump, ERV ventilation and solar PV rough-in, with blower-door tests at mid-construction and completion. The owners’ first winter of utility bills was a fraction of what they paid in their previous home in Mississauga.