BOARD-CERTIFIED HALTON REGION TARION-REGISTERED
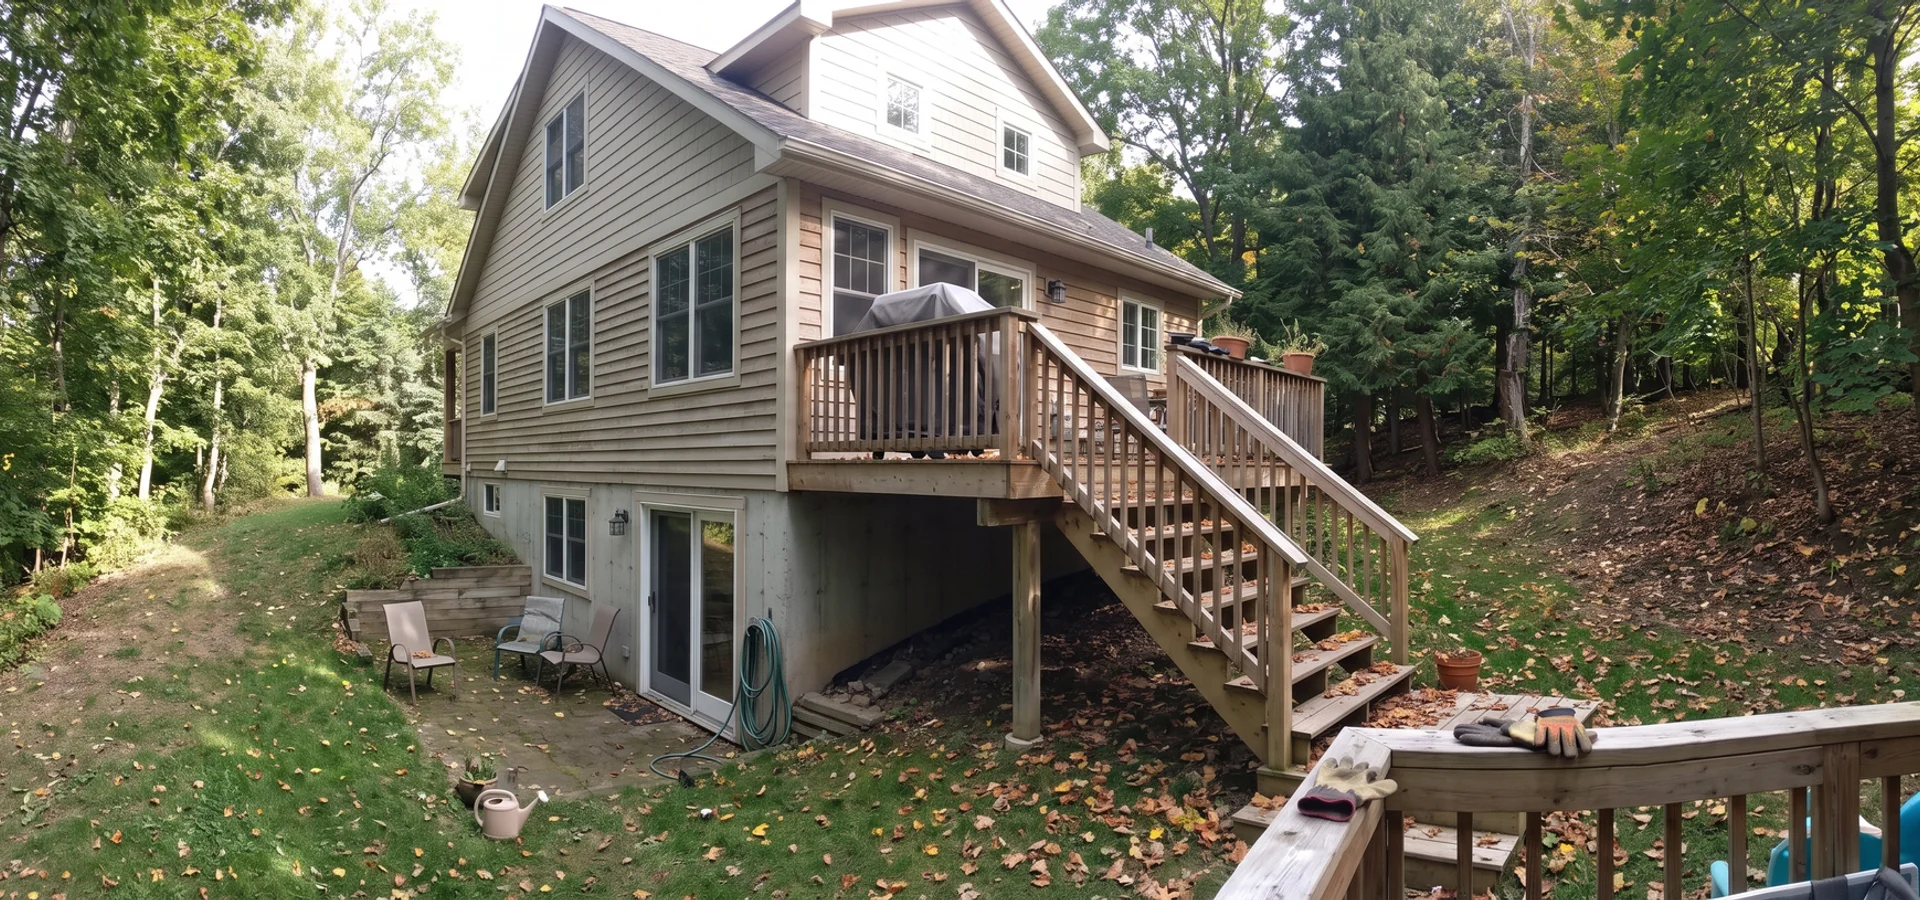
Farmhouse custom home with a walkout on a wooded Tyandaga ravine lot
West Burlington ravine and escarpment City of Burlington (Halton Region)

Custom Home Builder Tyandaga | Ravine and Escarpment Lots in West Burlington

Custom Home Builder Burlington provides ravine-lot custom homes, Conservation Halton permits, walkout designs and written lot evaluations throughout Tyandaga, backed by 22+ years combined Halton design-build experience. Our escarpment farmhouse here used a walkout design that followed the actual grades, so excavation stayed on budget.

Tyandaga is ravine country: sloped lots, mature hardwoods and views toward the escarpment. It is beautiful to build in and easy to get wrong without a top-of-bank analysis first.

  • Local proof Tyandaga $1.62M escarpment farmhouse
  • Experience Ravine lots since 2003
  • Response 24-hour callback; lot review within 2 weeks

Discreet Assessment and Lot Review

Find out if your lot works before you spend on drawings. 24-hour callback during business hours.

No obligation. Written lot evaluation before any contract. 24-hour callback during business hours.

  • 14-18 Week Permits
  • Tarion 7-Year Warranty
  • $5M Liability + WSIB
  • OHBA Member
  • BCIN Part 9
  • Since 2003

Ravine Limits and Slopes That Shape Tyandaga Builds

Each of these is screened in the written lot evaluation, before you pay for drawings.

An escarpment-hill lot where the slope eats the budget

What owners see

Excavation, retaining wall and backfill quotes keep rising, and a second permit nobody mentioned, from the Niagara Escarpment Commission, turns up after design.

Why it happens here

The neighbourhood grew up after 1963 around the golf course on the escarpment hills, so many lots step down toward ravines and some parcels sit in the Niagara Escarpment Plan area.

How we handle it

Our lot evaluation commissions the slope study and confirms NEC status first, and the modern or farmhouse design follows the real grades with a walkout instead of fighting them.

Conservation Halton regulated ravines

Most ravine-edge lots fall under Conservation Halton regulation. The stable top of bank and an erosion allowance set how close the house can go.

Slope stability studies

A geotechnical slope stability study is usually needed to confirm the top of bank. We commission it during design so it does not delay the permit.

Niagara Escarpment proximity

Some parcels fall inside the Niagara Escarpment Plan Area of Development Control, which adds a Niagara Escarpment Commission permit.

How the written lot evaluation works

Ravine-Lot Custom Home Services

Every service below is available on these lots, with the same fixed price, five milestone draws and Tarion warranty as every build we sign.

Five Steps From Slope Study to Keys

Plan on 14 to 20 months from signed design agreement to final occupancy. Every step has an owner, a document and a date.

  1. 1

    Written lot evaluation

    Zoning By-law 2020 envelope, Conservation Halton and NEC flags, servicing and a realistic budget, before any contract.

    About 2 weeks

  2. 2

    Design + 3D renderings

    Concepts fitted to your envelope, priced as they develop, with 3D views before drawings are finalized.

    8-14 weeks

  3. 3

    Permits (14-18 weeks)

    Building permit, variances and agency permits handled on one desk by our in-house expeditor.

    14-18 weeks

  4. 4

    Fixed-price construction (5 draws)

    10 percent at contract, then draws at permit, excavation, framing, mechanical rough-in and occupancy.

    10-14 months

  5. 5

    PDI + Tarion handover

    Pre-delivery inspection with your project manager and Tarion enrolment before you move in.

    Move-in

Confirm Your Top of Bank Before You Design

Written lot evaluation in about two weeks. No deposit, no construction contract, and a fixed price before you commit to building.

Why Escarpment-Edge Owners Choose Us

  • 1 Stable top of bank and erosion allowance confirmed before design
  • 2 Conservation Halton and Niagara Escarpment Commission permits on one desk
  • 3 Named local proof: the $1.62M escarpment farmhouse
  • 4 Walkout designs that follow real grades and keep excavation on budget
  • 5 Slope stability studies commissioned and managed in-house

Our Ravine Building Experience

Building on a Ravine Lot Below the Escarpment

Tyandaga sits in west Burlington around the city-owned golf course and Kerns Road, just below the escarpment and close to Highway 403. Access is good, but the lots are not flat. Most sites here need a careful excavation plan, because the house steps down the slope and spoil has to be managed without disturbing the ravine.

We sequence these projects around the regulated area. During design, a geotechnical engineer completes the slope stability study and confirms the stable top of bank. Conservation Halton review runs in parallel with the building permit, and if the parcel is in the Niagara Escarpment Plan area, the Niagara Escarpment Commission permit is added to the same desk. Silt fencing, tree protection and erosion control go up before demolition or clearing.

Construction on a walkout home on these hills typically takes 11 to 14 months. Foundations and backfill take a little longer than on a flat lot, and that time is built into the schedule from the start.
Designing With the Slope

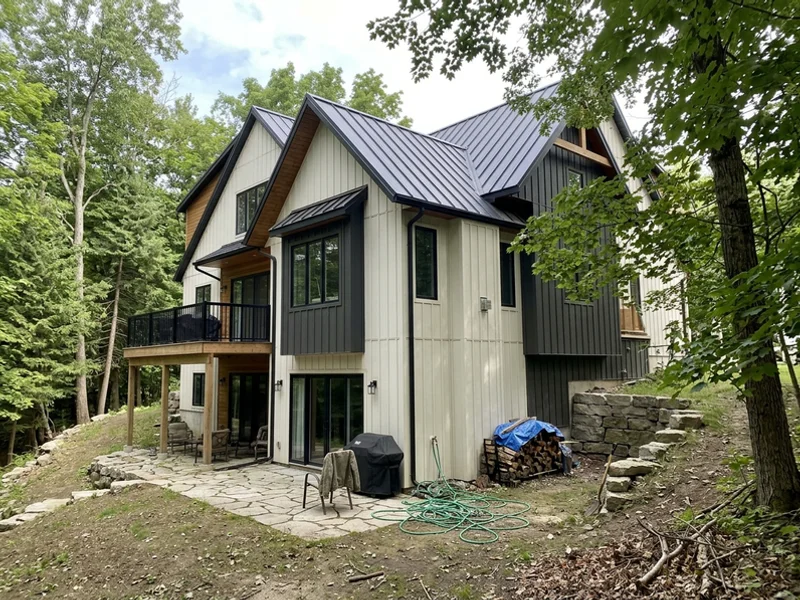
The best Tyandaga homes work with the land instead of against it. A walkout lower level turns the slope into a second ground floor with full-height windows toward the ravine, while the street side stays modest in scale. Following the natural grades also keeps excavation, retaining walls and backfill under control, which is where sloped-lot budgets usually go wrong.

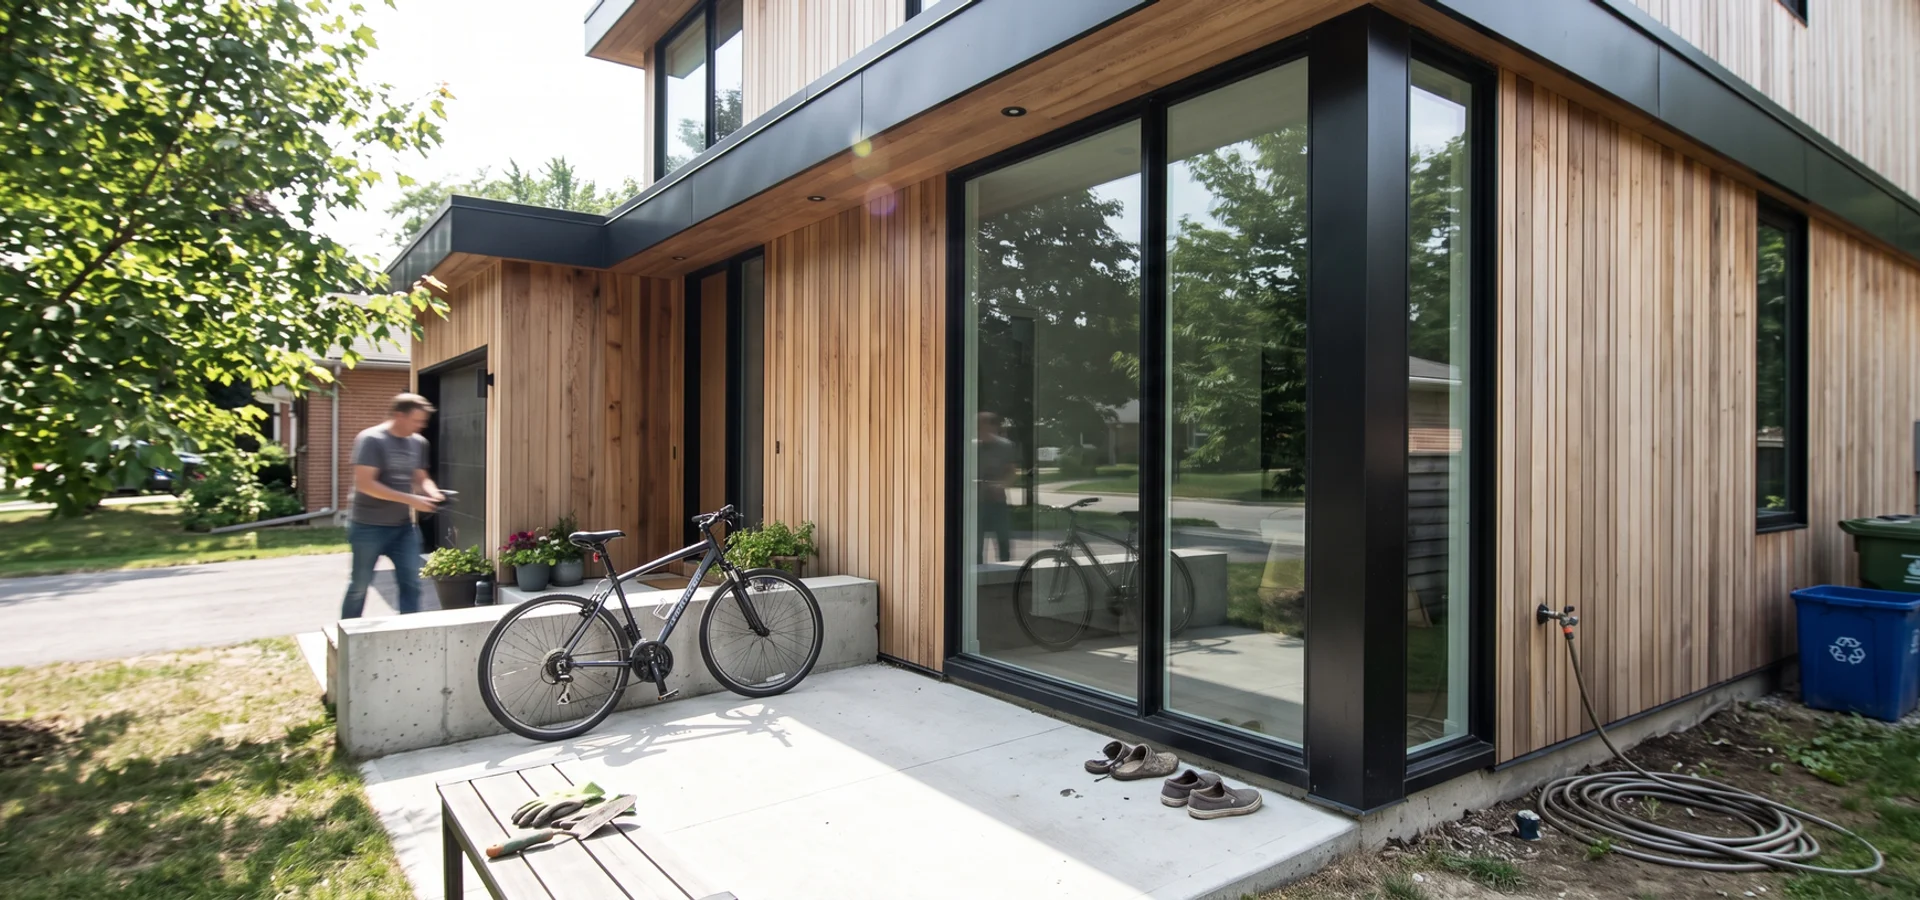
Farmhouse-contemporary is a natural fit here: standing seam metal roofs, board-and-batten or cedar siding and big windows framed in black. Modern designs work well too, especially with cantilevered decks that reach toward the view without putting structure inside the regulated area.

Robert T. expected years of approvals for his ravine lot near the escarpment. The lot evaluation laid out the Conservation Halton and Niagara Escarpment Commission path in plain language before he paid for drawings, including the slope study he would need, and his walkout design stayed on budget.

Recent Projects and Typical Builds

Farmhouse-contemporary custom home with a walkout on a sloped Tyandaga ravine lot Escarpment farmhouse

Tyandaga Escarpment Farmhouse

$1,620K

Tyandaga 4,000 sqft

A farmhouse-contemporary home on a sloped Tyandaga lot near the escarpment. A slope stability study confirmed the stable top of bank, Conservation Halton approved the footprint, and the walkout design followed the natural grades so excavation stayed on budget.

Named project

Escarpment farmhouse, 4,000 sqft, $1.62M

Walkout design following the actual grades, with Conservation Halton approval of the footprint after a slope stability study.

Typical project

Ravine-edge modern

A modern home with glazing toward the valley, set back behind the confirmed top of bank and erosion allowance.

Typical project

Retirement home on a sloped lot

Main-floor living at street level, with guest space in a walkout lower level that opens to the ravine.

What Halton Clients Say

Every quote below is from a client who signed a fixed-price contract with us. We do not display a star rating because we have not imported third-party reviews.

"Our ravine lot sits close to the escarpment, so we expected years of approvals. The lot evaluation laid out the Conservation Halton and Niagara Escarpment Commission path in plain language before we paid for drawings, including the slope study we would need. Because the walkout design followed the actual grades, the excavation stayed on budget. We have been in the house for a year and the Tarion 1-year inspection list was two small items, both fixed within a week."

Robert T., Tyandaga$1,690K farmhouse

"Our flat-roof design needed a minor variance for height. The expeditor prepared the Committee of Adjustment application, met the neighbours with us and we had approval in under three months. The fixed price did not move once."

James O., Waterdown$1,250K modern

"We built for three generations: my parents on the main floor with a step-free entry, us upstairs. The Craftsman porch and timber brackets fit the street so well that neighbours ask how old the house is. Protecting the two big maples under the tree by-law took planning, and the team built it into the schedule from the start."

Lena and Tom B., Roseland$1,980K Craftsman

Streets and Areas We Cover in Tyandaga

Sloped and ravine-edge lots with mature hardwoods. Walkout lower levels are common, and grading and foundations drive cost more than square footage does.

  • Tyandaga Golf Course area
  • Kerns Road
  • Tyandaga ravines
  • Brant Street (north)
  • Mountain Brow Road vicinity

Postal codes we cover: L7P

Landmarks nearby

  • Tyandaga Golf Course
  • Tyandaga Tennis Club
  • Burlington Power Centre
  • Niagara Escarpment

Routes and transit

Brant Street and Kerns Road climb toward Dundas Street, with Highway 403 just to the south.

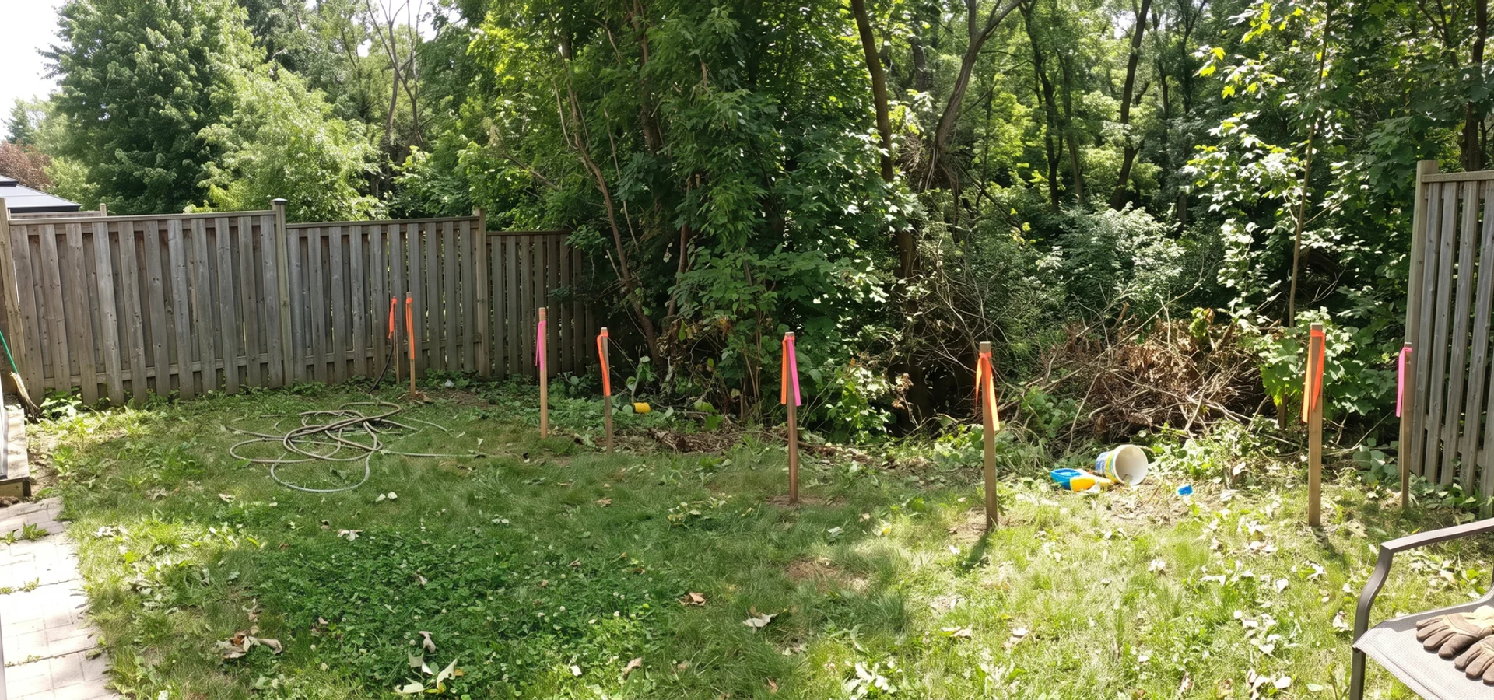
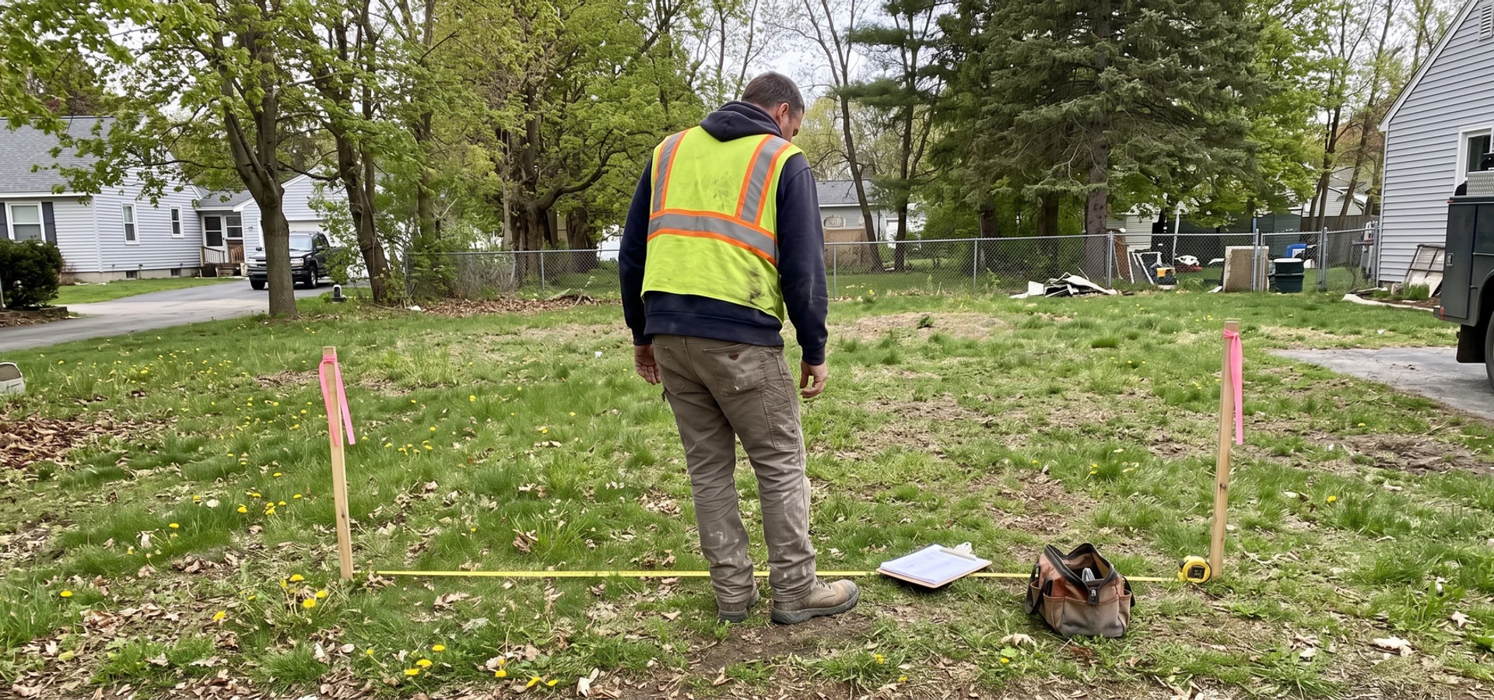
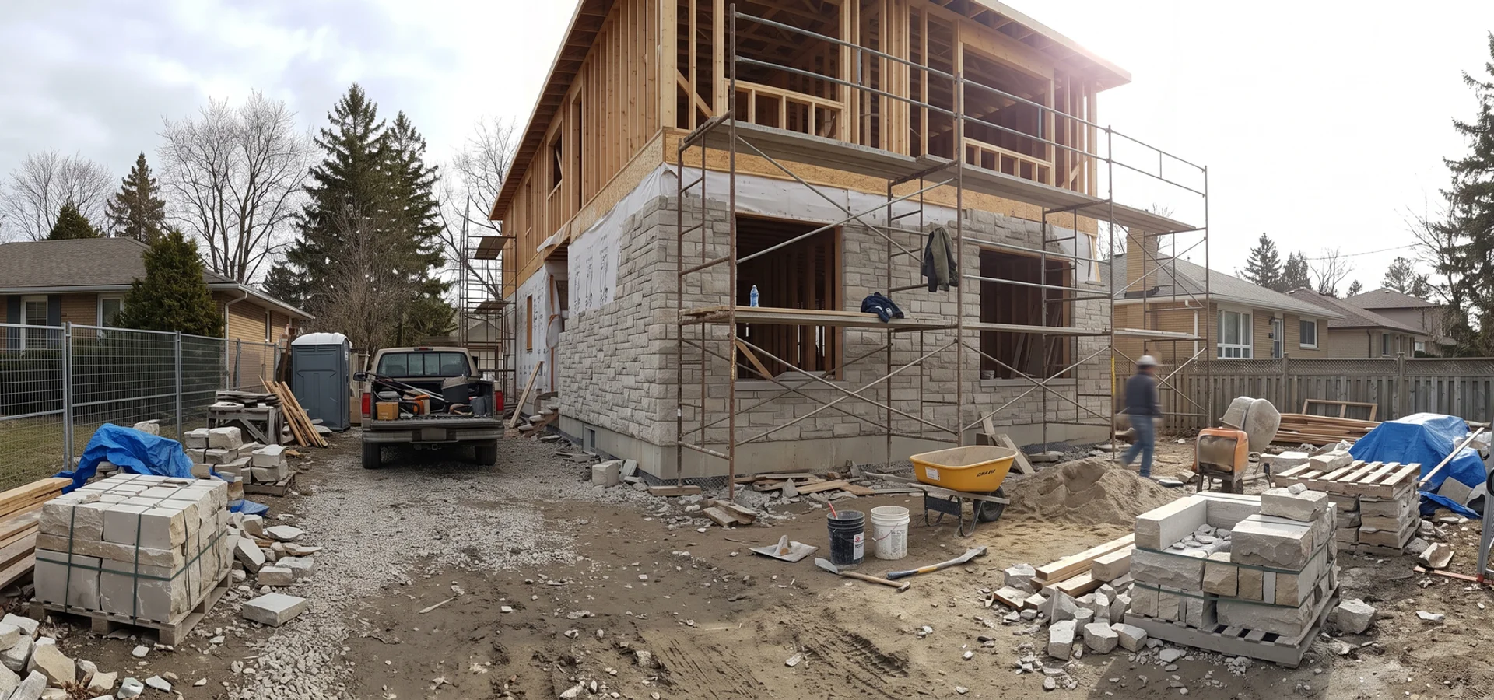
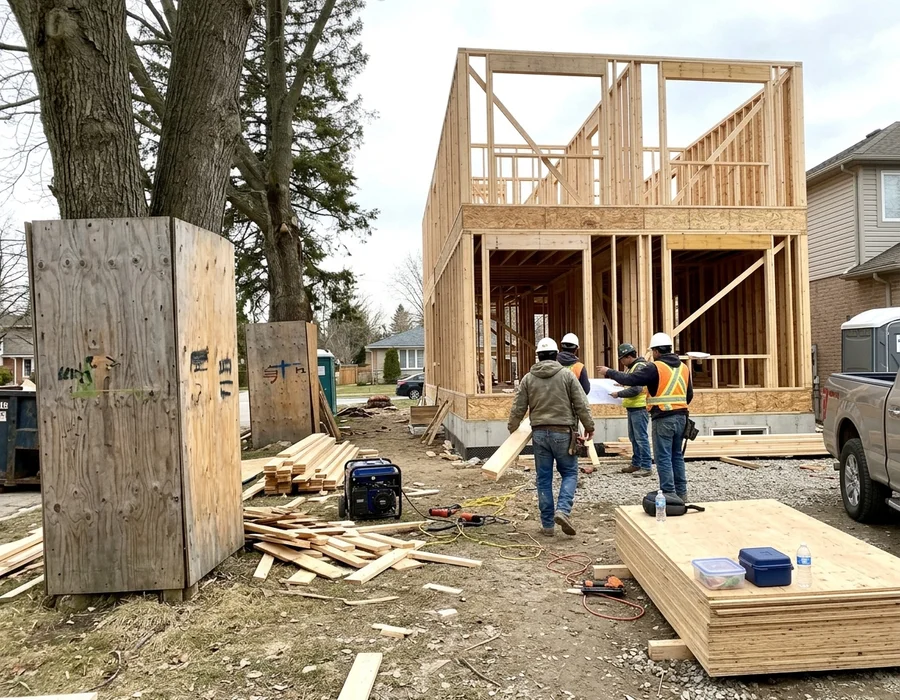
Custom home construction underway in a Burlington neighbourhood like Tyandaga

Tyandaga Custom Home FAQs

Have a question about your own lot?

Request a Free Lot Evaluation (647) 277-2001
How close to the ravine can I build in Tyandaga?

That is set by Conservation Halton after the stable top of bank and erosion allowance are confirmed, usually with a slope study. Ontario Regulation 41/24 widened the allowance in some valley systems in 2024, so we map the current limit before design.

Do lots near Kerns Road need an NEC permit?

Some do, depending on whether the parcel falls in the Niagara Escarpment Plan Area of Development Control. The lot evaluation checks this before you pay for drawings.

What does a ravine-lot custom home cost?

Our escarpment farmhouse here was 4,000 sqft at $1.62M. Ravine lots add studies, foundations and erosion control, typically placing projects in the middle to upper part of our $1.1M to $2.4M turnkey range.

Is a walkout basement a good idea on a Tyandaga lot?

Usually, yes. A walkout follows the slope, adds bright usable space and avoids the cost of fighting the grade with retaining walls.

How long does a slope stability study take?

Typically a few weeks, including site work and the report. We commission it during design so it is ready when the permit package is submitted.

Can I keep the mature hardwoods on my ravine lot?

Often. A city permit is needed to remove a private tree 20 cm or more in diameter, and the hardwoods on these hills usually qualify. We place the footprint to protect significant trees and set protection zones before work starts.

How long does a ravine-lot build take?

Count on 14 to 20 months from design agreement to occupancy. Conservation Halton review fits inside our 14 to 18 week permit window when the top of bank is confirmed early.

Can I build a retirement home on a sloped lot?

Yes. Main-floor living at street level with a walkout lower level for guests works very well on these hills near the golf course, and step-free entries are easy to plan from the street side.

Nearby Neighbourhoods We Build In

Neighbouring Burlington areas with their own lot conditions and permit caveats.

All service areas

Book a Tyandaga Ravine Lot Review

Book a written lot evaluation. You get zoning, setback envelope, Conservation Halton and Niagara Escarpment flags and a realistic budget, typically within two weeks, before any construction contract.

  • No obligation
  • 24-hour callback
  • Fixed price before you sign
  • Tarion registered
Call (647) 277-2001 Request Lot Review
