BOARD-CERTIFIED HALTON REGION TARION-REGISTERED
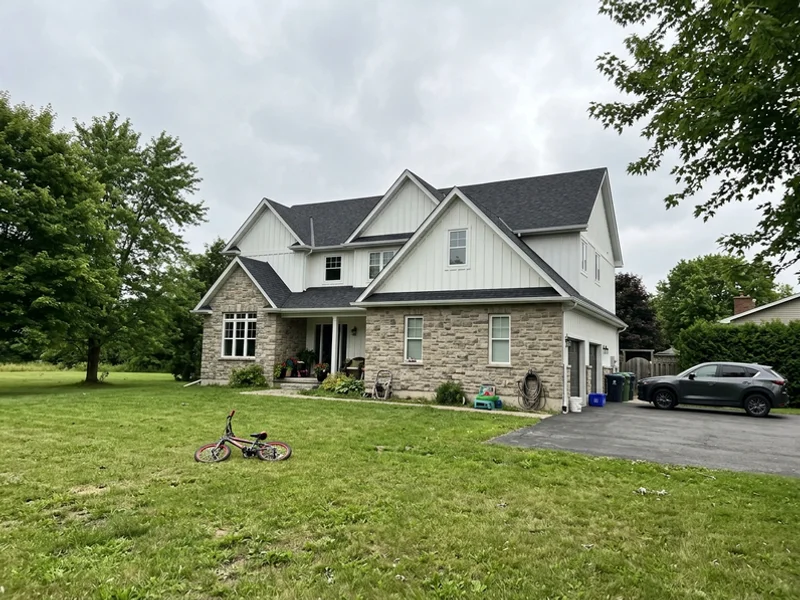
Transitional stone custom home on a large Headon Forest lot
North Burlington City of Burlington (Halton Region)

Custom Home Builder Headon Forest | North Burlington Rebuilds With Envelope Checks

Custom Home Builder Burlington provides custom home rebuilds, setback envelope checks, transitional and modern design and written lot evaluations throughout Headon Forest, backed by 22+ years combined Halton design-build experience. Our transitional home here came in 2 percent under contract after the lot evaluation caught a setback conflict early.

Headon Forest was built out in the 1980s on wide lots with real rebuild potential. It is also where we caught a setback problem that saved one family $90K before they spent anything on drawings.

  • Local proof Headon Forest $1.12M transitional
  • Experience North Burlington builds since 2003
  • Response 24-hour callback; lot review within 2 weeks

Discreet Assessment and Lot Review

Find out if your lot works before you spend on drawings. 24-hour callback during business hours.

No obligation. Written lot evaluation before any contract. 24-hour callback during business hours.

  • 14-18 Week Permits
  • Tarion 7-Year Warranty
  • $5M Liability + WSIB
  • OHBA Member
  • BCIN Part 9
  • Since 2003

Headon Forest Setback and Grading Problems We Catch Early

Each of these is screened in the written lot evaluation, before you pay for drawings.

A 1980s footprint that the current zoning no longer allows

What owners see

Families design the new house over the old footprint, then permit review flags a side-yard or coverage conflict and the drawings are paid for twice.

Why it happens here

The neighbourhood was built out in the 1980s under older rules; Zoning By-law 2020 setbacks, coverage and height now shape a different envelope on the same wide lots.

How we handle it

Our custom home lot evaluation measures the real envelope before design, which is how one family here avoided a $90K redesign and finished 2 percent under contract.

Setback envelope and lot coverage

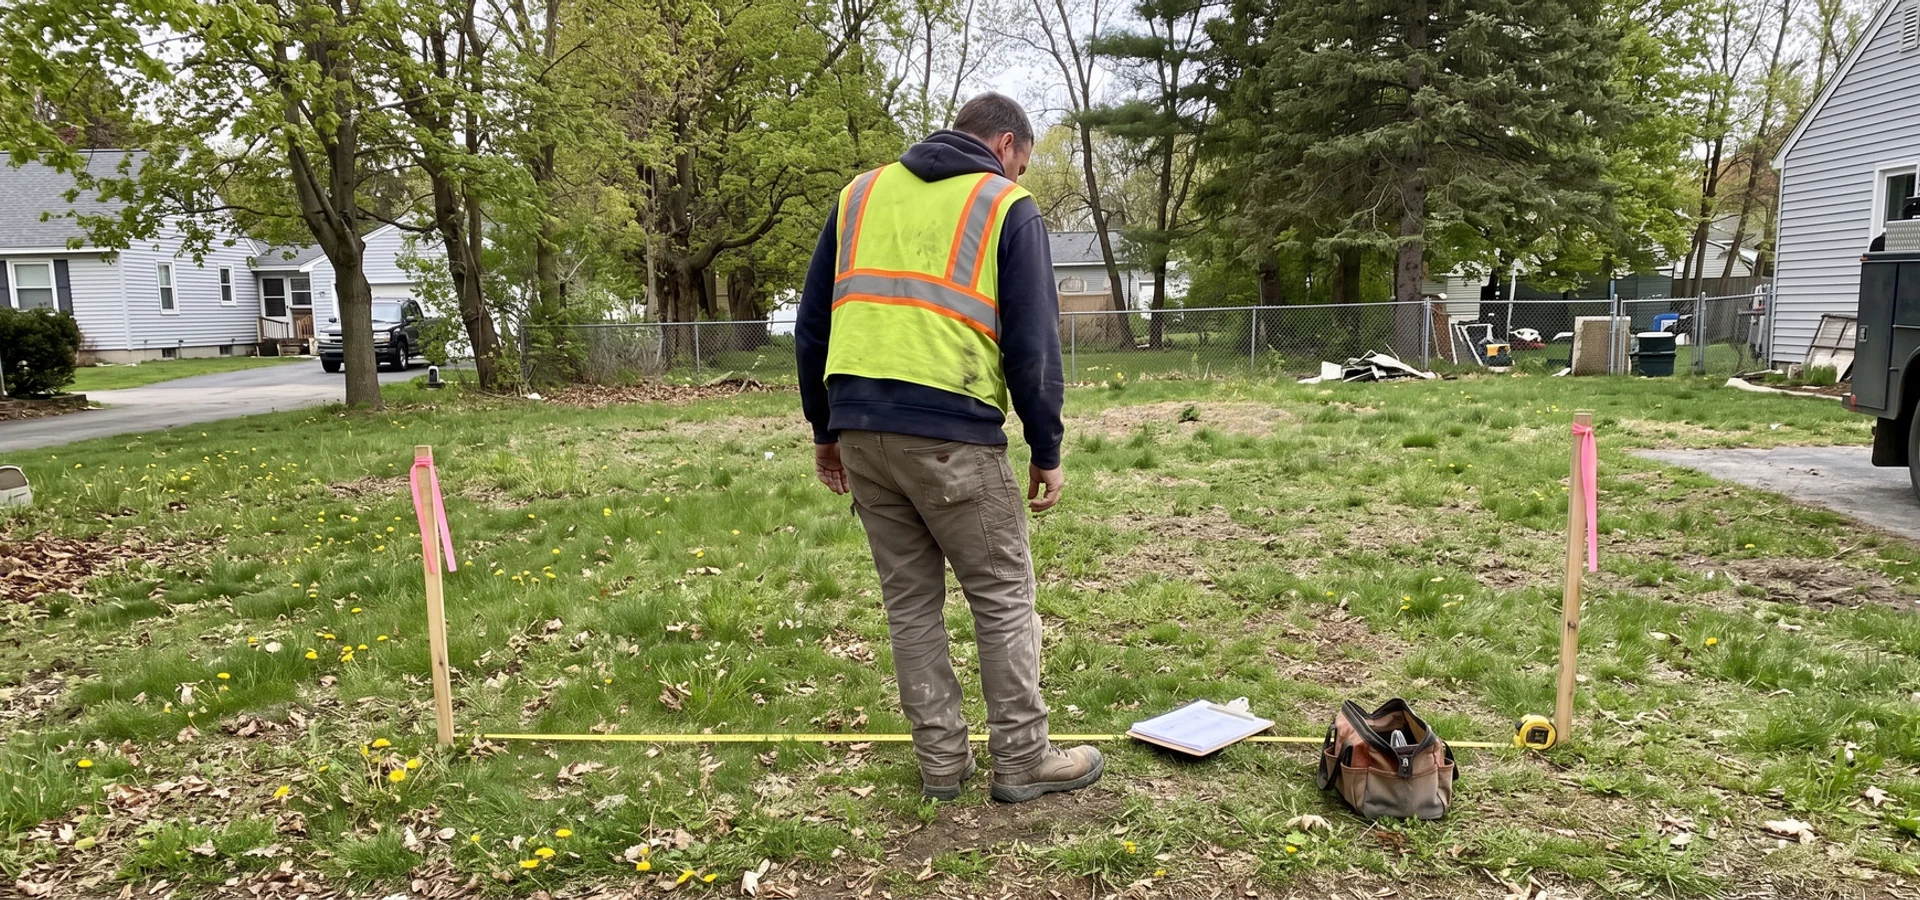
The existing house may sit on older rules. Under By-law 2020, side yards, rear yards and coverage can be different, which changes what you can build.

Grading and drainage on sloped lots

Many lots here slope toward ravines or rear yards. A lot grading plan has to show runoff stays on your lot or reaches the street correctly.

Escarpment proximity on the northern edge

The Niagara Escarpment rises just north of the neighbourhood, and lots near Dundas Street can approach the Niagara Escarpment Plan area. The lot evaluation confirms whether it applies.

How the written lot evaluation works

Rebuild Services for Wide North-End Lots

Every service below is available on these lots, with the same fixed price, five milestone draws and Tarion warranty as every build we sign.

How Your Rebuild Moves From Evaluation to Keys

Plan on 14 to 20 months from signed design agreement to final occupancy. Every step has an owner, a document and a date.

  1. 1

    Written lot evaluation

    Zoning By-law 2020 envelope, Conservation Halton and NEC flags, servicing and a realistic budget, before any contract.

    About 2 weeks

  2. 2

    Design + 3D renderings

    Concepts fitted to your envelope, priced as they develop, with 3D views before drawings are finalized.

    8-14 weeks

  3. 3

    Permits (14-18 weeks)

    Building permit, variances and agency permits handled on one desk by our in-house expeditor.

    14-18 weeks

  4. 4

    Fixed-price construction (5 draws)

    10 percent at contract, then draws at permit, excavation, framing, mechanical rough-in and occupancy.

    10-14 months

  5. 5

    PDI + Tarion handover

    Pre-delivery inspection with your project manager and Tarion enrolment before you move in.

    Move-in

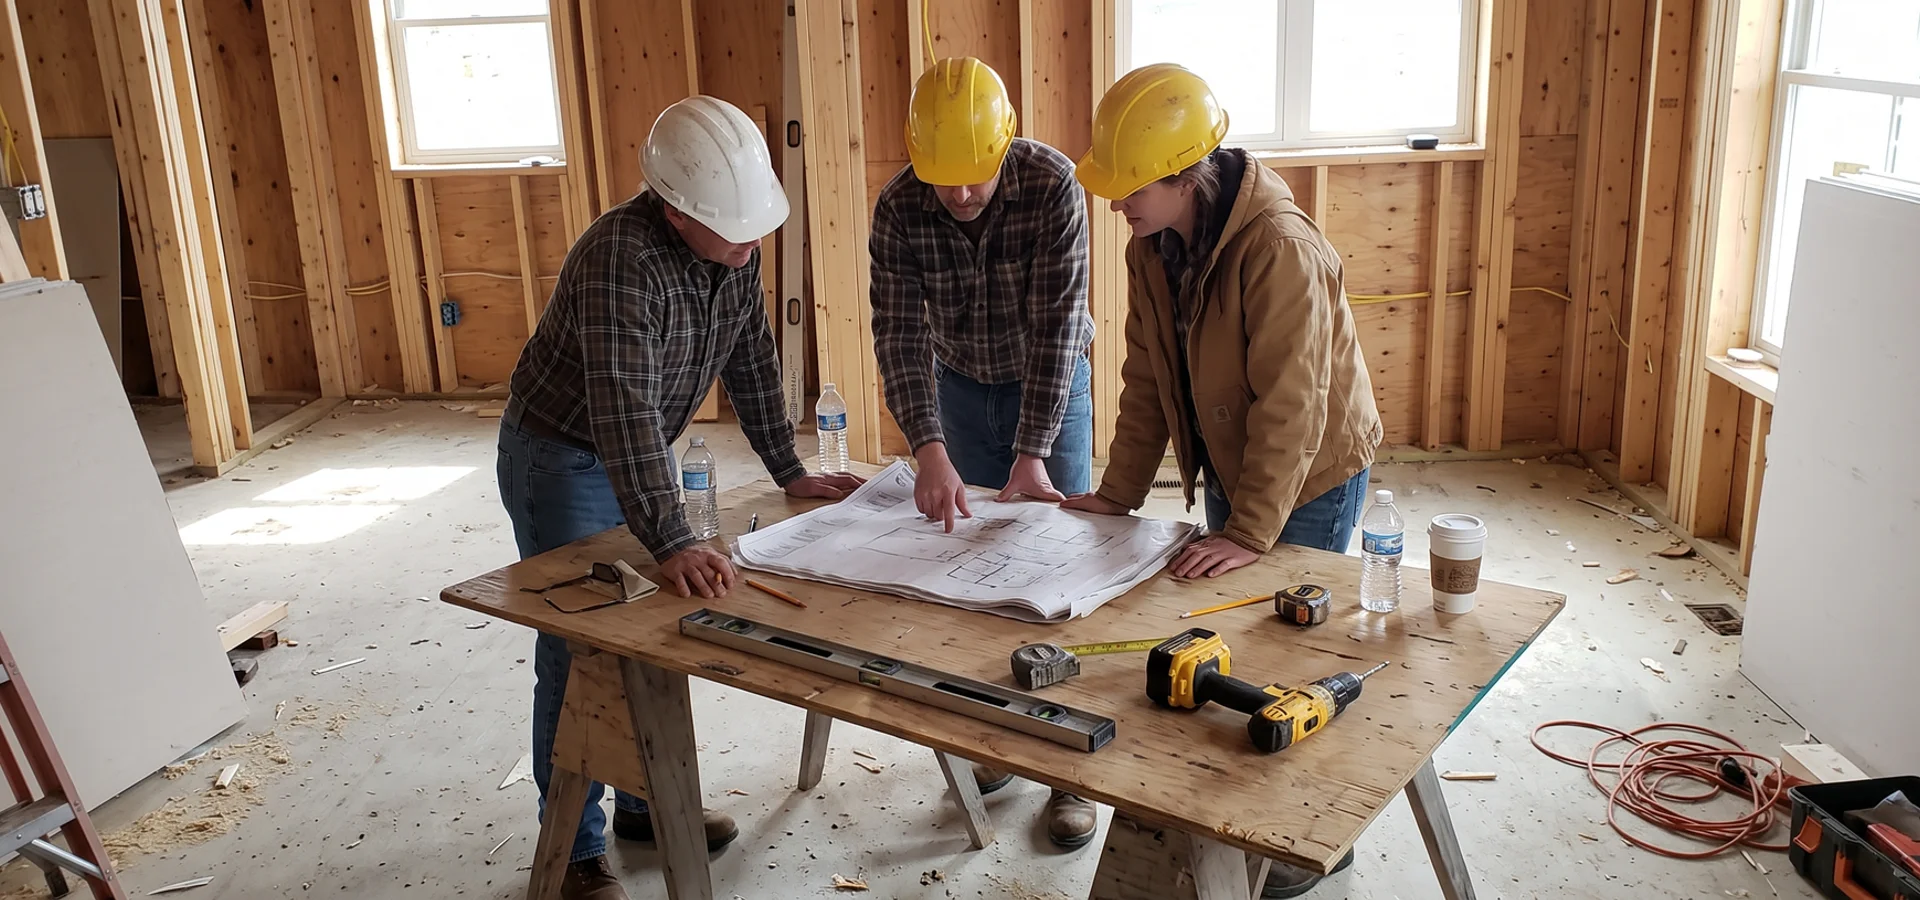
Measure the Real Envelope Before Drawings

Written lot evaluation in about two weeks. No deposit, no construction contract, and a fixed price before you commit to building.

Why Families on Wide 1980s Lots Choose Us

  • 1 Real By-law 2020 envelope measured before any drawing
  • 2 Named local proof: $90K setback catch and a build 2 percent under contract
  • 3 Grading and walkout design matched to actual slopes
  • 4 Occupancy dates set in the contract for school-year moves
  • 5 Fixed price with 10 percent at contract and five milestone draws

Local Rebuild Knowledge North of Upper Middle

Routes, Grading and Schedule in North Burlington

Headon Forest sits in north Burlington around Headon Road, Upper Middle Road and Walkers Line, with quick access to the QEW, Highway 407 and Dundas Street. That access helps on larger builds, where concrete pours, framing packages and roof trusses all need full-size trucks. We plan deliveries around school traffic, because streets near Ireland Park and the two Catholic schools get busy at drop-off and pick-up times.

Grading is the main site issue here. Many lots slope toward a ravine or a lower rear yard, and the lot grading plan has to show runoff is handled before the City approves it. We design the house elevation and any walkout to suit the grades, which keeps excavation and backfill costs predictable.

Typical rebuilds in this part of the city run 10 to 14 months of construction. If you are timing a move around a school year, we set the occupancy target in the contract and schedule backward from it.

Why the Envelope Check Matters on 1980s Lots

A large Headon Forest lot can look like it will hold a much bigger house. Sometimes it can. But the existing home was built in the 1980s under older rules, and By-law 2020 setbacks, coverage and height limits often produce a buildable envelope with a different shape than the current footprint. Designing to the old footprint is how families end up paying for drawings twice.

That is exactly what happened before Priya S. came to us. Her written lot evaluation measured the real envelope and found a side-yard conflict that would have forced a redesign after the permit submission. Catching it first saved $90K, and the finished transitional home came in 2 percent under contract.

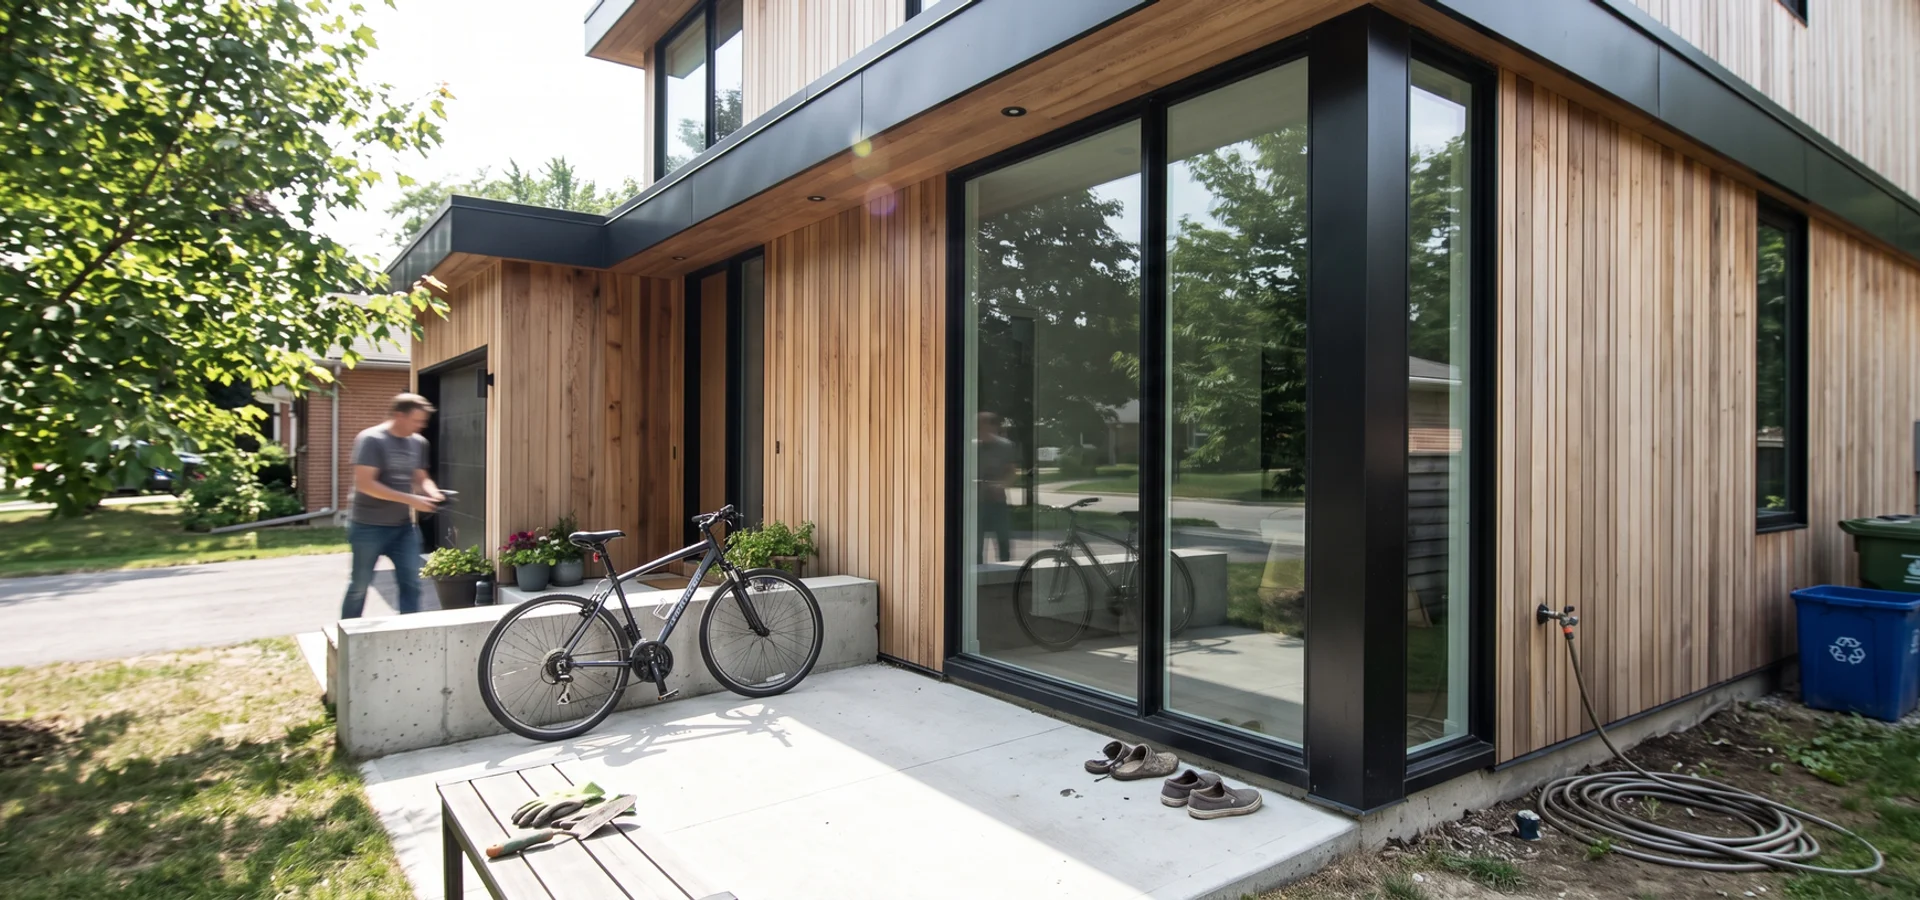
Most clients here choose transitional or modern exteriors: stone, board-and-batten, dark windows and clean rooflines that read as a clear step up from the brick-and-gable houses around them. Empty-nesters often ask for main-floor living and a smaller, higher-quality footprint, while growing families want four bedrooms up and a finished lower level.
Recent Projects and Typical Builds

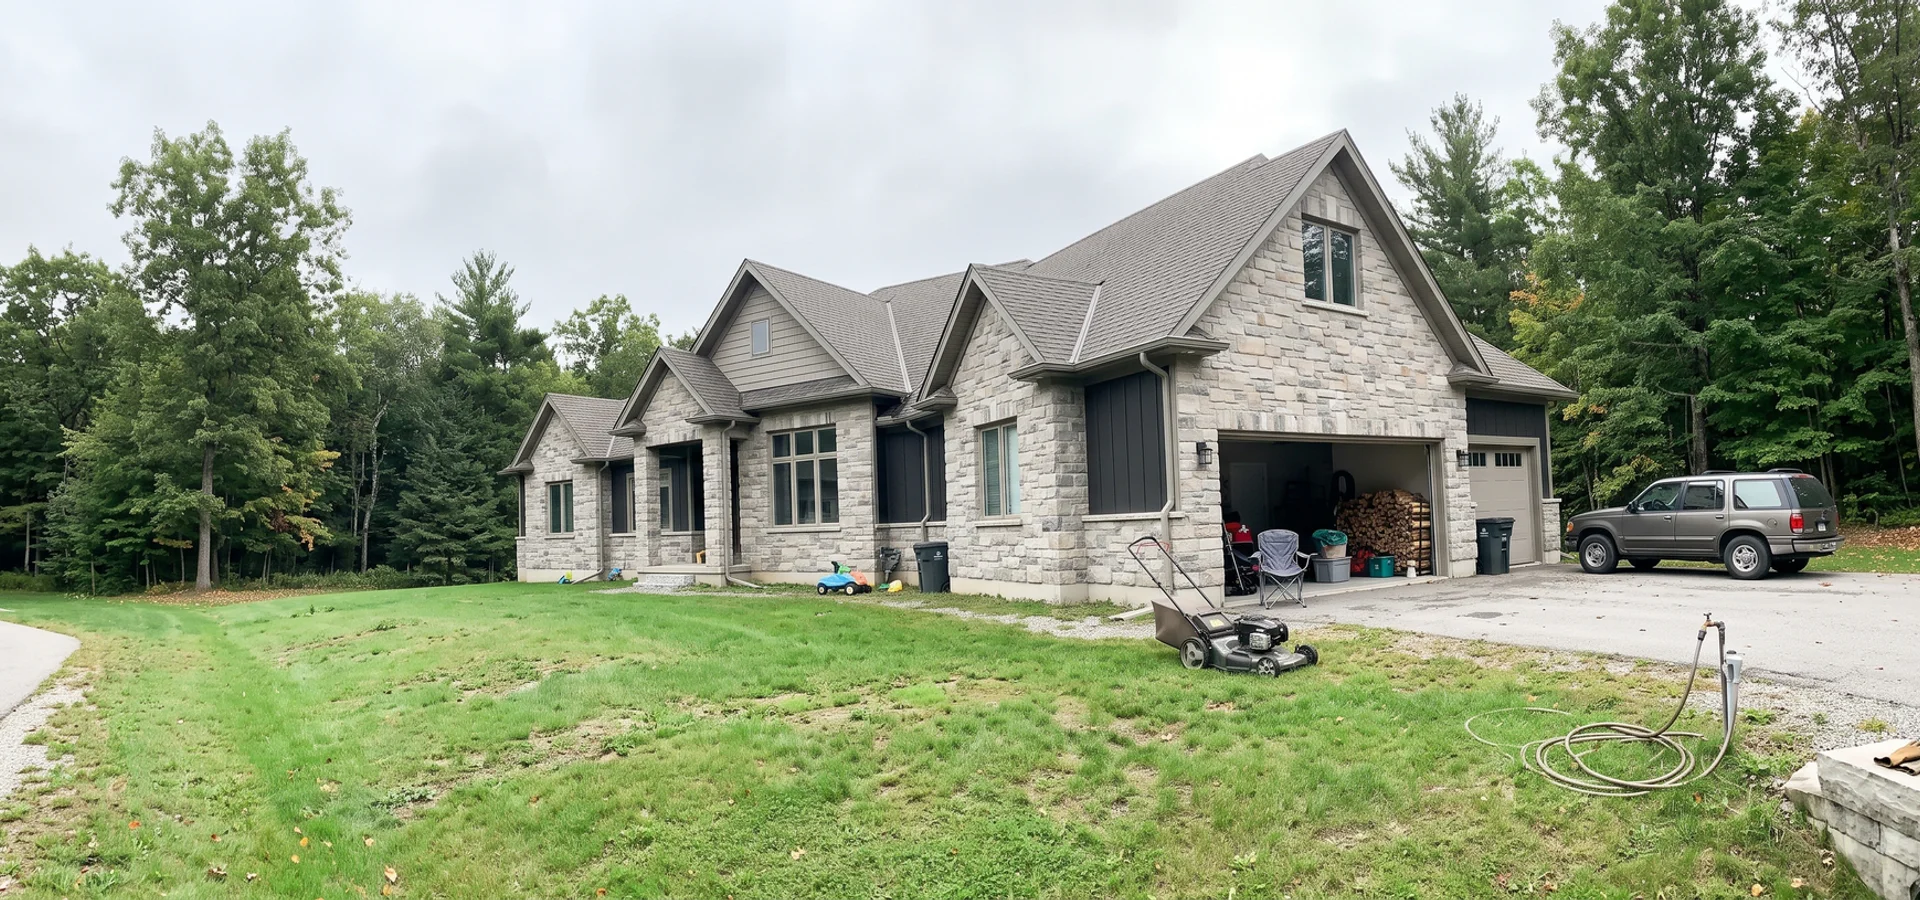
Transitional custom home with stone and board-and-batten on a large Headon Forest lot Transitional

Headon Forest Transitional

$1,120K

Headon Forest 3,600 sqft

The owners assumed the new house could follow the old footprint. The written lot evaluation measured the true By-law 2020 setback envelope and found a side-yard conflict that would have forced a redesign after drawings. Catching it first saved $90K, and the final build came in 2 percent under contract.

Named project

Transitional rebuild, 3,600 sqft, $1.12M

Setback problem caught in the lot evaluation saved $90K in redesign. Final build 2 percent under contract.

Typical project

Empty-nester rebuild

A main-floor primary suite and a smaller, better-built footprint on a large lot, with low-maintenance exterior materials.

Typical project

Family rebuild timed to a school-year move

A two-storey family home scheduled so occupancy landed in August, before the school year started.

What Halton Clients Say

Every quote below is from a client who signed a fixed-price contract with us. We do not display a star rating because we have not imported third-party reviews.

"Lot evaluation found a setback problem that saved us $90K in redesign. Written feasibility report in two weeks. Final build 2 percent under contract."

Priya S., Headon Forest$1,120K transitional

"I have built twice before with an architect and a separate contractor, and both times I was the referee. One contract changed everything. The draw schedule matched what we could see on site, and there were no change orders I had not signed."

Michael R., Headon Forest$1,040K transitional

"We wanted a retirement home that would cost almost nothing to run and still feel generous. The envelope, triple glazing and solar rough-in were priced line by line, so we could see what each upgrade cost. The escarpment-edge lot needed extra engineering, and that was in the fixed price from the first day. Tarion paperwork, final inspection and handover were organised without a single surprise."

Ian and Ruth G., Dundas$3,390K luxury Net Zero

Streets and Areas We Cover in Headon Forest

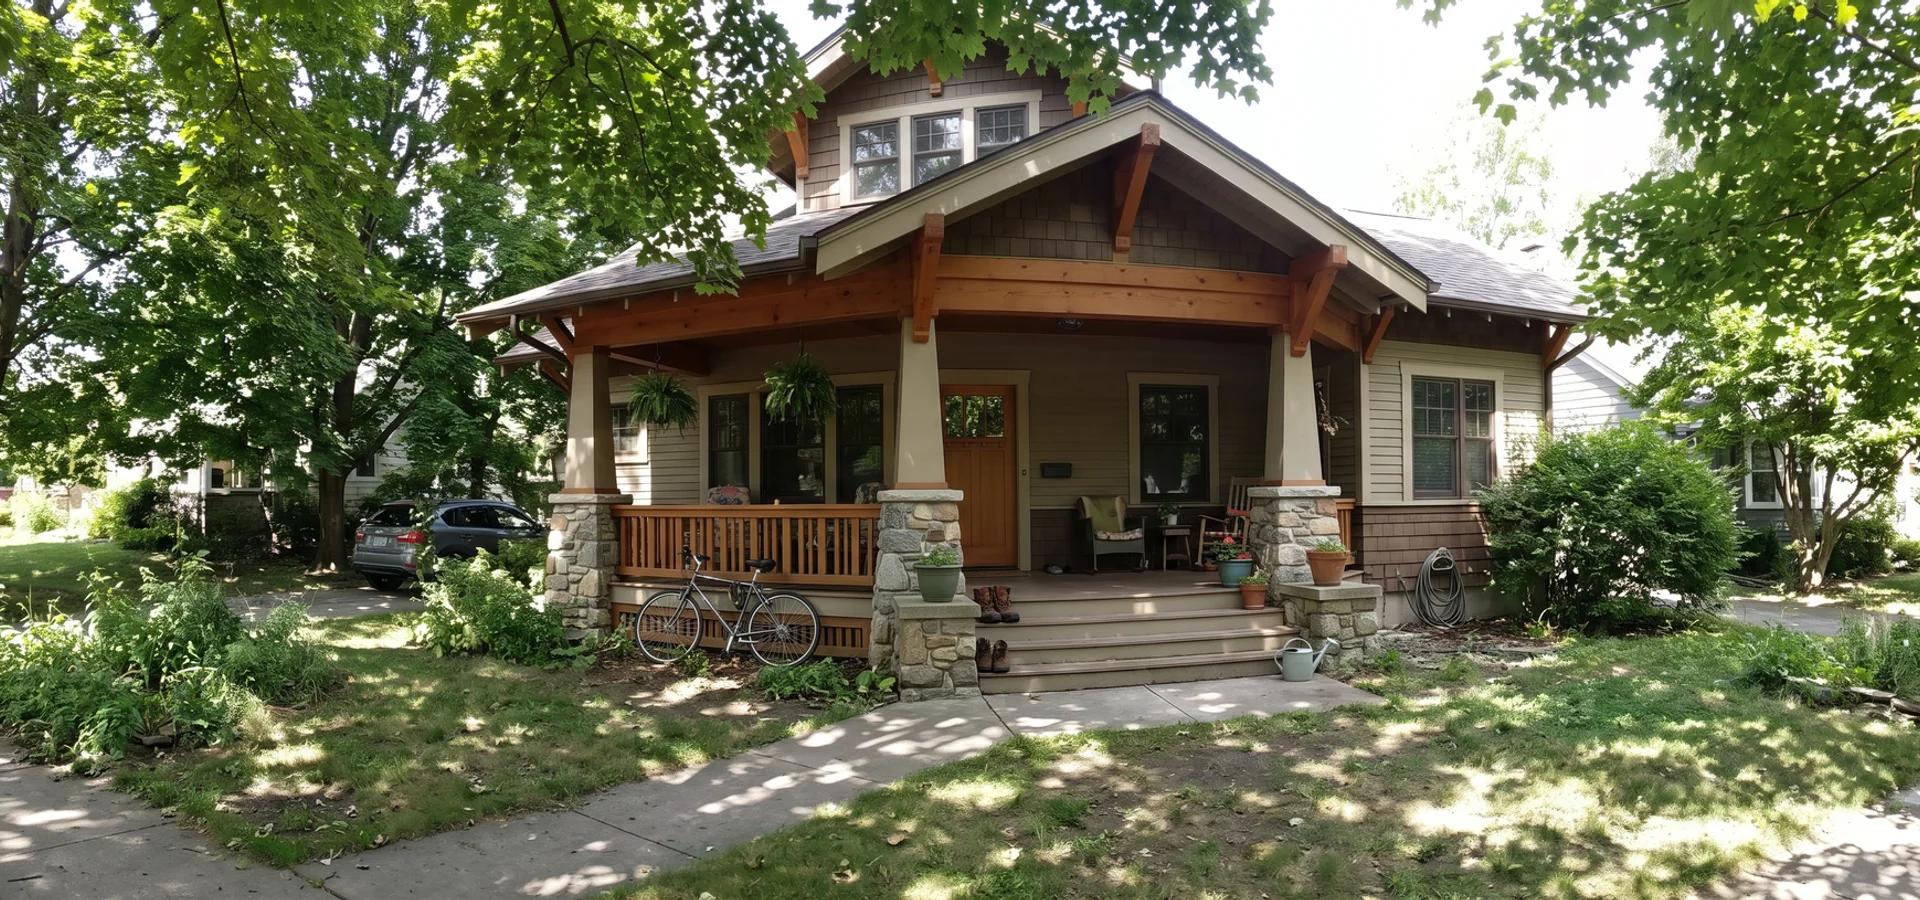
Wide 1980s lots with brick, front-gabled detached homes. Rebuilds can add space, but the setback envelope and lot coverage often differ from what the existing house suggests.

  • Headon Forest Drive area
  • Upper Middle Road
  • Headon Road
  • Walkers Line (north)
  • Dundas Street (south side)

Postal codes we cover: L7M

Landmarks nearby

  • Ireland Park
  • Hydro corridor multi-use path
  • Notre Dame Catholic Secondary School
  • M.M. Robinson High School
  • Burlington Supercentre

Routes and transit

Upper Middle Road and Headon Road cross the neighbourhood, with Dundas Street and Highway 407 to the north and the QEW to the south.

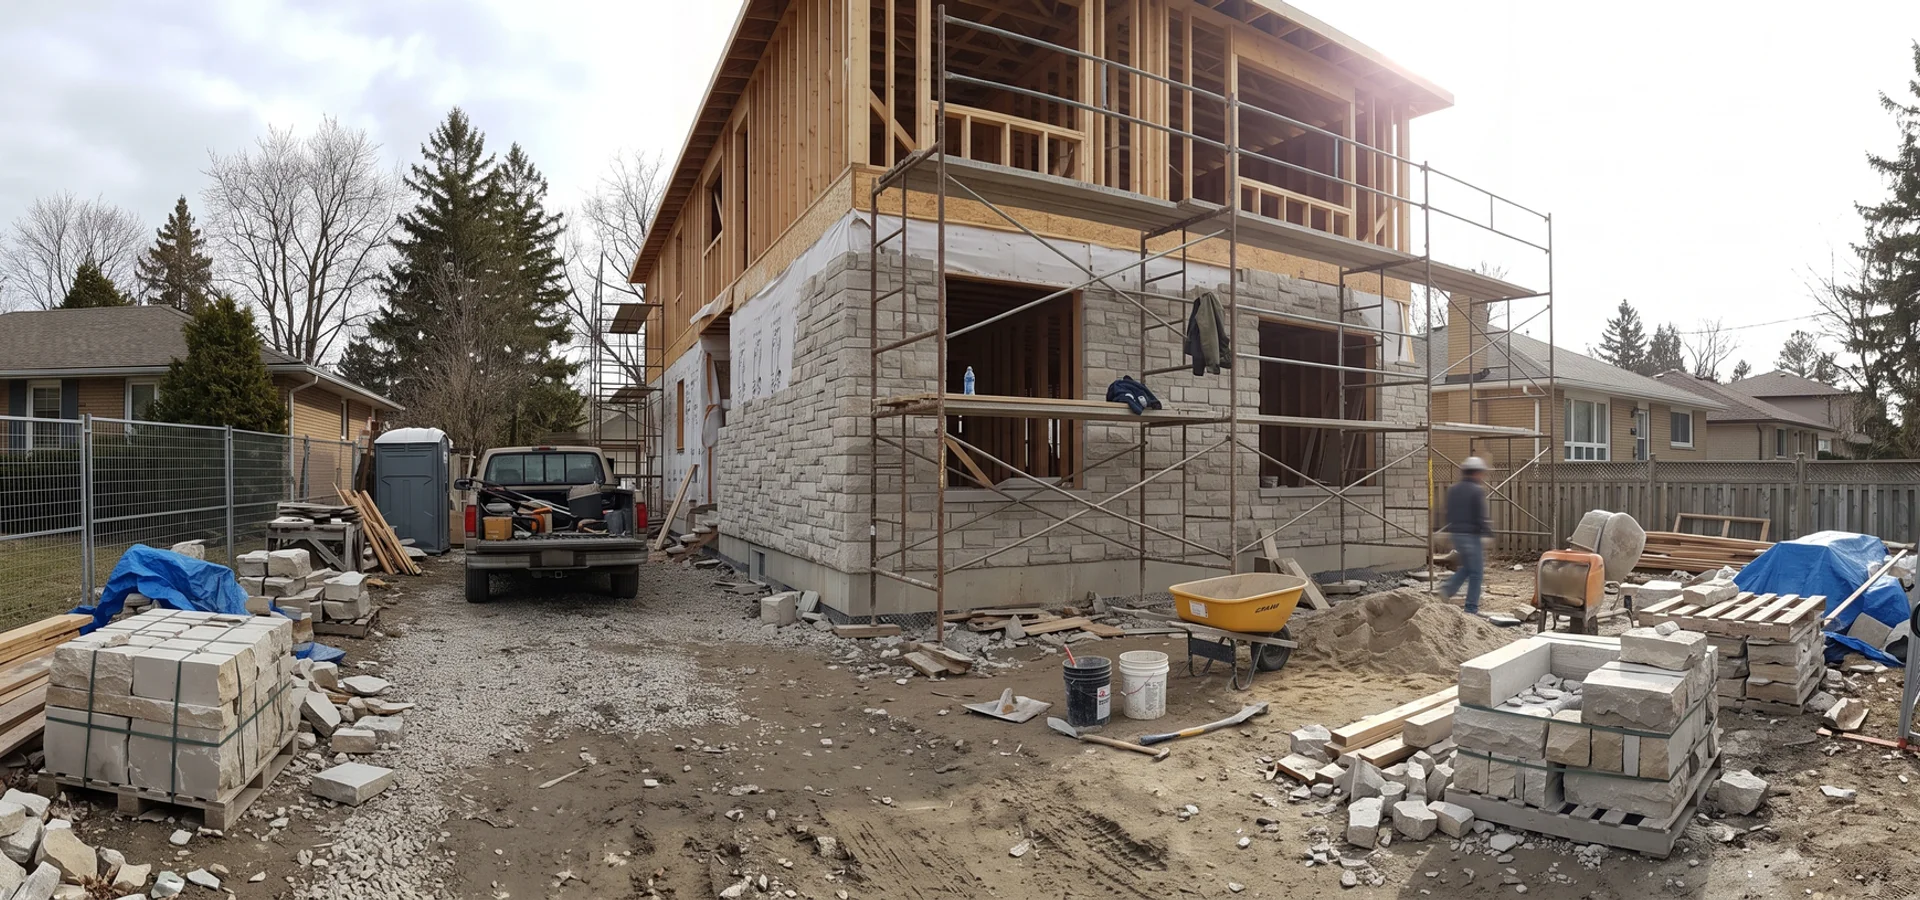
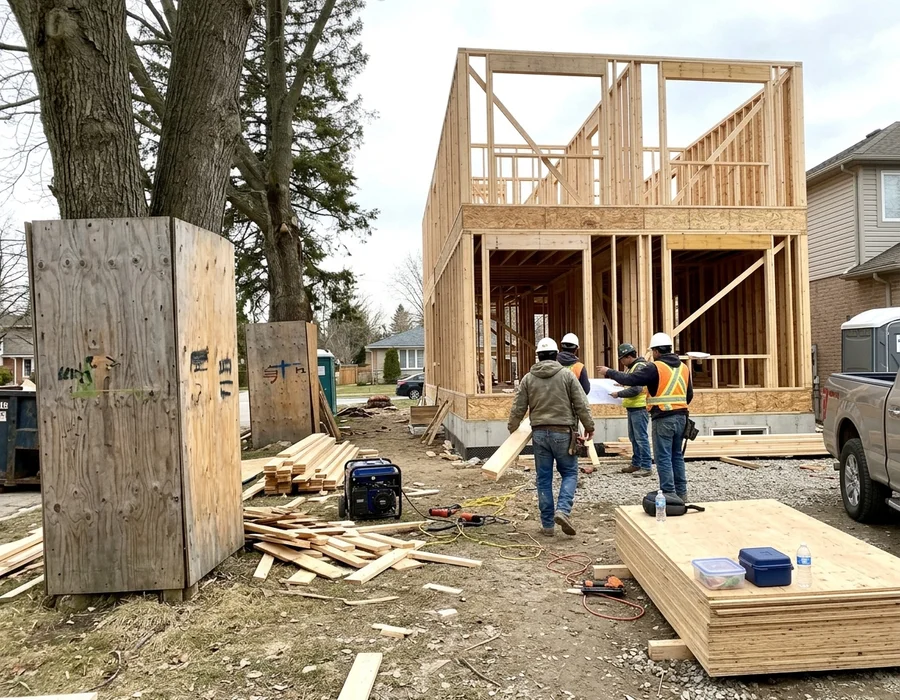
Custom home construction underway in a Burlington neighbourhood like Headon Forest

Headon Forest Custom Home FAQs

Have a question about your own lot?

Request a Free Lot Evaluation (647) 277-2001
Why does a lot evaluation matter in Headon Forest?

Wide 1980s lots can hide setback and coverage limits that differ from the existing house. One evaluation near Headon Road found a side-yard conflict that saved the owners $90K in redesign.

Can I build bigger than my current 1980s home?

Often, if By-law 2020 allows more coverage or height than the existing house uses. The written evaluation measures the real envelope first, so the design starts from what is actually allowed rather than from the old footprint.

What does a Headon Forest rebuild cost?

Most rebuilds of 3,000 to 4,500 sqft fall in our $1.1M to $2.4M turnkey range. Our transitional home north of Upper Middle Road was 3,600 sqft at $1.12M.

Can you time construction around a school-year move?

Yes. Many families here are timing a move around schools such as Notre Dame and M.M. Robinson. We set the target occupancy date in the contract and schedule permits and selections backward from it.

Do sloped lots near the ravines cost more to build on?

They can, because of excavation, retaining and drainage. A walkout lower level often turns the slope into usable space, and the cost is identified in the lot evaluation.

Is any of the neighbourhood in the Niagara Escarpment Plan area?

The escarpment rises just beyond the north end near Dundas Street, so lots on that edge get checked. Our written report states plainly whether a Niagara Escarpment Commission permit is needed.

Can you design a home for downsizing near Ireland Park?

Yes. Many empty-nester clients choose a main-floor primary suite, step-free entries and low-maintenance materials on a smaller, better-built footprint.

How fast can you start on my lot?

Expect a call back within 24 hours on business days, the written evaluation in about two weeks, and design as soon as you are ready to proceed.

Nearby Neighbourhoods We Build In

Neighbouring Burlington areas with their own lot conditions and permit caveats.

All service areas

Request a Headon Forest Lot Evaluation

Book a written lot evaluation. You get zoning, setback envelope, Conservation Halton and Niagara Escarpment flags and a realistic budget, typically within two weeks, before any construction contract.

  • No obligation
  • 24-hour callback
  • Fixed price before you sign
  • Tarion registered
Call (647) 277-2001 Request Lot Review