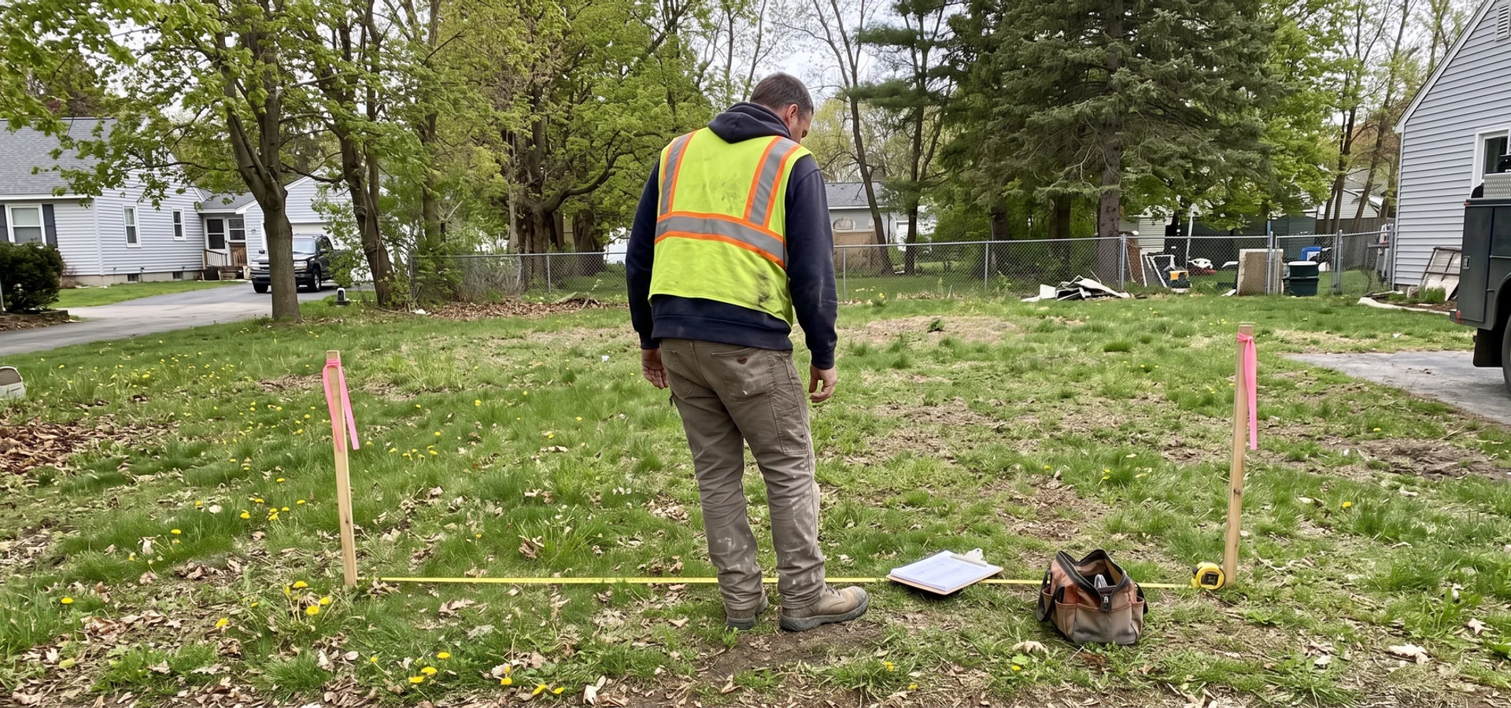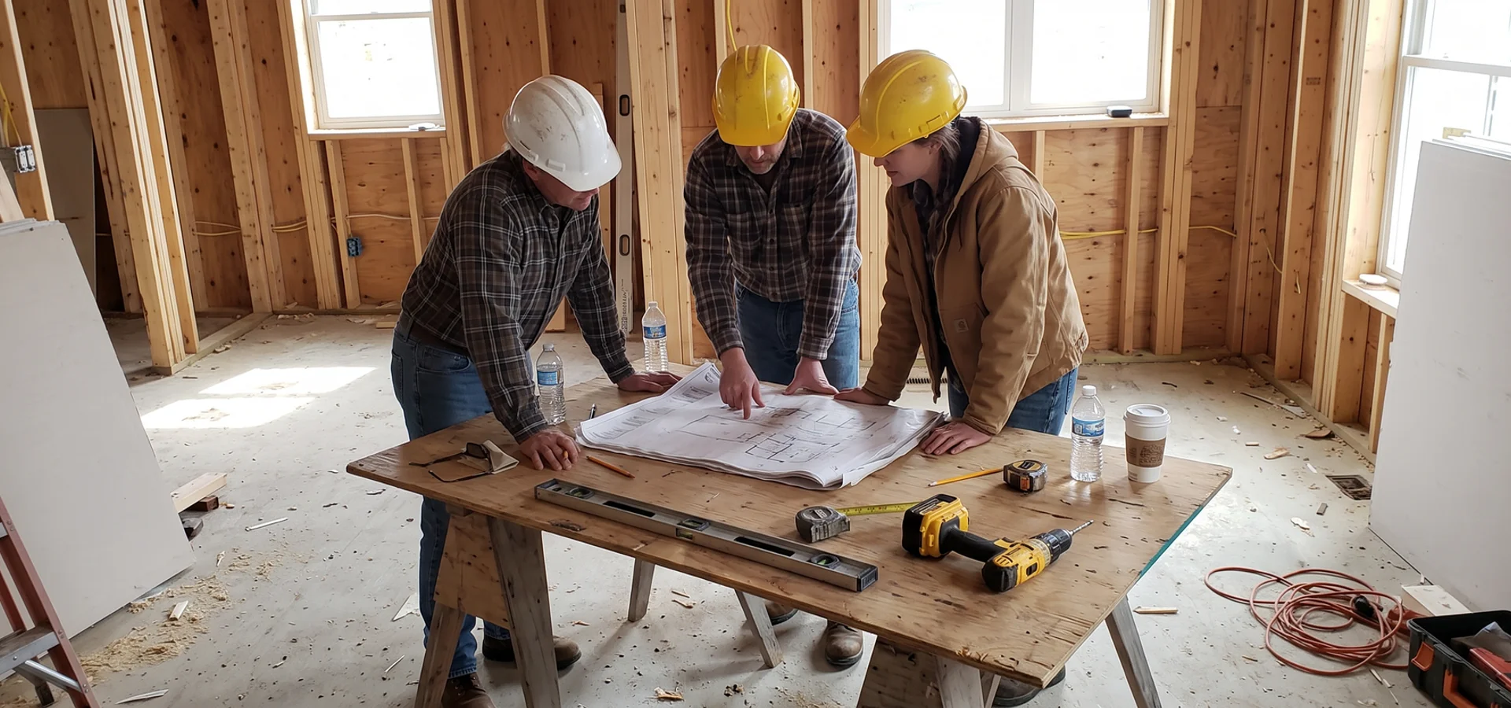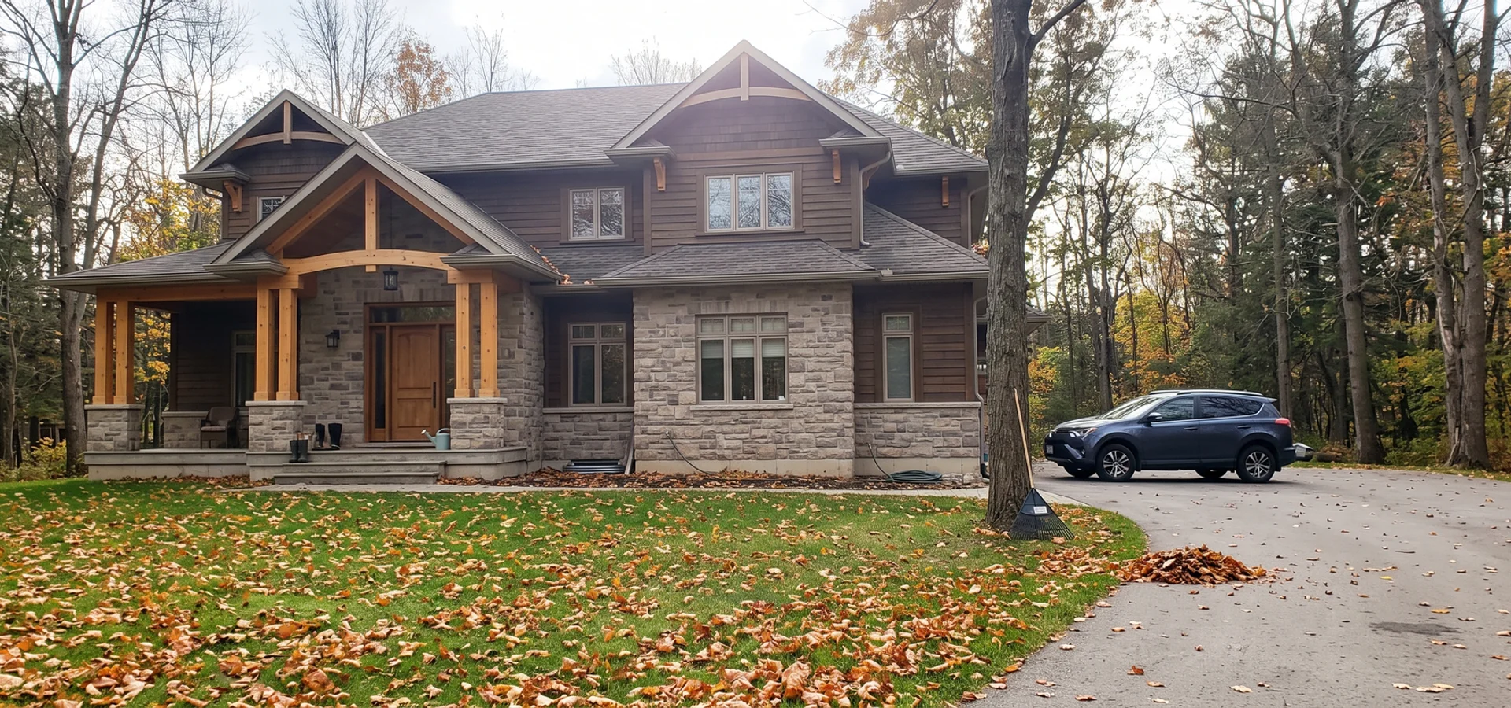
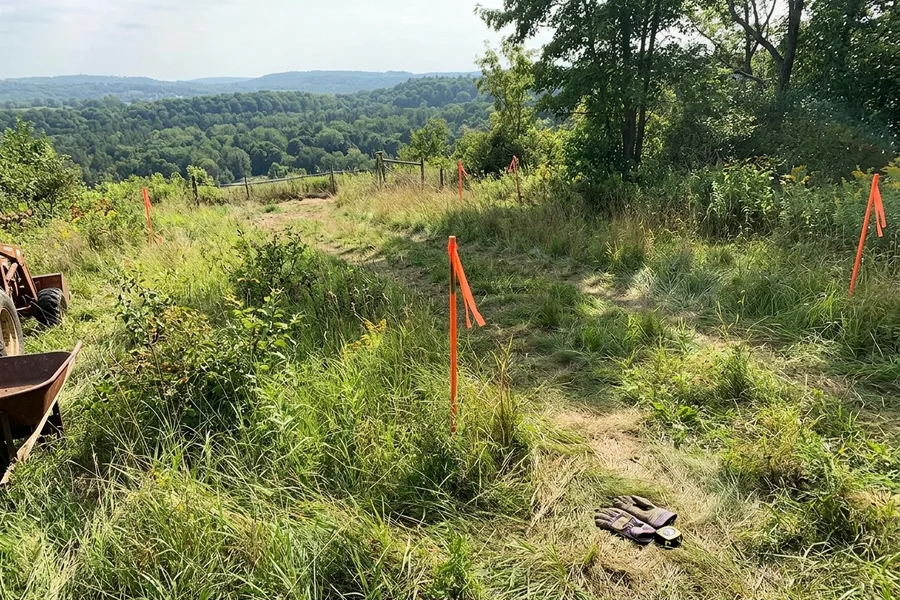
Custom Home Builder Burlington provides custom homes, escarpment-lot builds, rural custom homes and City of Hamilton permit management throughout Ancaster, Dundas, Waterdown, Stoney Creek and the Hamilton Mountain, backed by 22+ years combined Halton design-build experience. This page explains how we build in west Hamilton, which approvals apply, what Hamilton builds cost and the projects behind our experience.
Building Custom Homes in West Hamilton
West Hamilton borders Burlington and shares much of its geography: the Niagara Escarpment, deep creek valleys and a mix of established suburbs and rural land. Each community has its own character:
- Ancaster: estate lots, mature woodland and some of the largest custom homes in the region.
- Dundas: escarpment-edge and valley lots with views over the Dundas Valley.
- Waterdown: established and newer neighbourhoods just north of Aldershot, popular with families relocating from Toronto.
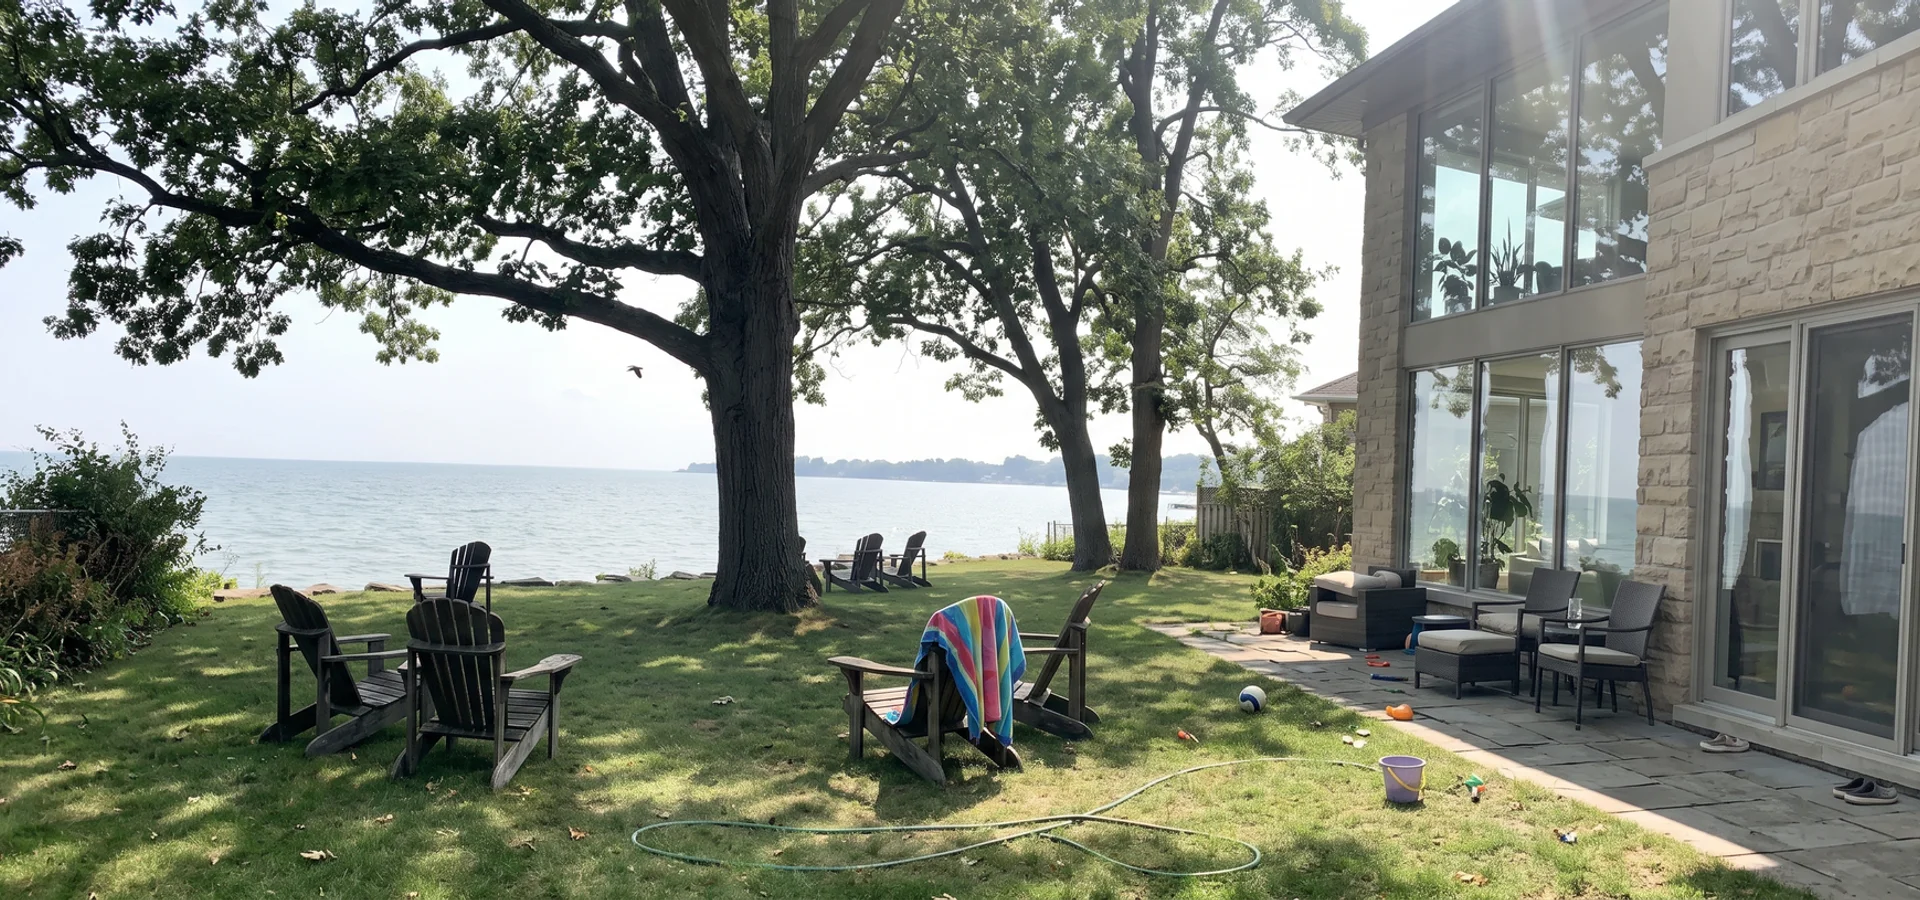
- Stoney Creek: lots below and above the escarpment, including lakeside parcels.
- Hamilton Mountain: suburban and rural lots, some on private well and septic.
Hamilton clients get the same model as our Burlington clients: written lot evaluation before any contract, fixed price, 10 percent at contract plus five milestone draws, a dedicated project manager and Tarion 7-year coverage.
Hamilton Approvals: What Is Different
City of Hamilton permits and zoning
Hamilton projects are permitted by the City of Hamilton, which applies its own zoning by-laws. Standards differ between the former municipalities, so an Ancaster lot and a Stoney Creek lot can have very different rules.
Conservation authority
Most of west Hamilton falls under the Hamilton Conservation Authority, which regulates valleys, floodplains and hazard lands much like Conservation Halton does in Burlington. Parts of the Waterdown area drain to watersheds regulated by Conservation Halton. We identify the right authority in the lot evaluation.
Niagara Escarpment
Escarpment-edge lots in Dundas, Ancaster and on the Mountain may fall within the Niagara Escarpment Plan Area of Development Control and need a Niagara Escarpment Commission development permit before a building permit.
Rural servicing
Rural lots without municipal services need a private well and an on-site sewage system under OBC Part 8. The septic design, well setbacks and house footprint must all fit together.
Every Hamilton home is engineered to OBC Part 9, designed by BCIN-qualified staff, built to TGS Tier 1 performance and enrolled with Tarion.
Escarpment lots reward early checks
On an escarpment-edge lot, three things decide the footprint: the stable top of bank, the escarpment plan designation and how the house will look from below. Screening all three before design avoids paying for drawings that cannot be approved.
West Hamilton Projects
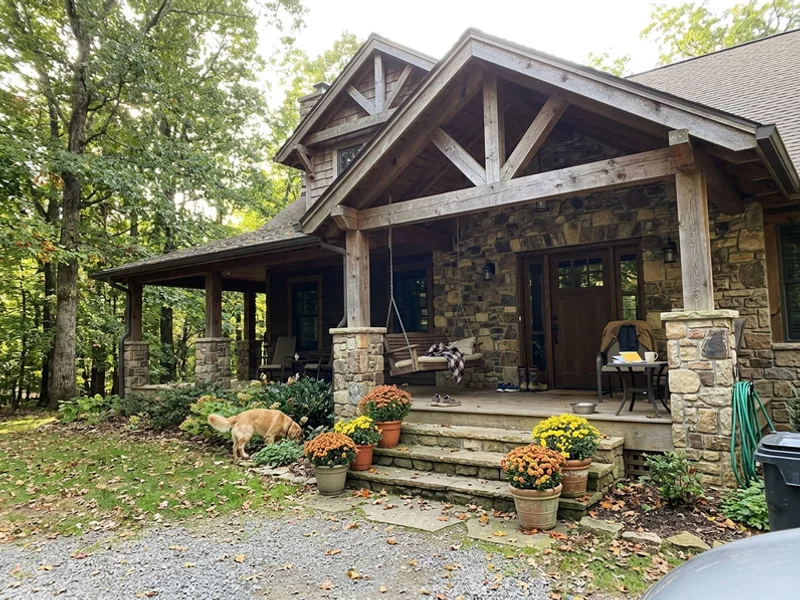
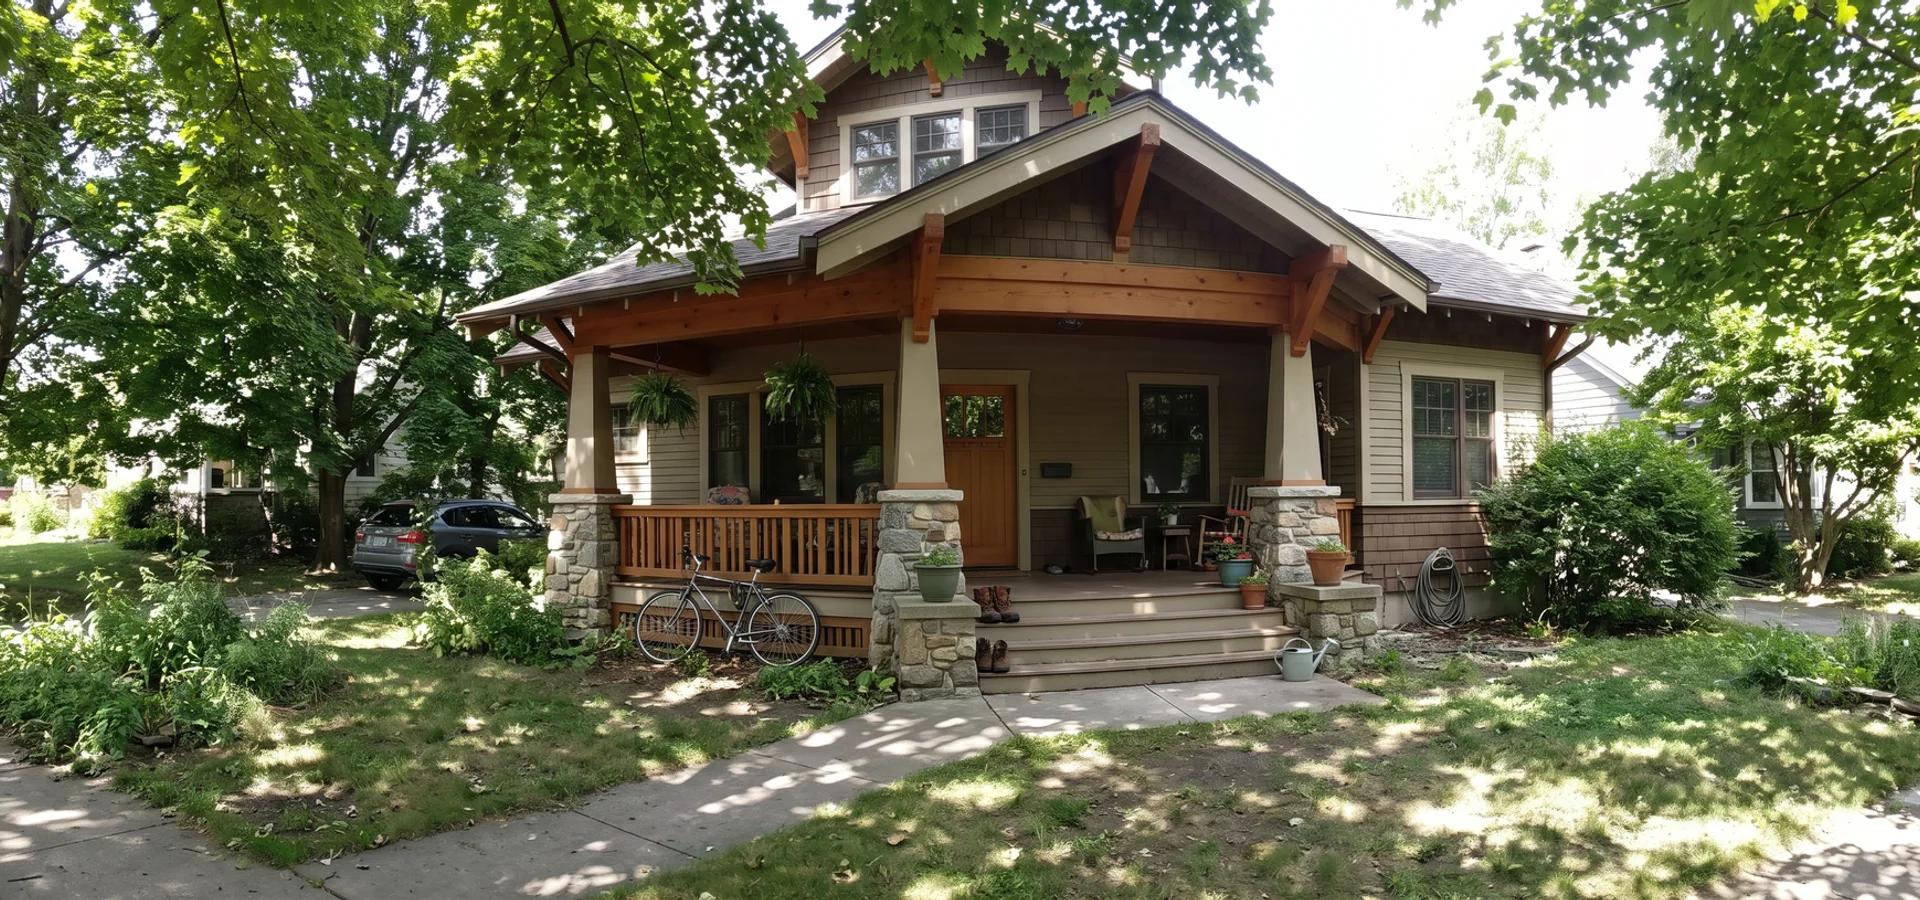
- Ancaster luxury Craftsman, 5,800 sqft, $2.89M. Natural stone, Douglas fir timber work and a wraparound porch on an estate lot, with City approvals and conservation review sequenced with design.
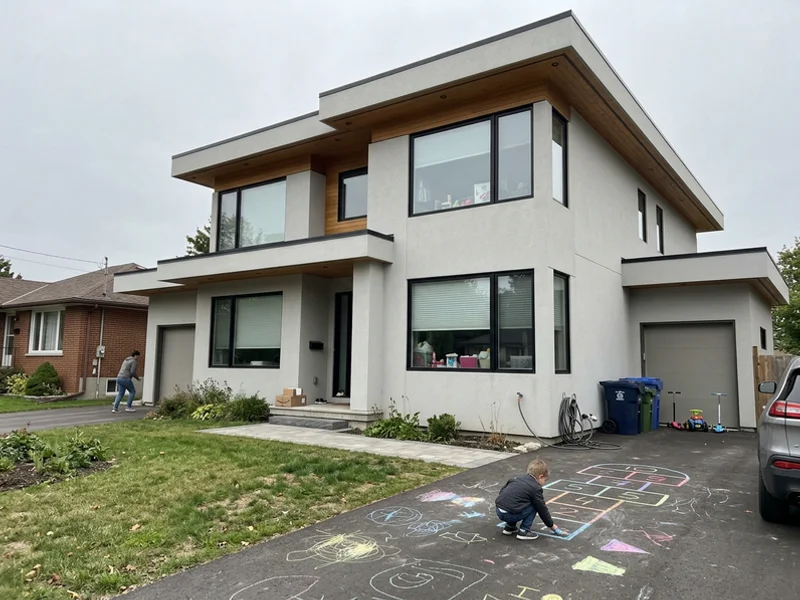
- Waterdown modern, 3,500 sqft, $1.18M. A flat-roof family home with City of Hamilton permits handled in-house.
- Ancaster luxury Craftsman for a Toronto relocation, $2.35M. Farah N. moved from Midtown Toronto and followed the build through weekly photo updates.
- Dundas luxury Net Zero, $3.39M. An escarpment-edge retirement home with triple glazing, solar rough-in and the extra engineering included in the fixed price from day one.
Cost Guide: West Hamilton Custom Homes
| Factor | Effect on budget |
|---|---|
| Community | Waterdown infill often sits lower; Ancaster estates higher |
| Escarpment or valley lot | Studies, foundations and NEC review |
| Rural lot | Well, septic system and longer servicing runs |
| Size and specification | Estate homes and luxury finishes |
| Energy performance | Net Zero Ready adds envelope and equipment cost |
Our west Hamilton builds typically run $900K to $2.4M, with larger estate homes above that range. See luxury construction and Craftsman construction for the styles most common in Ancaster.
Start With a Hamilton Lot Evaluation
Every Hamilton project starts with a written lot evaluation: City of Hamilton zoning, the right conservation authority, escarpment status, servicing type and a realistic budget, in about two weeks, before any contract.