BOARD-CERTIFIED HALTON REGION TARION-REGISTERED
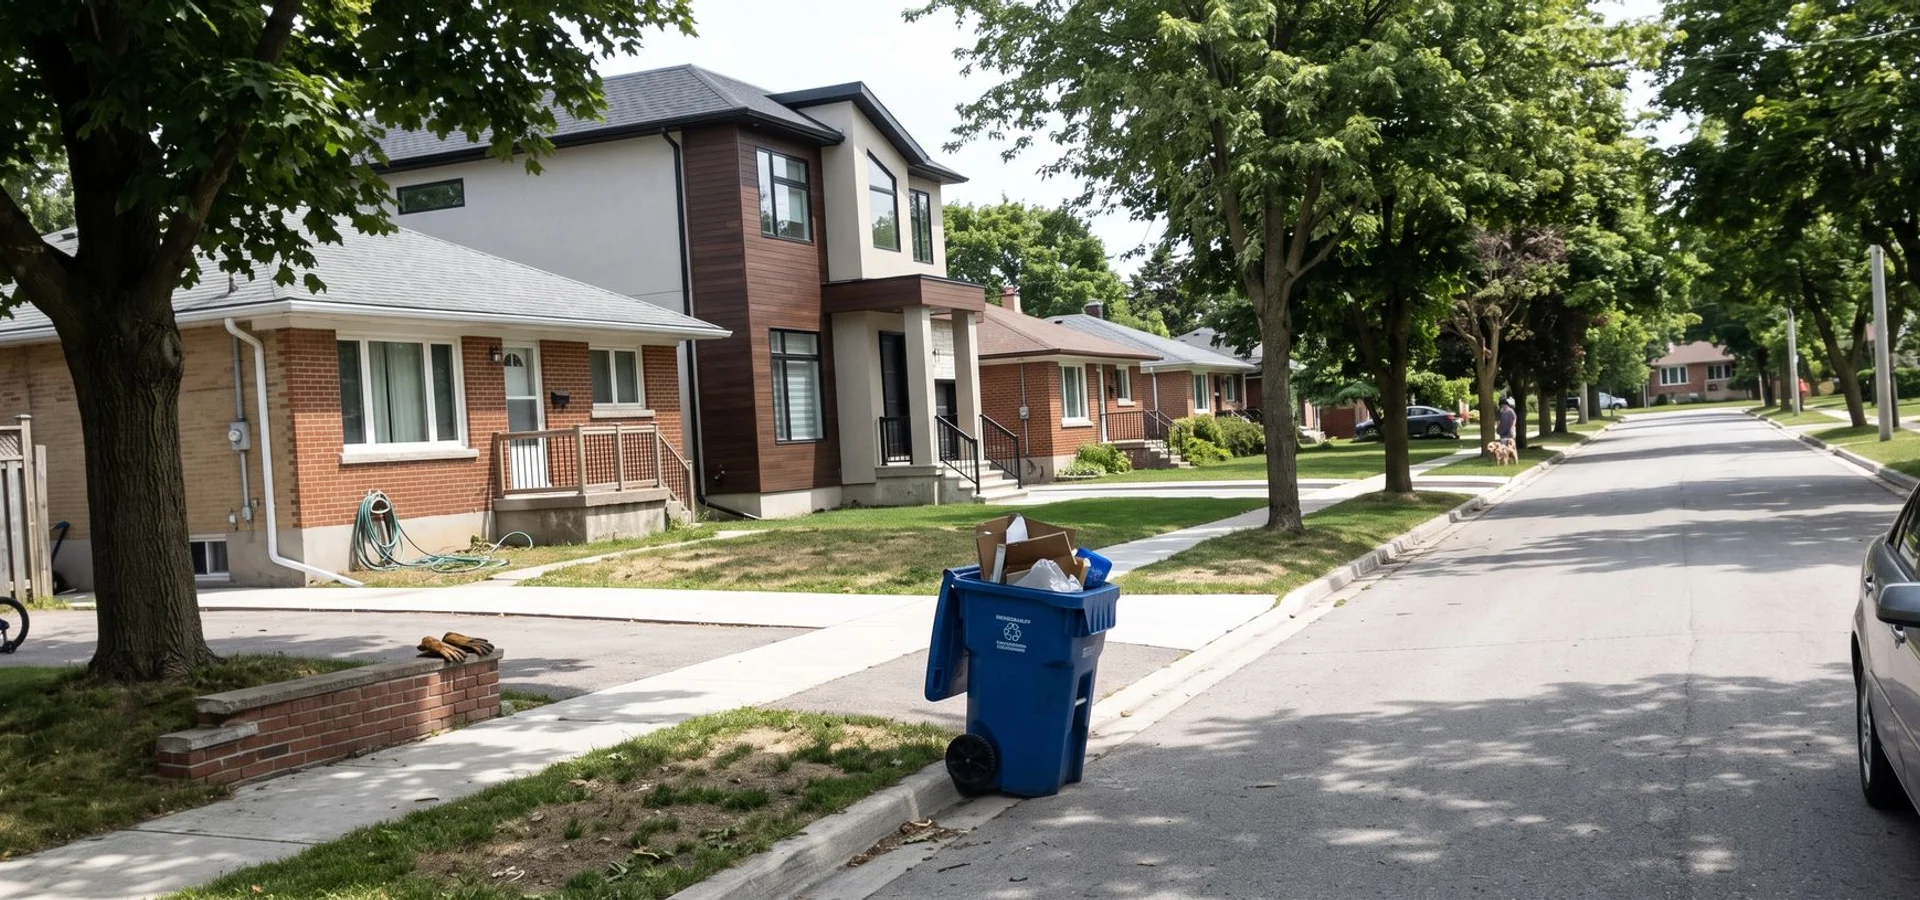
Tree-lined Aldershot street with a new custom home beside post-war bungalows
West Burlington City of Burlington (Halton Region)

Custom Home Builder Aldershot | Creek-Lot and Infill Rebuilds in West Burlington

Custom Home Builder Burlington provides design-build custom homes, teardown rebuilds, Conservation Halton permits and written lot evaluations throughout Aldershot, backed by 22+ years combined Halton design-build experience. Our first Burlington infill projects were here, between Plains Road and the harbour, and we still build on these streets every year.

Aldershot is where our founder started in 2003, rebuilding post-war bungalows on deep west-Burlington lots. Today it is one of the most active infill markets in Halton, and one of the most regulated, because so many rear yards slope toward Grindstone Creek.

  • Local proof Aldershot $1.34M modern
  • Experience Building here since 2003
  • Response 24-hour callback; lot review within 2 weeks

Discreet Assessment and Lot Review

Find out if your lot works before you spend on drawings. 24-hour callback during business hours.

No obligation. Written lot evaluation before any contract. 24-hour callback during business hours.

  • 14-18 Week Permits
  • Tarion 7-Year Warranty
  • $5M Liability + WSIB
  • OHBA Member
  • BCIN Part 9
  • Since 2003

Creek Lots and Setbacks: What Slows Aldershot Builds

Each of these is screened in the written lot evaluation, before you pay for drawings.

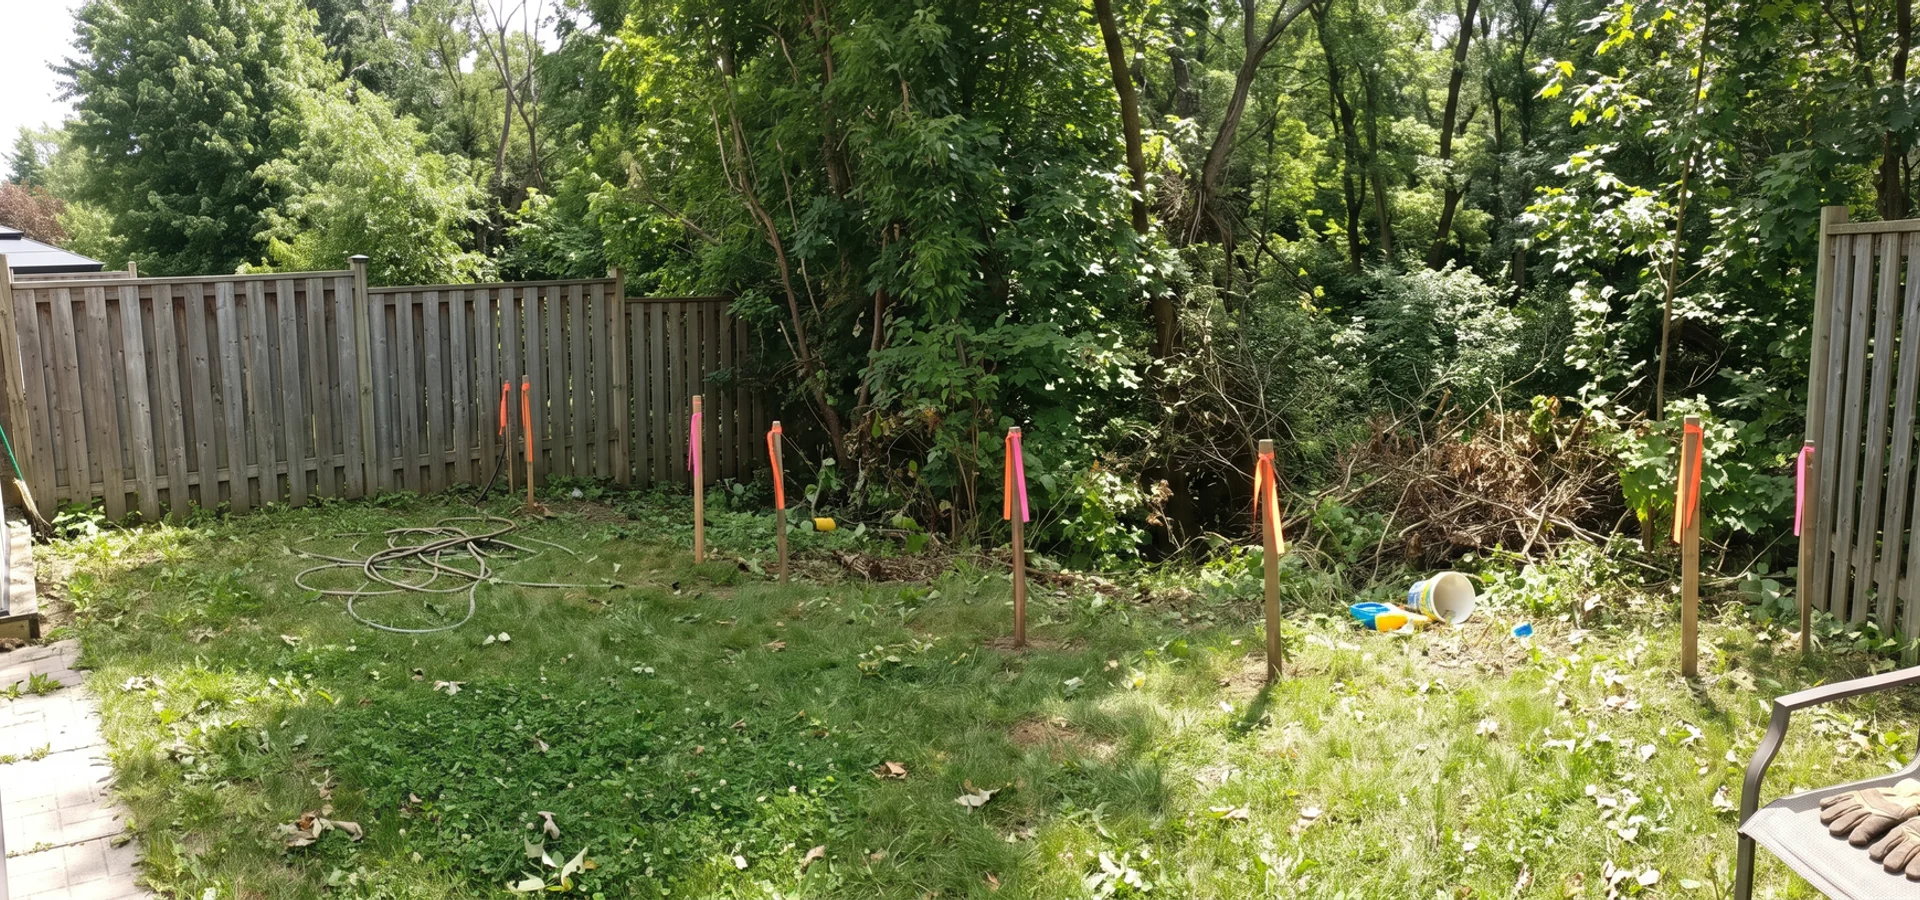
A deep post-war lot that loses its back third to Grindstone Creek

What owners see

You buy a 1950s bungalow on a 150-foot lot, plan a 4,000 sqft home, and the first design comes back from review with the rear wall cut off.

Why it happens here

Many rear yards here slope toward Grindstone Creek, and since April 2024 Conservation Halton regulates them under Ontario Regulation 41/24, which widened the allowance in some valley systems.

How we handle it

Our Conservation Halton permit service maps the regulated limit during the lot evaluation, so the footprint moves forward and the walkout faces the valley before drawings start.

Conservation Halton regulated areas

Lots that back onto Grindstone Creek or its tributaries usually have a regulated limit across the rear yard. Grading, fill, decks and additions inside it need a Conservation Halton permit.

Zoning By-law 2020 setbacks on infill lots

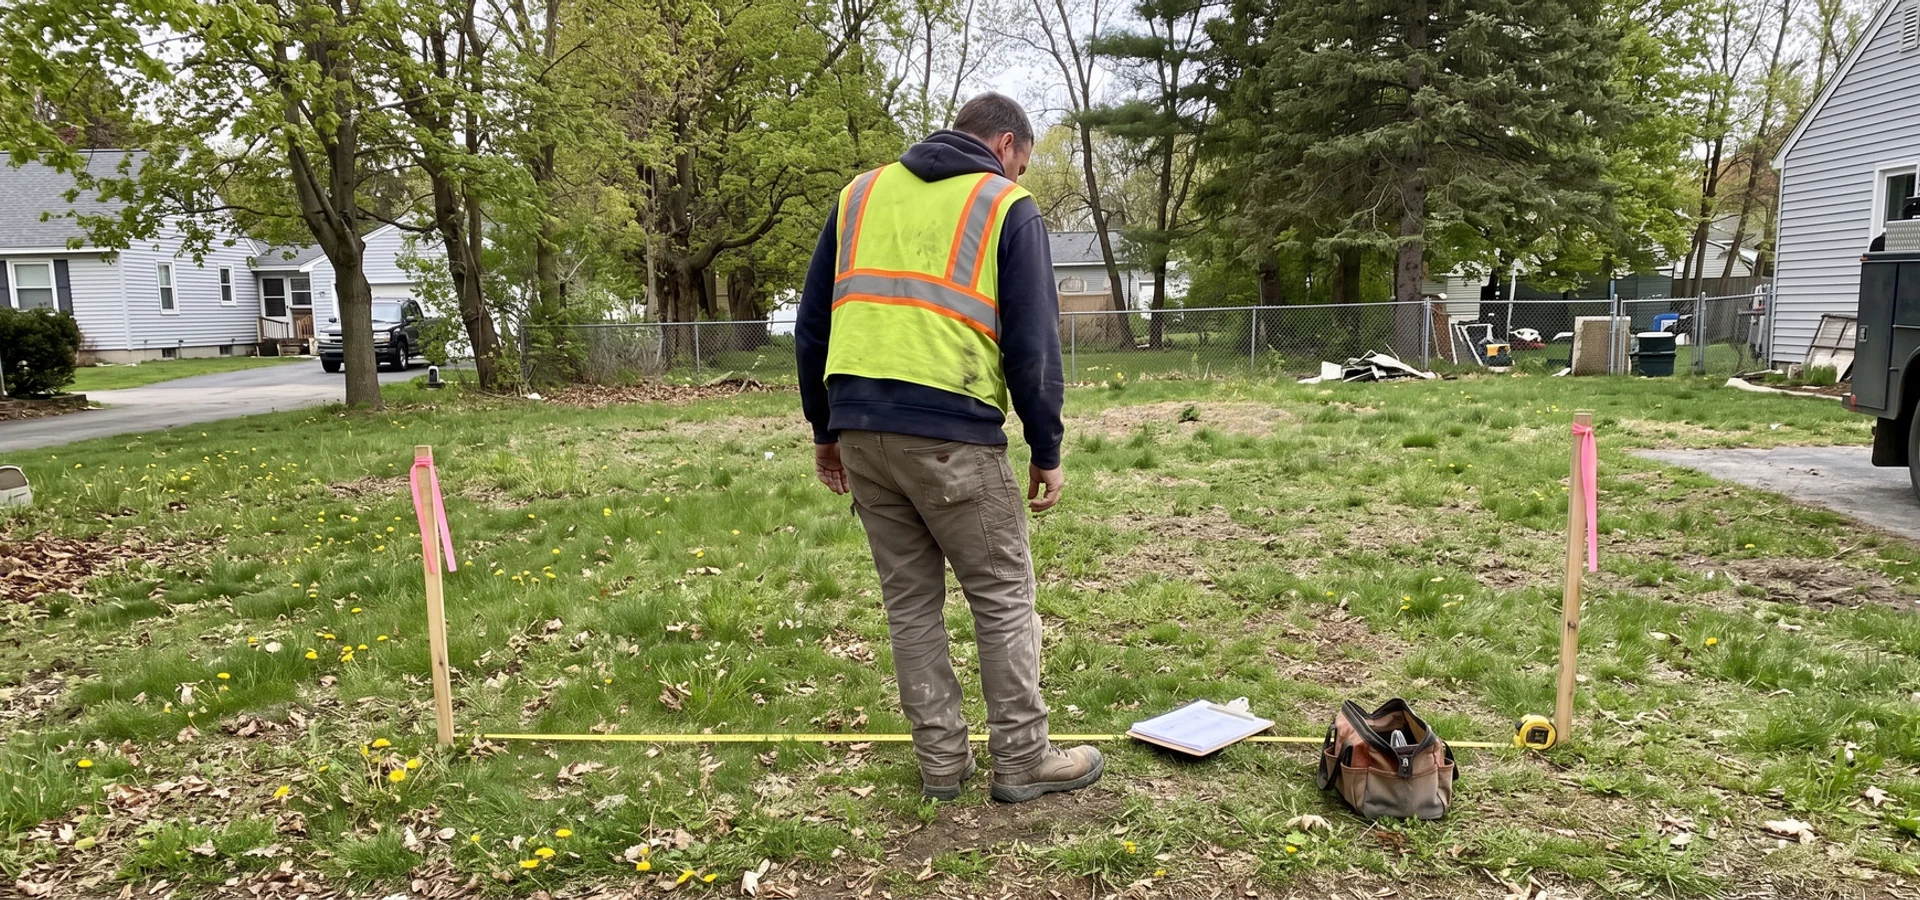
Narrower infill lots near Plains Road trigger side-yard and height limits that can shrink a second storey. We measure the real envelope before any drawing starts.

Private Tree By-law

Removing a private tree 20 cm or more in diameter needs a City of Burlington permit, and mature oaks and maples are common near LaSalle Park. We survey trees in the lot evaluation and plan protection zones around them.

How the written lot evaluation works

Custom Home Services for West Burlington Lots

Every service below is available on these lots, with the same fixed price, five milestone draws and Tarion warranty as every build we sign.

From Lot Review to Keys in Five Steps

Plan on 14 to 20 months from signed design agreement to final occupancy. Every step has an owner, a document and a date.

  1. 1

    Written lot evaluation

    Zoning By-law 2020 envelope, Conservation Halton and NEC flags, servicing and a realistic budget, before any contract.

    About 2 weeks

  2. 2

    Design + 3D renderings

    Concepts fitted to your envelope, priced as they develop, with 3D views before drawings are finalized.

    8-14 weeks

  3. 3

    Permits (14-18 weeks)

    Building permit, variances and agency permits handled on one desk by our in-house expeditor.

    14-18 weeks

  4. 4

    Fixed-price construction (5 draws)

    10 percent at contract, then draws at permit, excavation, framing, mechanical rough-in and occupancy.

    10-14 months

  5. 5

    PDI + Tarion handover

    Pre-delivery inspection with your project manager and Tarion enrolment before you move in.

    Move-in

Know Your Creek Limit Before You Pay for Drawings

Written lot evaluation in about two weeks. No deposit, no construction contract, and a fixed price before you commit to building.

Why West-End Owners Build With Us

  • 1 Our founder started on infill here in 2003 and knows the creek-lot issues street by street
  • 2 Grindstone Creek regulated limits mapped in the lot evaluation, before you pay for drawings
  • 3 Named local proof: the $1.34M Grindstone-view modern, permitted in 15 weeks
  • 4 Servicing and lateral upgrades priced into the fixed contract
  • 5 One project manager from demolition to Tarion handover

What Our Crews Know About West-End Lots

Access, Timing and Site Logistics Near Plains Road

Aldershot sits at the west end of Burlington, where Plains Road, the QEW and Highway 403 meet near the Hamilton Harbour shoreline. That location is good for crews and deliveries, because trucks reach most streets within minutes of the 403 and QEW interchange without crossing downtown. We still plan deliveries around Plains Road traffic and school hours, because many side streets are narrow and lined with mature trees.

On a typical infill build here, the first four weeks after permit are about demolition, utility disconnects and protecting trees. Halton Region water and sanitary laterals on post-war lots are often undersized or clay, so we price a servicing upgrade into the fixed contract instead of finding it after the excavator arrives. Construction usually runs 10 to 14 months from excavation to occupancy, and your project manager posts a written schedule with milestone dates on day one.

If your lot backs onto Grindstone Creek, sequencing matters most. Conservation Halton review runs alongside the building permit, and we commission any slope or floodline work during design, so the regulated-area permit does not hold up excavation.
Post-War Lot Stock: What We See and How We Design for It

Most Aldershot custom homes replace a 1950s or 1960s bungalow on a deep lot. The good news is that By-law 2020 often allows far more floor area than the existing house uses. The catch is the rear yard. Near Bayview Park and the Grindstone Creek valley, a slope or regulated limit can cut a third of the depth off the buildable area, which is exactly what the lot evaluation is designed to catch.

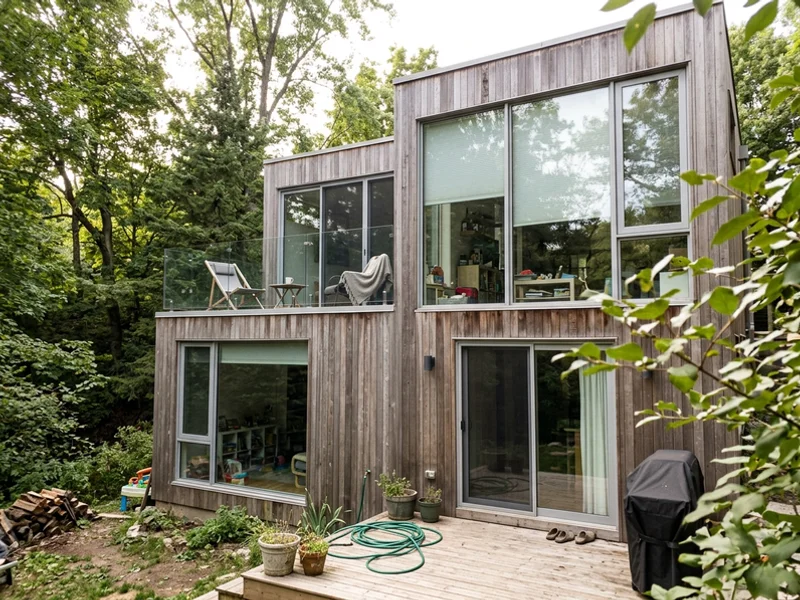
We see three common design responses on these lots. Forward massing: the house moves toward the street to stay outside the regulated limit, with glazing turned toward the valley. Walkout lower levels: sloped lots get a finished lower level that opens to grade, which adds usable space without adding height. Transitional exteriors: stone, board-and-batten and dark trim that fit next to post-war neighbours while still reading as new.

The neighbourhood also has some of Burlington's best access to the Royal Botanical Gardens trails and LaSalle Park, so many clients want views and outdoor space rather than maximum square footage. We design around that, and we show you the trade-offs in 3D before drawings are finalized.

Recent Projects and Typical Builds

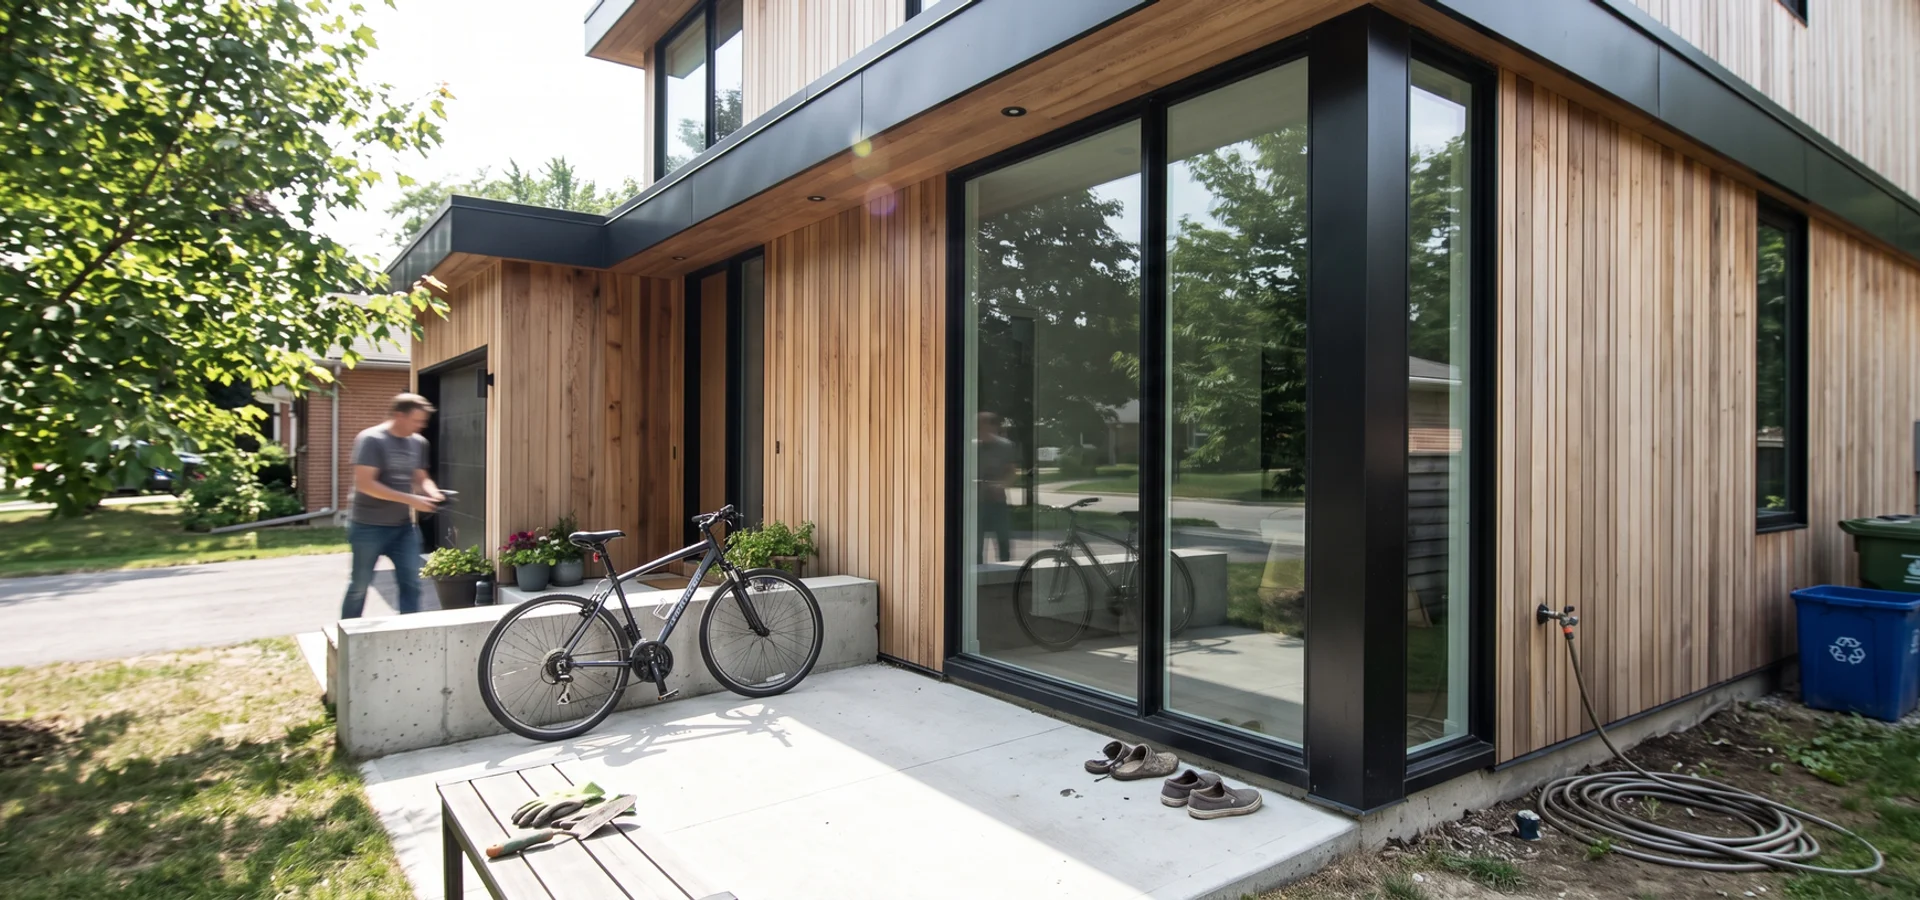
Modern custom home with cedar siding and large glazing facing the Grindstone Creek valley in Aldershot Modern

Aldershot Modern

$1,340K

Aldershot 3,400 sqft

The rear of this deep Aldershot lot sits inside the Conservation Halton regulated area along Grindstone Creek. The lot evaluation located the stable top of bank before design, so the footprint was pulled forward and the glazing turned toward the valley. Permit-in-hand took 15 weeks and the final price matched the January quote.

Named project

Grindstone-view modern, 3,400 sqft, $1.34M

Grindstone Creek view lot redesigned for Conservation Halton before submission. Permit-in-hand in 15 weeks and the final price matched the January quote.

Typical project

Teardown of a 1950s bungalow

A tired bungalow replaced with a transitional two-storey that uses more of the By-law 2020 envelope and gains a full Tarion new-home warranty.

Typical project

Creek-backing walkout

A lower-level walkout designed to sit just outside the regulated limit, with grading that keeps runoff away from the valley slope.

What Halton Clients Say

Every quote below is from a client who signed a fixed-price contract with us. We do not display a star rating because we have not imported third-party reviews.

"Quote they wrote in January was the price we paid at occupancy in November. Zero change orders. Halton Conservation issues flagged day one, redesigned, permit-in-hand in 15 weeks."

David and Sarah M., Aldershot$1,340K modern

"Our lot backs onto Grindstone Creek and two other builders told us the house we wanted would not fit. The lot evaluation measured the real top-of-bank setback, the design was shifted 4 metres, and Conservation Halton approved it on the first submission."

Chloe S., Aldershot$1,570K modern

"Lot evaluation found a setback problem that saved us $90K in redesign. Written feasibility report in two weeks. Final build 2 percent under contract."

Priya S., Headon Forest$1,120K transitional

Streets and Areas We Cover in Aldershot

Post-war bungalows and storey-and-a-half homes on deep lots, many 120 to 160 feet long, are being replaced by 3,000 to 4,500 sqft custom homes. Creek-adjacent lots often have a regulated rear yard, so the buildable area is smaller than the lot survey suggests.

  • Bayview Park
  • Plains Road corridor
  • LaSalle Park area
  • Grindstone Creek valley
  • Aldershot GO area
  • Waterdown Road

Postal codes we cover: L7T

Landmarks nearby

  • Royal Botanical Gardens
  • Aldershot GO Station
  • Bayview Park
  • LaSalle Park
  • Hamilton Harbour

Routes and transit

Highway 403 and the QEW meet at the west end of Plains Road, and the Aldershot GO Station sits at the 403 interchange off Waterdown Road.

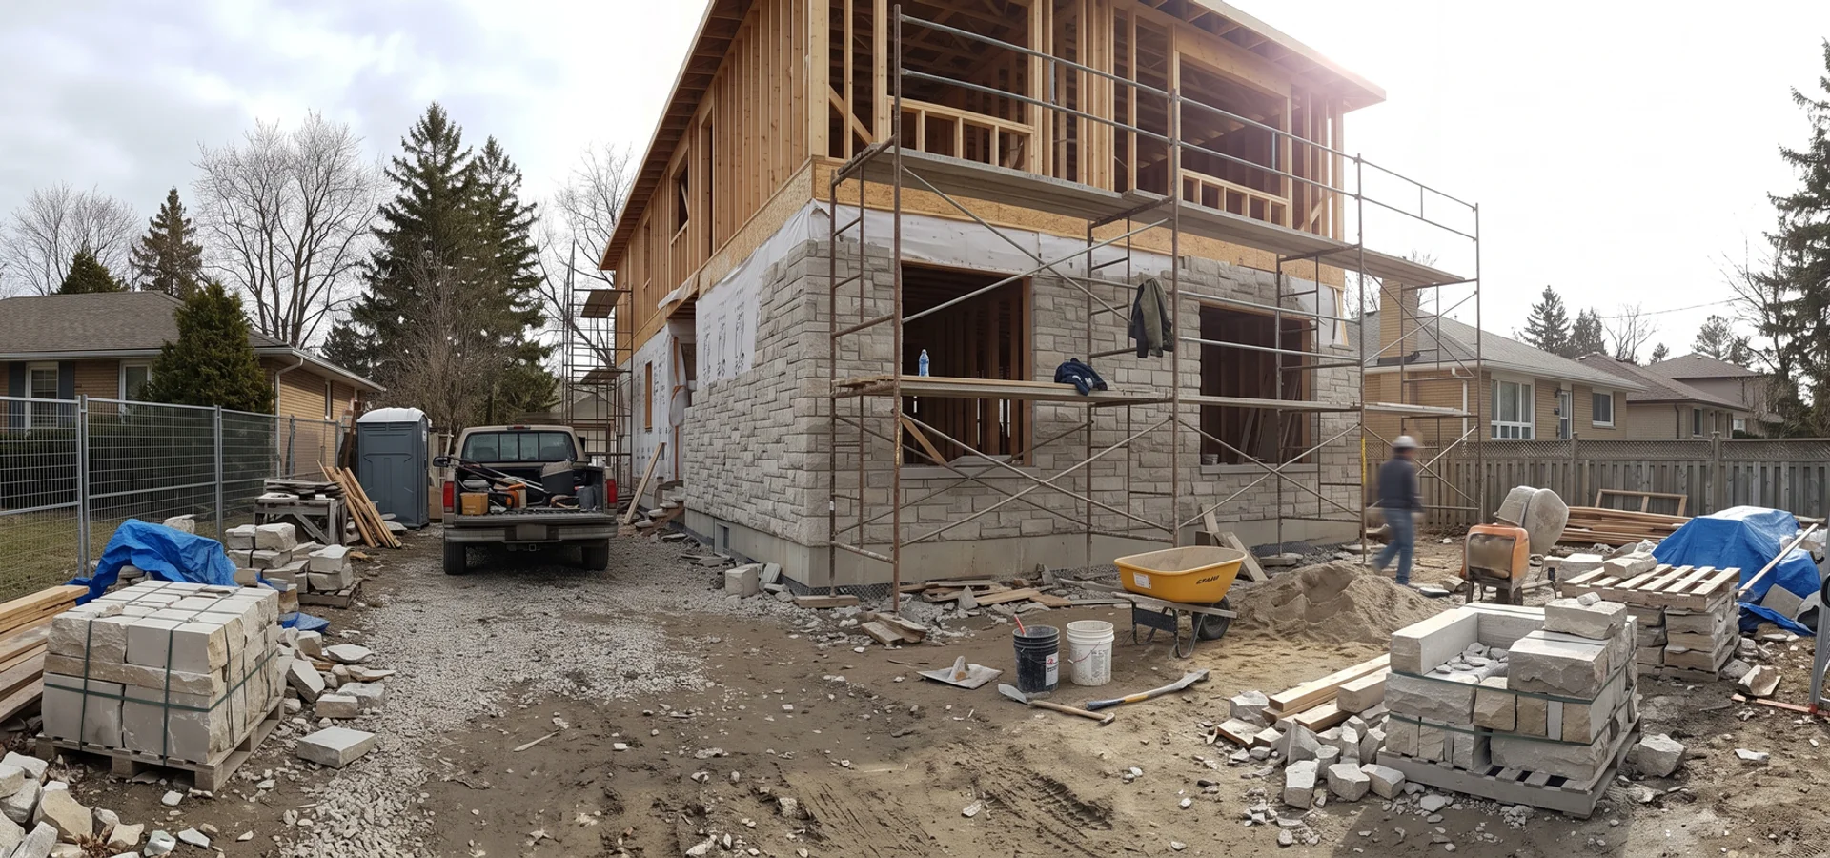
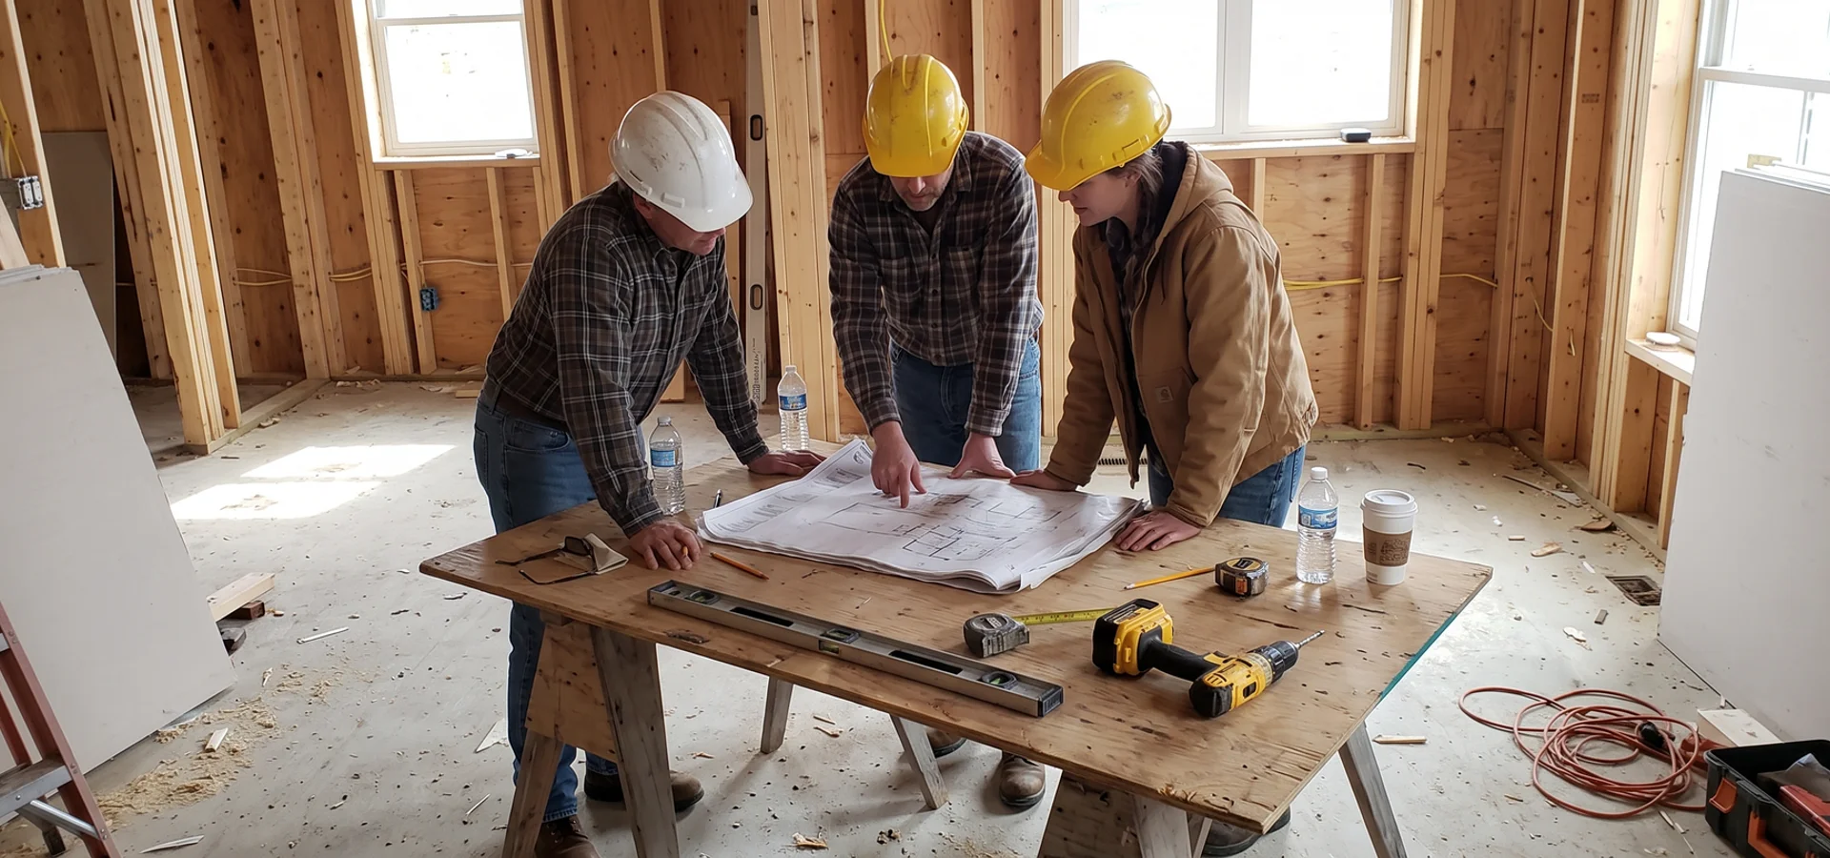
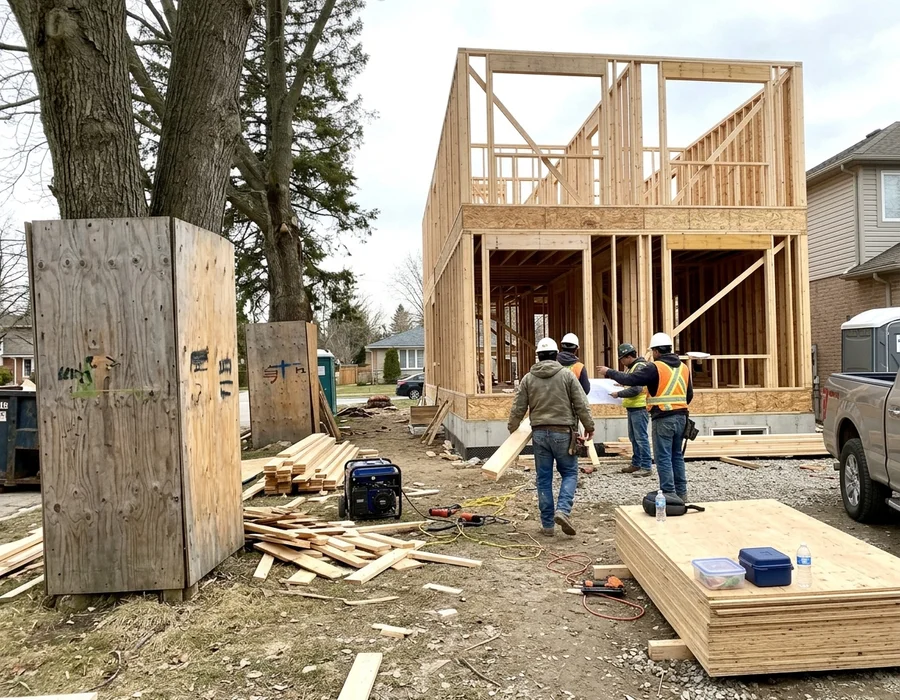
Custom home construction underway in a Burlington neighbourhood like Aldershot

Aldershot Custom Home Questions

Have a question about your own lot?

Request a Free Lot Evaluation (647) 277-2001
Can I rebuild on an Aldershot lot that backs onto Grindstone Creek?

Often yes. The rear of many creek lots is regulated by Conservation Halton, so we confirm the regulated limit and stable top of bank in the lot evaluation and design the footprint around it. Our $1.34M Grindstone-view modern was redesigned this way before submission and approved without a second round.

Are post-war teardowns near Plains Road worth it?

Much of the original housing here dates from the 1940s and 1950s: cottage-style homes, bungalows and Cape Cod two-storeys on wide lots. A rebuild often gains floor area under By-law 2020 and carries Tarion new-home coverage that a renovation does not, and the lot evaluation puts both options side by side with real numbers.

How much does a custom home cost in Aldershot?

Most west-end rebuilds of 3,000 to 4,500 sqft fall in our $1.1M to $2.4M turnkey range. Creek-lot studies, servicing upgrades and walkout foundations push a project toward the upper half, and all of them are identified and priced before you sign.

How long does a Conservation Halton permit take for a creek lot?

Since April 1, 2024, Conservation Halton issues these permits under Ontario Regulation 41/24, which widened the regulated allowance in some valley systems. When the Grindstone Creek limit is screened during the lot evaluation, the permit usually runs inside our 14 to 18 week permit window. Lots that skip that step can lose 12 to 20 weeks to redesign.

Do I need a tree permit to build near LaSalle Park?

Possibly. Burlington requires a permit to remove a private tree 20 cm or more in diameter, and mature oaks and maples are common on the older streets near the harbour. We survey trees in the lot evaluation and set protection zones before demolition so roots survive the build.

What happens to my water and sewer connection on a teardown?

We arrange utility disconnects before demolition and usually replace older clay or undersized laterals with new Halton Region water and sanitary connections. That work is priced into the fixed contract.

How quickly can you look at my lot near Bayview Park?

We return calls within 24 hours on business days and typically deliver the written lot evaluation for Aldershot properties in about two weeks.

Do you build near the GO station and Plains Road?

Yes. Lots near the Plains Road corridor and the GO station at the Highway 403 interchange tend to be smaller and closer to neighbours, so we plan staging, hoarding and delivery times before demolition to keep the site safe and the street clear.

Nearby Neighbourhoods We Build In

Neighbouring Burlington areas with their own lot conditions and permit caveats.

All service areas

Book an Aldershot Lot Evaluation

Book a written lot evaluation. You get zoning, setback envelope, Conservation Halton and Niagara Escarpment flags and a realistic budget, typically within two weeks, before any construction contract.

  • No obligation
  • 24-hour callback
  • Fixed price before you sign
  • Tarion registered
Call (647) 277-2001 Request Lot Review
